
125 Goshen Rd, Schwenksville, PA 19473
Local realty services provided by:ERA Byrne Realty
125 Goshen Rd,Schwenksville, PA 19473
$335,000
- 3 Beds
- 3 Baths
- 2,304 sq. ft.
- Townhouse
- Coming Soon
Listed by: terry b ayres
Office: re/max main line-kimberton
MLS#:PAMC2190308
Source:BRIGHTMLS
Price summary
- Price:$335,000
- Price per sq. ft.:$145.4
About this home
Welcome to Cedar Hill! This beautifully updated three-bedroom, two-and-a-half-bath townhome offers comfortable living, modern updates, and a wonderful location in the Cedar Hill subdivision of Schwenksville.
The main level features a welcoming living area, a well-appointed kitchen, and a dining area that provides an ideal space for everyday living and entertaining. Just off the kitchen, step outside onto the spacious second-floor composite deck,that features deck lighting that automaticaly comes on at night,creating the perfect atmosphere for evening gatherings. An electric awning provides shade and added comfort when enjoying the outdoors,creating the perfect spot to enjoy your morning coffee, dine outdoors, or relax with friends and family.
Upstairs, you’ll find three spacious bedrooms and two full baths. Newer hardwood flooring throughout the second floor adds warmth and a polished feel to the home. The bathrooms have been enhanced with updated vanities, while all-new lighting fixtures provide a fresh, contemporary touch. A newer water heater and freshly seal coated parking area that adds to the many updates.
The finished lower-level basement with a walkout provides valuable additional living space and offers endless possibilities for a family room, home office, gym, playroom, or entertaining area.
Enjoy the benefits of townhome living in a peaceful community, with no monthly assocation fees, while being conveniently located near shopping, dining, parks, and major roadways. With its spacious layout, finished lower level, outdoor living space, and numerous updates, this Cedar Hill townhome is truly move-in ready.
Come see all this wonderful home has to offer!...
Contact an agent
Home facts
- Year built:1991
- Subdivision & Development:CEDAR HILL
- Listing ID #:PAMC2190308
- Updated:September 07, 2026 at 01:31 PM
Rooms and interior
- Bedrooms:3
- Total bathrooms:3
- Full bathrooms:2
- Half bathrooms:1
- Flooring:Hardwood
- Dining Description:Dining Area
- Kitchen Description:Built-In Microwave, Dishwasher, Disposal, Microwave, Oven - Self Cleaning, Oven/Range - Electric, Pantry, Refrigerator, Stove
- Basement:Yes
- Basement Description:Daylight, Full
- Living area:2,304 sq. ft.
Heating and cooling
- Cooling:Central A/C
- Heating:Electric, Forced Air
Structure and exterior
- Year built:1991
- Building area:2,304 sq. ft.
- Lot area:0.08 Acres
- Lot Features:Suburban
- Architectural Style:Traditional
- Construction Materials:Masonry
- Exterior Features:Awning(s)
- Foundation Description:Block
- Levels:2 Stories
Utilities
- Water:Public
- Sewer:Public Sewer
Finances and disclosures
- Price:$335,000
- Price per sq. ft.:$145.4
- Tax amount:$5,172 (2026)
Features and amenities
- Laundry features:Dryer - Electric, Washer
- Amenities:200+ Amp Service, Cable TV Available, Electric Available, Multiple Phone Lines
Parking
- Parking description:Parking Lot
New listings near 125 Goshen Rd
- Coming Soon
 $625,000Coming Soon4 beds 3 baths2,530 sq. ft.
4 Moses Ln, SCHWENKSVILLE, PA 19473
MLS# PAMC2193648Listed by: KELLER WILLIAMS REALTY GROUP - Coming SoonOpen Wed, 5:30 to 7pm
 $299,000Coming Soon2 beds 3 baths1,464 sq. ft.
10 Saddle Ct, SCHWENKSVILLE, PA 19473
MLS# PAMC2190946Listed by: CG REALTY, LLC - Coming Soon
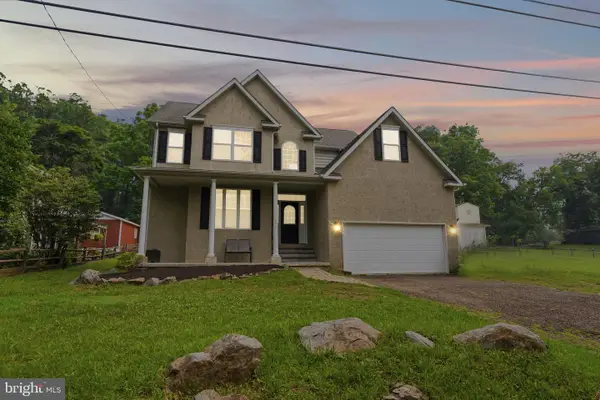 $500,000Coming Soon3 beds 3 baths2,210 sq. ft.
311 Main Street, SCHWENKSVILLE, PA 19473
MLS# PAMC2188364Listed by: REALTY ONE GROUP RESTORE - COLLEGEVILLE 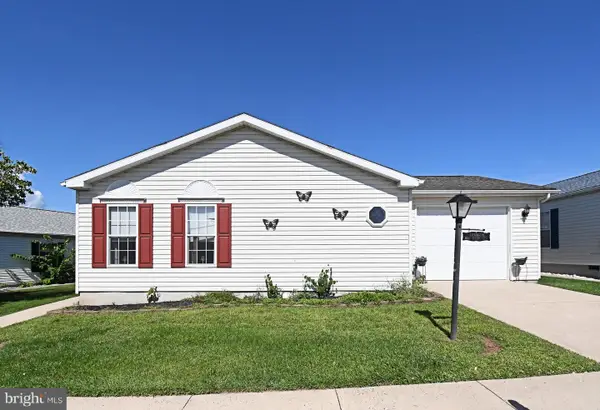 $200,000Pending3 beds 2 baths1,792 sq. ft.
1047 Scenic View Dr, SCHWENKSVILLE, PA 19473
MLS# PAMC2192190Listed by: SILVER LEAF PARTNERS INC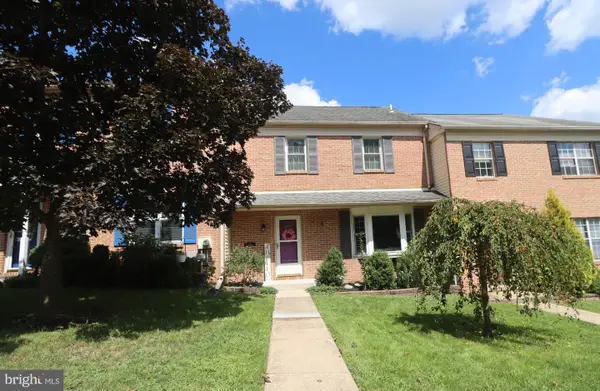 $299,900Pending2 beds 2 baths1,536 sq. ft.
203 Grimley Rd, SCHWENKSVILLE, PA 19473
MLS# PAMC2190558Listed by: RE/MAX 440 - SKIPPACK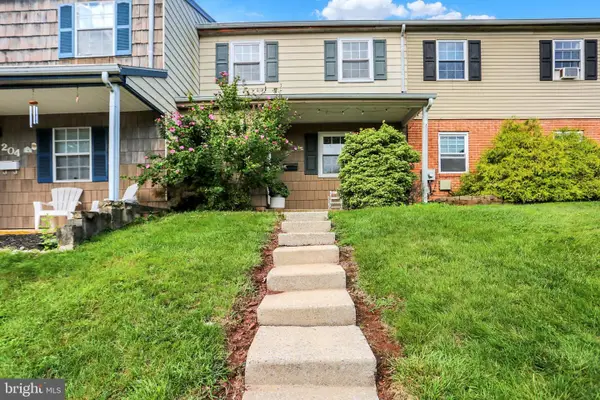 $269,900Pending3 beds 2 baths1,395 sq. ft.
206 Lexington Rd, SCHWENKSVILLE, PA 19473
MLS# PAMC2192340Listed by: BHHS HOMESALE REALTY- READING BERKS- Open Wed, 5 to 7pm
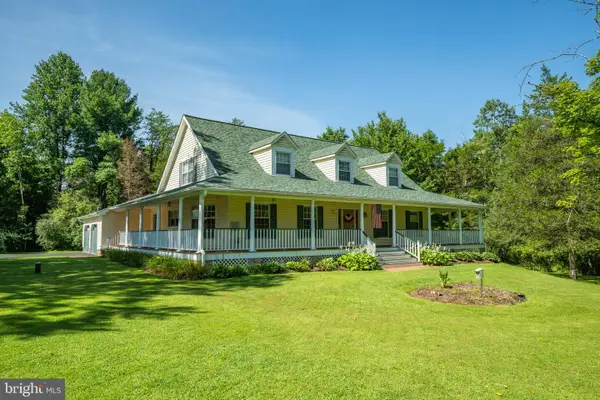 $1,300,000Active3 beds 3 baths3,376 sq. ft.
1147 Barnbridge Dr, SCHWENKSVILLE, PA 19473
MLS# PAMC2192062Listed by: IRON VALLEY REAL ESTATE DOYLESTOWN 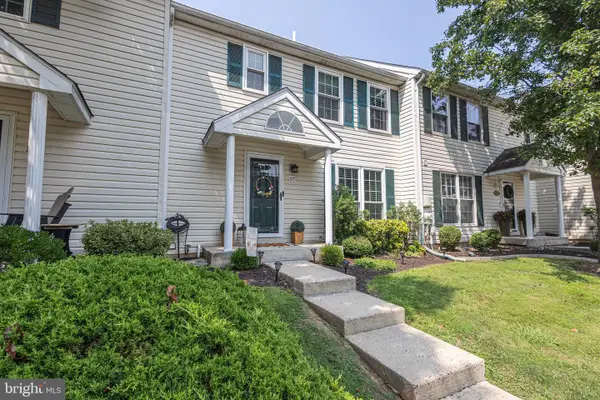 $359,900Pending3 beds 3 baths1,988 sq. ft.
57 Village Dr, SCHWENKSVILLE, PA 19473
MLS# PAMC2191512Listed by: RE/MAX CENTRAL - BLUE BELL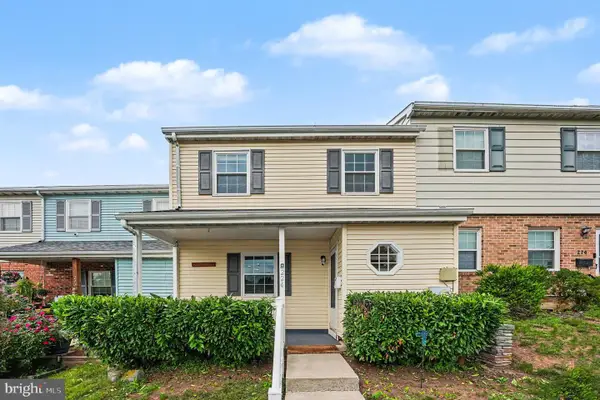 $299,900Pending3 beds 2 baths1,395 sq. ft.
224 Lexington Rd, SCHWENKSVILLE, PA 19473
MLS# PAMC2190866Listed by: EXP REALTY, LLC.


Protect your home and budget from life's surprises with an Assurant Home Warranty, backed by a partner that supports you through every step of homeownership. Explore Plans.
© 2023 - 2026 ERA Franchise Systems LLC. All rights reserved. ERA Franchise Systems LLC fully supports the principles of the Fair Housing Act and the Equal Opportunity Act. ERA, ERA Real Estate powered, and their respective logos are registered service marks of ERA Franchise Systems LLC. Each office is independently owned and operated.