
122 Snoopy Ln #, Schwenksville, PA 19473
Local realty services provided by:ERA OakCrest Realty, Inc.
122 Snoopy Ln #,Schwenksville, PA 19473
$669,900
- 5 Beds
- 3 Baths
- 3,850 sq. ft.
- Single family
- Coming Soon
Upcoming open houses
- Sat, Oct 3112:00 pm - 02:00 pm
Listed by: ginna h anderson
Office: long & foster real estate, inc.
MLS#:PAMC2198778
Source:BRIGHTMLS
Price summary
- Price:$669,900
- Price per sq. ft.:$174
- Monthly HOA dues:$130
About this home
Nestled in a serene neighborhood, this exquisite 5-bedroom, 2.5-bathroom residence, built in 2019, offers a harmonious blend of modern luxury and inviting comfort. Spanning an impressive 2,850 square feet, this home is designed for those who appreciate the finer things in life while cherishing the warmth of a true sanctuary. As you step inside, you are greeted by an expansive, fully finished basement that provides endless possibilities for entertainment, relaxation, or a personal gym. The open-concept layout seamlessly connects the living spaces, allowing for effortless flow and interaction. Natural light pours in through thoughtfully placed windows, illuminating the elegant finishes and creating a warm ambiance throughout. The heart of the home is undoubtedly the gourmet kitchen, equipped with high-end appliances and ample counter space, perfect for culinary enthusiasts and casual cooks alike. The adjoining dining area is ideal for hosting intimate gatherings or festive celebrations, where memories are made over shared meals. Retreat to the spacious primary suite, a true haven of tranquility, featuring a luxurious en-suite bathroom that boasts modern fixtures and a serene atmosphere. Step outside to discover a beautifully landscaped yard, perfect for outdoor gatherings or quiet evenings under the stars. The attached two-car garage provides convenience and additional storage, ensuring that your lifestyle remains effortlessly organized. This property is part of a well-maintained community, where common area maintenance, snow removal, and trash services are included in the association fee, allowing you to enjoy a carefree lifestyle. The nearby tot lots and playgrounds invite leisurely afternoons filled with laughter and joy. Experience the perfect blend of luxury and comfort in this stunning home, where every detail has been thoughtfully curated to enhance your living experience. Embrace a lifestyle of elegance and ease, and make this remarkable residence your own. This home is located on one of the premier lots in the neighborhood and backs up to a treed area which is owned by the HOA. This is a must see home!...
Contact an agent
Home facts
- Year built:2019
- Subdivision & Development:ARCADIA STATION
- Listing ID #:PAMC2198778
- Updated:October 28, 2026 at 01:53 PM
Rooms and interior
- Bedrooms:5
- Total bathrooms:3
- Full bathrooms:2
- Half bathrooms:1
- Rooms Total:9
- Dining Description:Dining Room
- Bathrooms Description:Bathroom 1, Primary Bathroom
- Bedroom Description:Primary Bedroom
- Basement:Yes
- Basement Description:Fully Finished
- Living area:3,850 sq. ft.
Heating and cooling
- Cooling:Central A/C
- Heating:Central, Propane - Leased
Structure and exterior
- Year built:2019
- Building area:3,850 sq. ft.
- Lot area:0.29 Acres
- Architectural Style:Traditional
- Construction Materials:Vinyl Siding
- Foundation Description:Concrete Perimeter
- Levels:2 Stories
Utilities
- Water:Public
- Sewer:Public Sewer
Finances and disclosures
- Price:$669,900
- Price per sq. ft.:$174
- Tax amount:$8,907 (2026)
Parking
- Parking description:Attached Garage, Garage - Front Entry
- Garage:Yes
- Garage spaces:2
New listings near 122 Snoopy Ln #
- Open Sat, 1 to 3pmNew
 $559,000Active3 beds 2 baths1,524 sq. ft.
68 Steinmetz Rd, SCHWENKSVILLE, PA 19473
MLS# PAMC2198562Listed by: KELLER WILLIAMS REALTY GROUP - New
 $336,900Active3 beds 3 baths1,983 sq. ft.
27 Village Dr, SCHWENKSVILLE, PA 19473
MLS# PAMC2198612Listed by: RE/MAX LEGACY - New
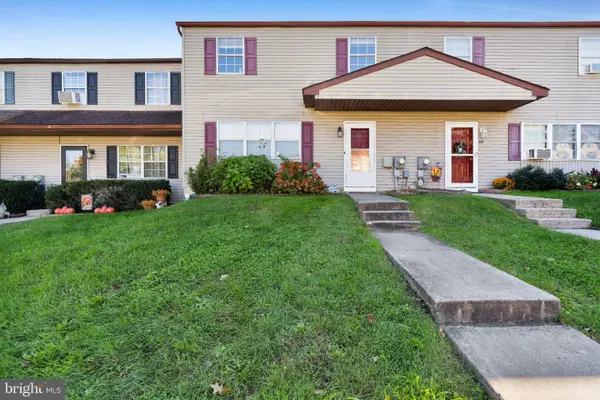 $275,000Active3 beds 2 baths1,440 sq. ft.
69 Pennypacker Dr, SCHWENKSVILLE, PA 19473
MLS# PAMC2198368Listed by: REALTY ONE GROUP EXCLUSIVE - Open Sun, 12 to 2pmNew
 $709,000Active4 beds 3 baths2,282 sq. ft.
909 Lederach Cross Rd #, SCHWENKSVILLE, PA 19473
MLS# PAMC2197924Listed by: KELLER WILLIAMS REAL ESTATE-BLUE BELL - New
 $429,000Active3 beds 2 baths1,526 sq. ft.
461 Centennial St #, SCHWENKSVILLE, PA 19473
MLS# PAMC2197866Listed by: THE VIRTUAL REALTY OF PENNSYLVANIA 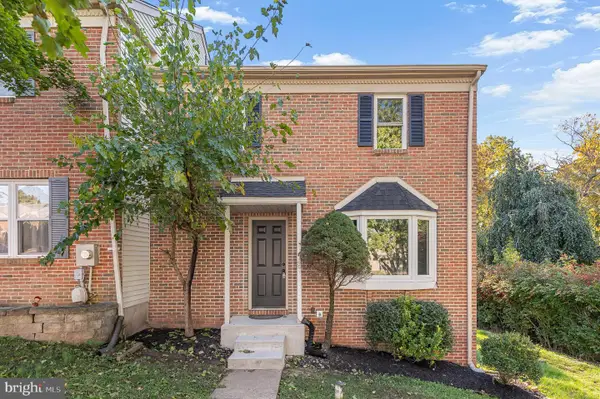 $374,900Pending3 beds 3 baths2,336 sq. ft.
215 Goshen Rd, SCHWENKSVILLE, PA 19473
MLS# PAMC2197524Listed by: KELLER WILLIAMS REAL ESTATE-BLUE BELL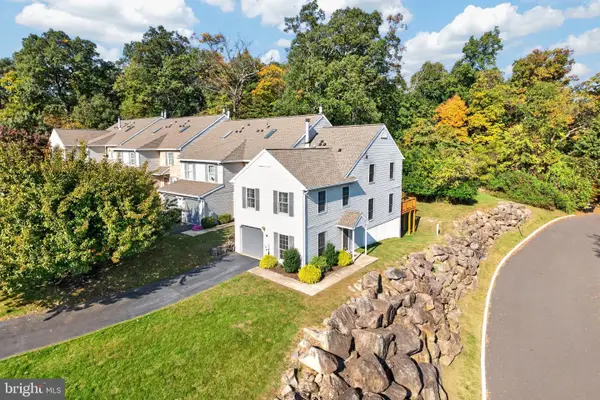 $364,900Active3 beds 3 baths1,690 sq. ft.
92 Aspen Way #, SCHWENKSVILLE, PA 19473
MLS# PAMC2197428Listed by: RE/MAX CENTRAL - LANSDALE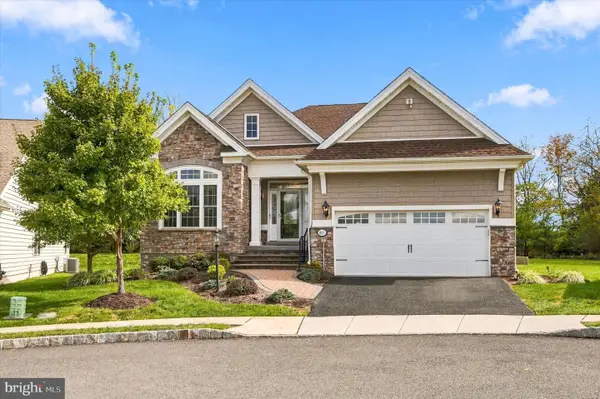 $775,000Pending2 beds 3 baths3,438 sq. ft.
4611 Spencer Dr #, SCHWENKSVILLE, PA 19473
MLS# PAMC2197256Listed by: KELLER WILLIAMS REALTY DEVON-WAYNE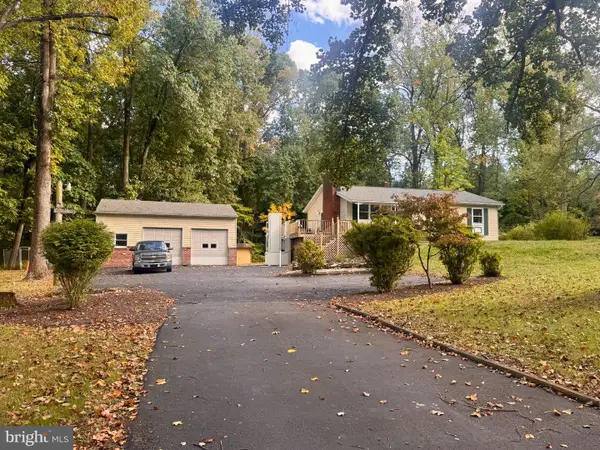 $549,000Pending4 beds 2 baths1,920 sq. ft.
162 Steinmetz Rd, SCHWENKSVILLE, PA 19473
MLS# PAMC2197236Listed by: RICHARD A ZUBER REALTY-BOYERTOWN


Protect your home and budget from life's surprises with an Assurant Home Warranty, backed by a partner that supports you through every step of homeownership. Explore Plans.
© 2023 - 2026 ERA Franchise Systems LLC. All rights reserved. ERA Franchise Systems LLC fully supports the principles of the Fair Housing Act and the Equal Opportunity Act. ERA, ERA Real Estate powered, and their respective logos are registered service marks of ERA Franchise Systems LLC. Each office is independently owned and operated.