
2250 Stockton Dr, Schwenksville, PA 19473
Local realty services provided by:ERA Central Realty Group
2250 Stockton Dr,Schwenksville, PA 19473
$765,000
- 4 Beds
- 3 Baths
- - sq. ft.
- Single family
- Coming Soon
Upcoming open houses
- Thu, May 2804:00 pm - 06:00 pm
Listed by: shawn silcox corr
Office: bhhs fox & roach wayne-devon
MLS#:PAMC2180526
Source:BRIGHTMLS
Price summary
- Price:$765,000
- Monthly HOA dues:$295
About this home
Welcome to 2250 Stockton Drive, a stunning single-family home in the highly desirable Meadow Glen at Skippack, a 55+ community known for its resort-style amenities and vibrant lifestyle. This spacious 4 Bedroom, 3 Bath residence offers 2,291 square feet of thoughtfully designed living space with over $100,000 in recent upgrades and improvements.
The home makes a striking first impression with its dramatic architectural design, accentuated by soaring two-story and vaulted ceilings throughout the main living areas. The impressive two-story Entry, Formal Living Room, Dining Room, and expansive Family Room create a unique, open, and airy atmosphere filled with natural light and a wonderful sense of space. Hardwood flooring, elegant lighting, and thoughtfully updated finishes further enhance the home’s warm yet sophisticated feel.
The upgraded Kitchen is designed for both everyday living and entertaining, featuring shaker-style cabinetry, granite countertops, stainless steel appliances including a GE Profile double oven with convection, a large peninsula with seating, tile backsplash, pantry storage, and a bright Breakfast Area with sliding doors leading to the patio. Open to the Kitchen, the stunning vaulted Family Room features hardwood floors and a striking double-sided gas fireplace shared with the Primary Suite. The first-floor Primary Bedroom includes a tray ceiling, new carpeting, a large walk-in closet, direct access to the patio, and a spa-inspired Bath with heated floors, soaking tub, dual vanity, and tiled shower. The second Bedroom, also located on the main level, is currently being used as a private Home Office and features custom-built cabinetry and a closet, offering flexibility to suit a variety of needs. A Full Bath and Laundry Room with direct access to the Garage complete the first floor. Upstairs, the spacious loft has a 2-story view of the main living area and an abundance of natural light. This floor also offers two generously sized Bedrooms and a Full Bath, creating comfortable accommodations for guests, hobbies, or additional living space.
Recent improvements reflect the owner’s attention to detail and commitment to quality, including complete interior painting of the walls, trim, ceilings, doors, exterior shutters, and front door. Additional upgrades include Hunter Douglas Duette shades throughout the home, a new GE Profile double oven with convection feature, new LG washer and dryer, upgraded high-horsepower garbage disposal, Ethan Allen chandelier in the Breakfast Area, Ethan Allen custom draperies in the Primary Bedroom and Family Room, and new carpeting in the Primary Suite. Thoughtful design updates throughout the home created a more clean, modern transitional aesthetic with enhanced openness and improved flow between the main living spaces, including the dramatic expansion of the opening between the Dining Room and Kitchen to create a brighter and more connected feel.
Outdoor living is equally impressive with a paver-lined driveway, landscaped grounds, a private stone patio with a gas hookup for grilling. The oversized two-car Garage includes a large and convenient Attic storage access.
Residents of Meadow Glen enjoy exceptional amenities including a clubhouse, fitness center, outdoor pool, walking trails, bocce courts, dog park, pavilion, and a full calendar of clubs, activities, and social events. Conveniently located near the shops and restaurants of Skippack Village, as well as Routes 422 and the Pennsylvania Turnpike, this move-in ready home offers low-maintenance living in a sought-after community setting....
Contact an agent
Home facts
- Year built:2017
- Listing ID #:PAMC2180526
- Added:3 day(s) ago
- Updated:May 25, 2026 at 06:49 PM
Rooms and interior
- Bedrooms:4
- Total bathrooms:3
- Full bathrooms:3
- Flooring:Carpet, Hardwood, Tile/Brick
- Dining Description:Dining Room
- Bathrooms Description:Bathroom 2, Bathroom 3, Primary Bathroom
- Kitchen Description:Built-In Microwave, Built-Ins, Cooktop, Dishwasher, Disposal, Kitchen - Gourmet, Kitchen - Island, Oven - Double, Oven - Self Cleaning, Oven - Wall, Oven/Range - Gas, Refrigerator, Stainless Steel Appliances, Upgraded Countertops, Water Heater
- Bedroom Description:Primary Bedroom, Walk In Closet(s)
Heating and cooling
- Cooling:Central A/C
- Heating:90% Forced Air, Natural Gas
Structure and exterior
- Year built:2017
- Architectural Style:Colonial
- Construction Materials:Stone, Vinyl Siding
- Exterior Features:Exterior Lighting, Patio(s), Porch(es), Sidewalks, Street Lights
- Foundation Description:Slab
- Levels:2 Stories
Utilities
- Water:Public
- Sewer:Public Sewer
Finances and disclosures
- Price:$765,000
- Tax amount:$9,755 (2026)
Features and amenities
- Laundry features:Dryer, Laundry, Washer
- Amenities:200+ Amp Service, Bay/Bow Windows, Built-Ins, Carbon Monoxide Detector(s), Double Hung Windows, Smoke Detector, Transom Windows, Underground Utilities, Window Treatments
Parking
- Parking description:Attached Garage, Garage - Front Entry, Garage Door Opener, Inside Access, On Street, Paved Driveway
- Garage:Yes
- Garage spaces:2
New listings near 2250 Stockton Dr
- Coming SoonOpen Sat, 11am to 1pm
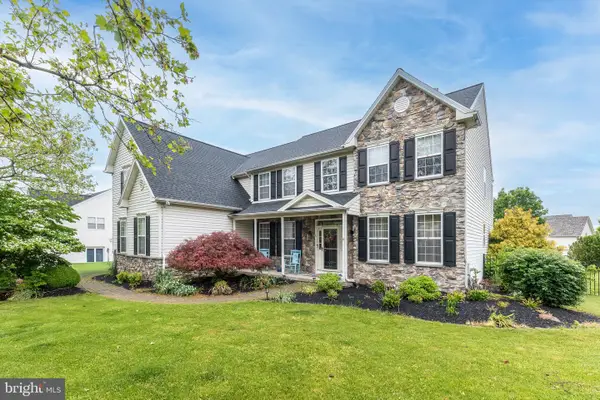 $850,000Coming Soon4 beds 3 baths
119 Bradford Dr, SCHWENKSVILLE, PA 19473
MLS# PAMC2180976Listed by: BHHS KEYSTONE PROPERTIES - Coming Soon
 $599,900Coming Soon4 beds 3 baths
25 William Penn Dr, SCHWENKSVILLE, PA 19473
MLS# PAMC2180802Listed by: COMPASS PENNSYLVANIA, LLC - Coming Soon
 $730,000Coming Soon3 beds 3 baths
4646 Logan Ct, SCHWENKSVILLE, PA 19473
MLS# PAMC2180618Listed by: COLDWELL BANKER REALTY - Open Mon, 1 to 3pmNew
 $975,000Active4 beds 3 baths3,487 sq. ft.
210 Meng Rd, SCHWENKSVILLE, PA 19473
MLS# PAMC2179830Listed by: RE/MAX RELIANCE  $815,000Pending4 beds 3 baths2,898 sq. ft.
200 Devon Ln, SCHWENKSVILLE, PA 19473
MLS# PAMC2180264Listed by: BHHS FOX & ROACH-JENKINTOWN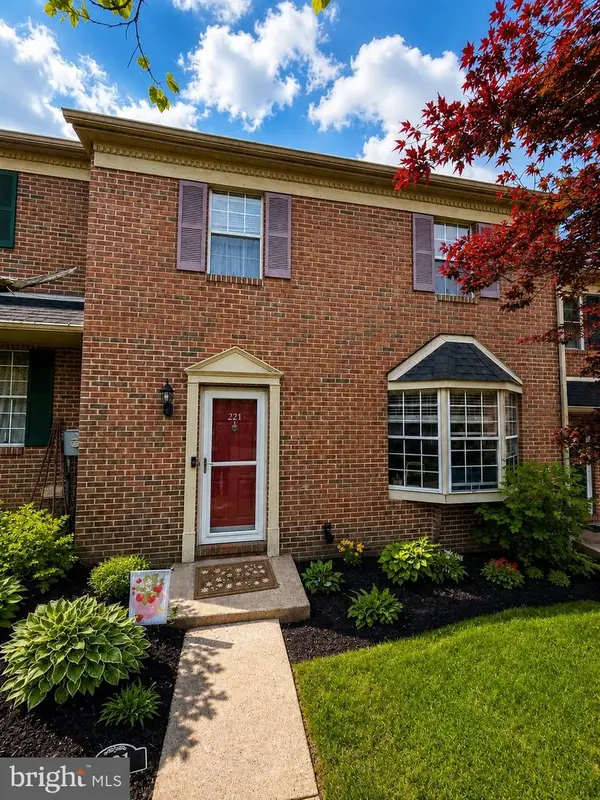 $340,000Pending3 beds 3 baths2,256 sq. ft.
221 Goshen, SCHWENKSVILLE, PA 19473
MLS# PAMC2180074Listed by: KELLER WILLIAMS MAIN LINE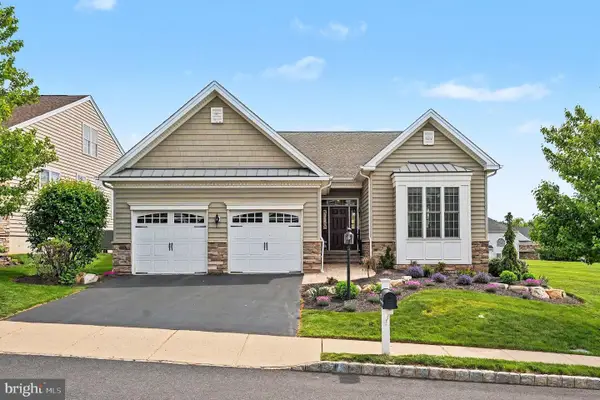 $659,900Pending2 beds 2 baths1,974 sq. ft.
2237 Cooper Dr, SCHWENKSVILLE, PA 19473
MLS# PAMC2180000Listed by: EXP REALTY, LLC $379,900Pending3 beds 1 baths1,168 sq. ft.
1352 Clemmers Mill Rd, SCHWENKSVILLE, PA 19473
MLS# PAMC2179510Listed by: HERSHEY FARM AGENCY, INC. $1,300,000Active5 beds 5 baths4,480 sq. ft.
912 Ashbourne Way, SCHWENKSVILLE, PA 19473
MLS# PAMC2179040Listed by: INNOVATE REAL ESTATE


Protect your home and budget from life's surprises with an Assurant Home Warranty, backed by a partner that supports you through every step of homeownership. Explore Plans.
© 2023 - 2026 ERA Franchise Systems LLC. All rights reserved. ERA Franchise Systems LLC fully supports the principles of the Fair Housing Act and the Equal Opportunity Act. ERA, ERA Real Estate powered, and their respective logos are registered service marks of ERA Franchise Systems LLC. Each office is independently owned and operated.