
79 Ashley Dr, Schwenksville, PA 19473
Local realty services provided by:ERA Valley Realty
79 Ashley Dr,Schwenksville, PA 19473
$740,000
- 4 Beds
- 3 Baths
- - sq. ft.
- Single family
- Sold
Listed by: matt kapusta
Office: exp realty, llc.
MLS#:PAMC2177852
Source:BRIGHTMLS
Sorry, we are unable to map this address
Price summary
- Price:$740,000
- Monthly HOA dues:$41.67
About this home
Sitting on a prime lot tucked into the back of Bradford Woods, this beautifully updated 4 Bedroom / 3 Bathroom home offers a rare blend of luxury, charm, and privacy. *****
From the moment you arrive, the home’s timeless appeal is evident as you are greeted by a bright two-story foyer with hardwood floors that flow into the spacious and well-designed main level. The first floor features a private home office, formal living and dining rooms, a cozy family room with a stone gas fireplace, and an updated chef’s kitchen that will surely be the heart of the home with features such as stainless steel appliances, granite countertops, a custom island with breakfast bar, and plenty of cabinet and storage space. *****
Upstairs, the expansive primary suite includes a sitting area AND a bonus space perfect for an exercise studio, den, or second home office. Two large walk-in closets and a well-appointed bath round out a truly unique primary suite. Three additional, generously sized, bedrooms and an updated hall bathroom complete the second floor. *****
Back downstairs you’ll find a full basement with a finished portion that offers flexibility for a gym or media room and an unfinished portion that offers a bounty of storage and possibilities. *****
Venture outside onto your private, custom deck overlooking a fully fenced-in yard…perfect for relaxing or entertaining. *****
All of this with easy access to major commuter routes. Schedule your showing today and come see what 79 Ashley Dr has to offer you....
Contact an agent
Home facts
- Year built:2000
- Subdivision & Development:BRADFORD WOODS
- Listing ID #:PAMC2177852
- Added:125 day(s) ago
- Updated:September 04, 2026 at 10:34 AM
Rooms and interior
- Bedrooms:4
- Total bathrooms:3
- Full bathrooms:2
- Half bathrooms:1
- Rooms Total:12
- Flooring:Carpet, Ceramic Tile, Hardwood, Vinyl
- Dining Description:Dining Area, Dining Room, Formal/Separate Dining Room
- Bathrooms Description:Full Bath, Half Bath, Primary Bath(s), Primary Bathroom
- Kitchen Description:Breakfast Area, Built-In Microwave, Carpet, Crown Moldings, Dishwasher, Disposal, Kitchen - Eat-In, Kitchen - Gourmet, Kitchen - Island, Kitchen - Table Space, Oven - Self Cleaning, Oven/Range - Gas, Recessed Lighting, Refrigerator, Six Burner Stove, Stainless Steel Appliances, Upgraded Countertops, Water Heater
- Bedroom Description:Carpet, Primary Bedroom, Walk In Closet(s)
- Basement:Yes
- Basement Description:Full, Partially Finished
Heating and cooling
- Cooling:Central A/C
- Heating:Forced Air, Natural Gas
Structure and exterior
- Roof:Pitched, Shingle
- Year built:2000
- Lot Features:Corner, Front Yard, Landscaping, Level, Open, Premium, Rear Yard, SideYard(s), Suburban
- Architectural Style:Colonial
- Construction Materials:Stone, Vinyl Siding
- Exterior Features:Deck(s), Outbuilding(s), Sidewalks
- Foundation Description:Concrete Perimeter
- Levels:2 Stories
Schools
- High school:SPRING-FORD SENIOR
Utilities
- Water:Public
- Sewer:Public Sewer
Finances and disclosures
- Price:$740,000
- Tax amount:$9,522 (2025)
Features and amenities
- Laundry features:Dryer - Electric, Dryer In Unit, Laundry, Washer, Washer In Unit
- Amenities:200+ Amp Service, Bay/Bow Windows, Cable TV, Carpet, Ceiling Fan(s), Chair Railings, Crown Moldings, Double Pane Windows, Electric Available, Insulated Windows, Natural Gas Available, Phone, Recessed Lighting, Transom Windows, Underground Utilities, Window Treatments
Parking
- Parking description:Attached Garage, Garage - Side Entry, Garage Door Opener, Inside Access, On Street, Paved Driveway
- Garage:Yes
- Garage spaces:2
New listings near 79 Ashley Dr
- Coming Soon
 $299,000Coming Soon2 beds 3 baths1,464 sq. ft.
10 Saddle Ct, SCHWENKSVILLE, PA 19473
MLS# PAMC2190946Listed by: CG REALTY, LLC - Coming Soon
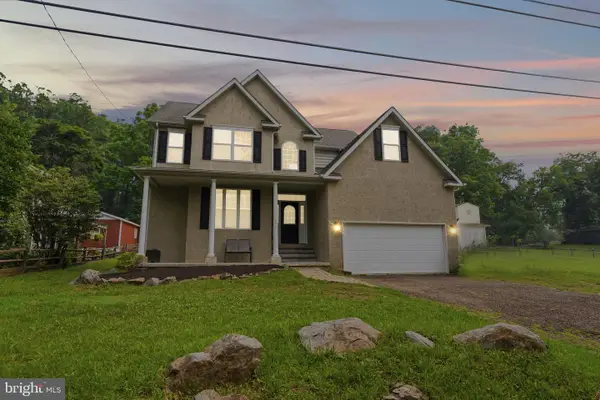 $500,000Coming Soon3 beds 3 baths2,210 sq. ft.
311 Main Street, SCHWENKSVILLE, PA 19473
MLS# PAMC2188364Listed by: REALTY ONE GROUP RESTORE - COLLEGEVILLE - New
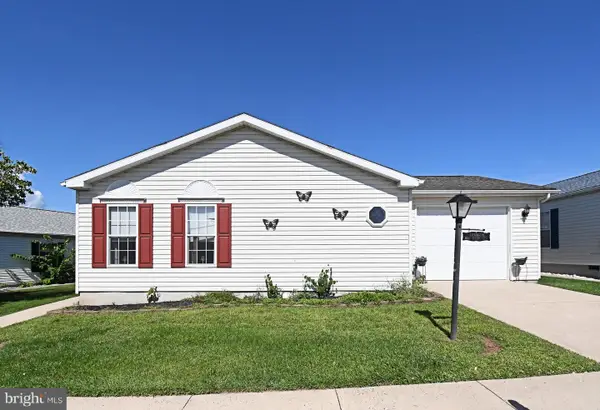 $200,000Active3 beds 2 baths1,792 sq. ft.
1047 Scenic View Dr, SCHWENKSVILLE, PA 19473
MLS# PAMC2192190Listed by: SILVER LEAF PARTNERS INC 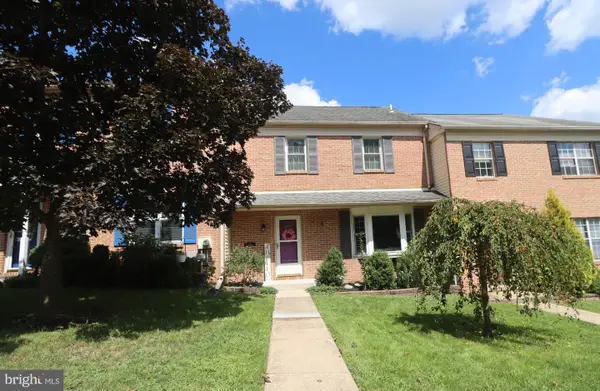 $299,900Pending2 beds 2 baths1,536 sq. ft.
203 Grimley Rd, SCHWENKSVILLE, PA 19473
MLS# PAMC2190558Listed by: RE/MAX 440 - SKIPPACK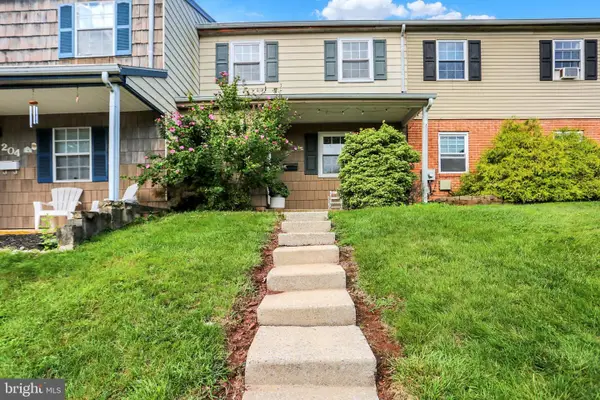 $269,900Pending3 beds 2 baths1,395 sq. ft.
206 Lexington Rd, SCHWENKSVILLE, PA 19473
MLS# PAMC2192340Listed by: BHHS HOMESALE REALTY- READING BERKS- Open Wed, 5 to 7pm
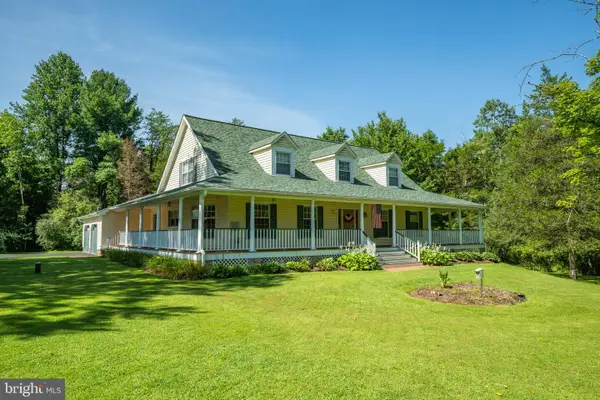 $1,300,000Active3 beds 3 baths3,376 sq. ft.
1147 Barnbridge Dr, SCHWENKSVILLE, PA 19473
MLS# PAMC2192062Listed by: IRON VALLEY REAL ESTATE DOYLESTOWN 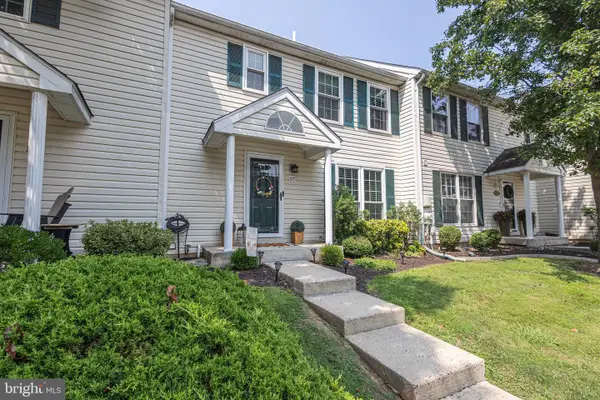 $359,900Pending3 beds 3 baths1,988 sq. ft.
57 Village Dr, SCHWENKSVILLE, PA 19473
MLS# PAMC2191512Listed by: RE/MAX CENTRAL - BLUE BELL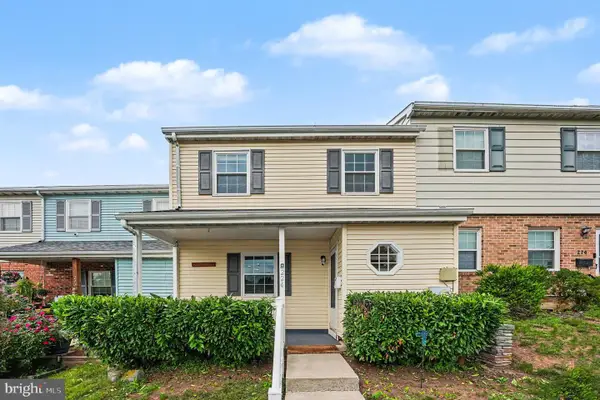 $299,900Pending3 beds 2 baths1,395 sq. ft.
224 Lexington Rd, SCHWENKSVILLE, PA 19473
MLS# PAMC2190866Listed by: EXP REALTY, LLC.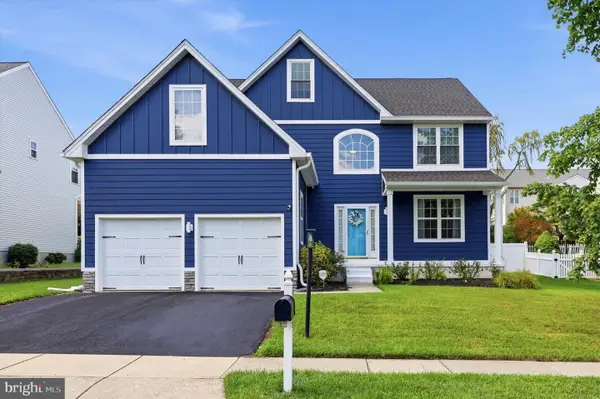 $699,000Pending4 beds 3 baths2,491 sq. ft.
4108 Tranquility St, SCHWENKSVILLE, PA 19473
MLS# PAMC2189046Listed by: KELLER WILLIAMS REAL ESTATE-BLUE BELL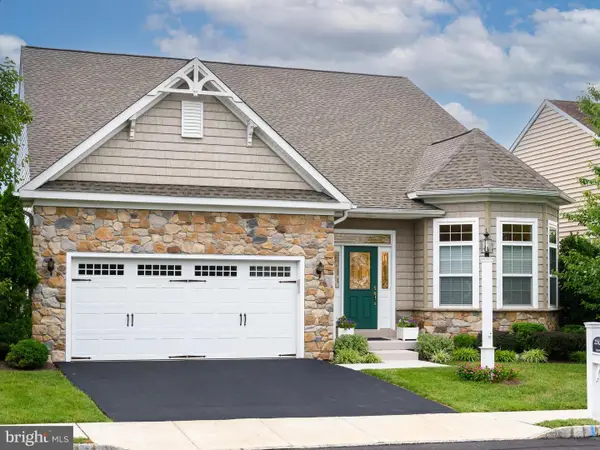 $749,000Pending3 beds 3 baths3,594 sq. ft.
2242 Chandler Ln, SCHWENKSVILLE, PA 19473
MLS# PAMC2190606Listed by: RE/MAX MAIN LINE - DEVON


Protect your home and budget from life's surprises with an Assurant Home Warranty, backed by a partner that supports you through every step of homeownership. Explore Plans.
© 2023 - 2026 ERA Franchise Systems LLC. All rights reserved. ERA Franchise Systems LLC fully supports the principles of the Fair Housing Act and the Equal Opportunity Act. ERA, ERA Real Estate powered, and their respective logos are registered service marks of ERA Franchise Systems LLC. Each office is independently owned and operated.