
Address Withheld By Seller, Schwenksville, PA 19473
Local realty services provided by:ERA Liberty Realty
Address Withheld By Seller,Schwenksville, PA 19473
$825,000
- 5 Beds
- 4 Baths
- 3,072 sq. ft.
- Single family
- Coming Soon
Upcoming open houses
- Sun, Sep 2701:00 pm - 04:00 pm
Listed by: kelly a myers
Office: re/max main line-kimberton
MLS#:PAMC2195190
Source:BRIGHTMLS
Sorry, we are unable to map this address
Price summary
- Price:$825,000
- Price per sq. ft.:$268.55
About this home
OPEN HOUSE SUN. Sept. 27, 2026 from 1:00-4:00PM NOTE: Narrow driveway going into the property, please use caution if having to pass another vehicle during the Open House and showings. Additional photos coming soon.
If privacy, space and serenity are what you've been searching for, this property delivers. Tucked away from the road and surrounded by nature on 3 acre's, 204 Neiffer Rd offers a peaceful country setting with the convenience of the Spring-Ford community. Set back on a secluded flag lot, this 5 Bedroom, 3 Full bath, 1 Powder-room home offers a rare combination of privacy, tranquility, space and beautiful views overlooking pastures at the neighboring horse farm. With 3,072sq ft of living space, this charming home offers generously sized rooms and an inviting floor plan. The heart of the home is the warm and welcoming kitchen, complete with granite counter tops, wood plank floors, kitchen island, partial peek-a-boo glass cabinets and wood-burning fireplace - the perfect gathering place on a chilly evening. A second wood-burning fireplace graces the living room, while the primary bedroom features its own wood-burning fireplace, creating a cozy retreat. The first floor offers a den, and a dedicated office space with partial French glass doors, providing plenty of flexibility. Spacious 13 x 18 dining room offers plenty of space for gatherings with the continuation of the wood plank flooring and the remarkable living room 22 x 13 with rich Mahogany-toned wood finish wall that adorns the wood fireplace with a spectacular mantle. Upstairs the oversized primary bedroom with brand new carpet offers 23 x 13sq ft, features a walk-in closet, private full bath, Mahogony-tones wood finish wall as well, wood burning fireplace and private entrance to rear deck allowing views of the neighboring horse farm. 4 freshly painted neutral, spacious bedrooms complete the upstairs with one of the bedrooms having it's own private full bath and exit to the rear deck also. An unfinished full basement offers tremendous potential and features walkout Bilco doors, newer windows and a freshly painted floor. Whether you envision additional storage, a workshop, hobby space, recreation area, or future finishing possibilities, the options are endless. Enjoy the changing seasons from the screened-in porch with windows, creating an inviting space to relax and take in your peaceful setting. The property also includes a detached 24' x 32' two story, 2 car garage, plus an additional shed allowing for an abundance of storage and workspace. Showings begin on Sunday, Sept. 27th at the Open House from 1-4:00pm. Call Kelly Myers for your private tour today....
Contact an agent
Home facts
- Year built:1979
- Subdivision & Development:NONE AVAILABLE
- Listing ID #:PAMC2195190
- Updated:September 26, 2026 at 01:36 PM
Rooms and interior
- Bedrooms:5
- Total bathrooms:4
- Full bathrooms:3
- Half bathrooms:1
- Rooms Total:10
- Flooring:Carpet, Hardwood, Marble
- Dining Description:Formal/Separate Dining Room
- Kitchen Description:Built-In Microwave, Built-Ins, Butlers Pantry, Carpet, Dishwasher, Extra Refrigerator/Freezer, Icemaker, Kitchen - Country, Kitchen - Eat-In, Kitchen - Island, Oven - Self Cleaning, Recessed Lighting, Refrigerator, Stainless Steel Appliances, Water Heater, Wine Storage
- Bedroom Description:Carpet, Walk In Closet(s)
- Basement:Yes
- Basement Description:Full, Outside Entrance, Shelving, Unfinished, Walkout Stairs, Windows
- Living area:3,072 sq. ft.
Heating and cooling
- Cooling:Central A/C
- Heating:Forced Air, Oil
Structure and exterior
- Roof:Shingle
- Year built:1979
- Building area:3,072 sq. ft.
- Lot area:3.01 Acres
- Lot Features:Flag, Front Yard, Level, Not In Development, Open, Partly Wooded, Private, Rear Yard, Rural, Secluded, SideYard(s), Trees/Wooded
- Architectural Style:Farmhouse/National Folk, Traditional
- Construction Materials:Stucco, Vinyl Siding
- Exterior Features:Deck(s), Enclosed, Flood Lights, Outbuilding(s), Patio(s), Screened
- Foundation Description:Block
- Levels:2 Stories
Schools
- High school:SPRING-FORD SENIOR
Utilities
- Water:Well
- Sewer:On Site Septic
Finances and disclosures
- Price:$825,000
- Price per sq. ft.:$268.55
- Tax amount:$8,826 (2026)
Features and amenities
- Laundry features:Dryer - Electric, Washer
- Amenities:200+ Amp Service, Above Ground Utilities, Attic, Built-Ins, Cable TV, Carpet, Ceiling Fan(s), Phone, Recessed Lighting, Replacement Windows, Smoke Detector, Underground Utilities
Parking
- Parking description:Additional Storage Area, Detached Garage, Garage - Front Entry, Garage Door Opener, Oversized, Paved Driveway, Paved Parking
- Garage:Yes
- Garage spaces:2
New listings near 19473
- Coming Soon
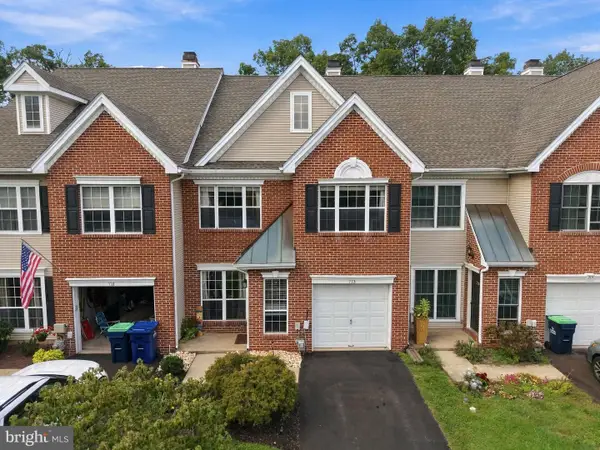 $425,000Coming Soon3 beds 3 baths2,080 sq. ft.
713 Martingale Rd #, SCHWENKSVILLE, PA 19473
MLS# PAMC2195468Listed by: LPT REALTY, LLC - Open Sun, 1 to 3:30pmNew
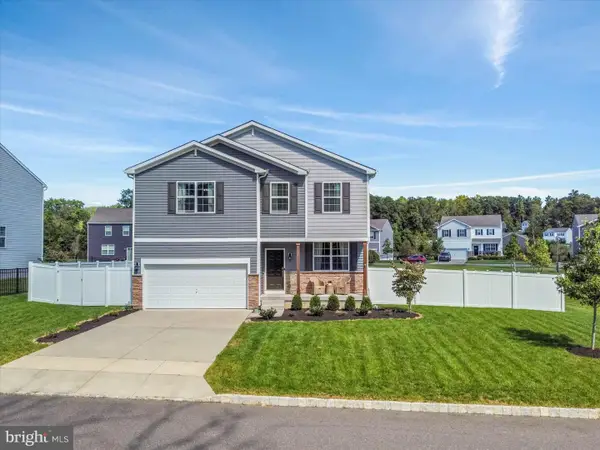 $675,000Active4 beds 3 baths2,898 sq. ft.
111 Snoopy Ln #, SCHWENKSVILLE, PA 19473
MLS# PAMC2195648Listed by: LONG & FOSTER REAL ESTATE, INC. - New
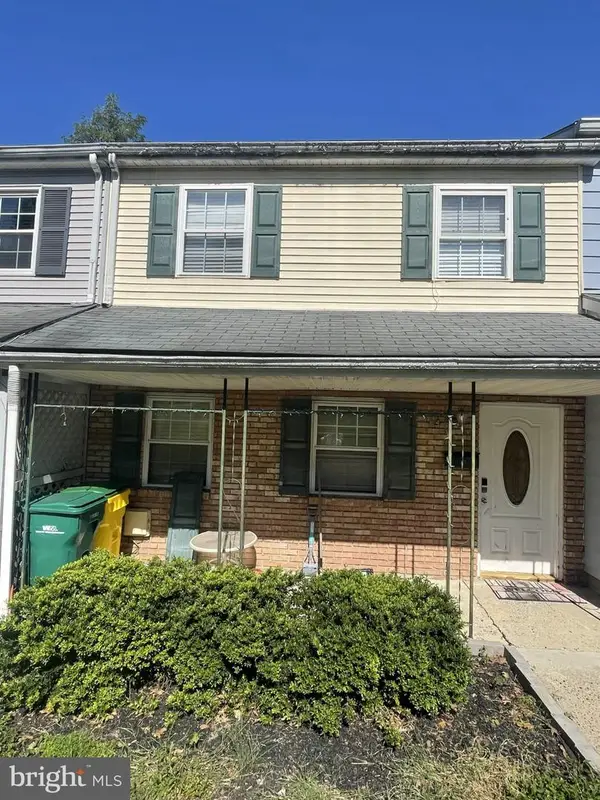 $250,000Active3 beds 2 baths1,416 sq. ft.
180 Salem Rd, SCHWENKSVILLE, PA 19473
MLS# PAMC2194834Listed by: KELLER WILLIAMS REAL ESTATE TRI-COUNTY 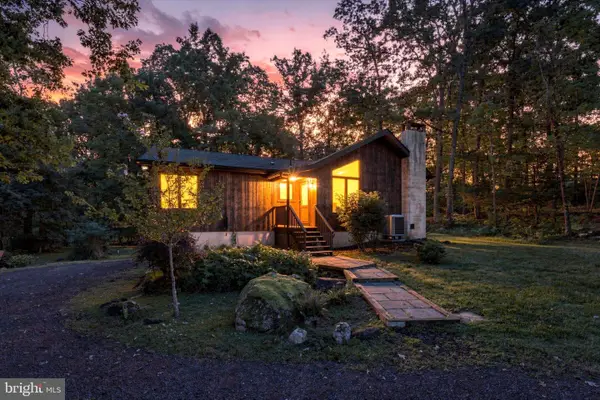 $450,000Pending2 beds 2 baths1,412 sq. ft.
536 Spring Mount Rd, SCHWENKSVILLE, PA 19473
MLS# PAMC2194856Listed by: REALTY ONE GROUP RESTORE - COLLEGEVILLE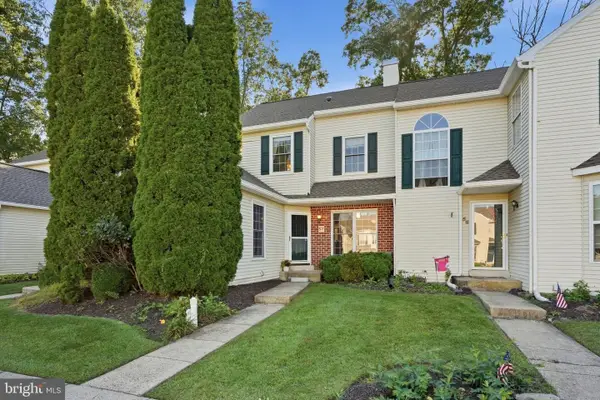 $309,999Pending3 beds 3 baths1,536 sq. ft.
57 Aspen Way, SCHWENKSVILLE, PA 19473
MLS# PAMC2194624Listed by: COLDWELL BANKER REALTY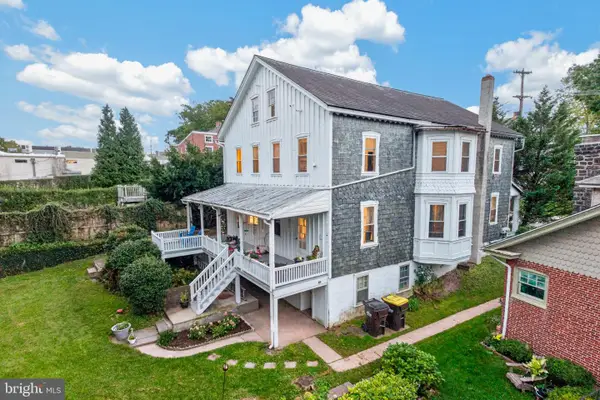 $450,000Pending5 beds -- baths3,624 sq. ft.
646-656 Main St, SCHWENKSVILLE, PA 19473
MLS# PAMC2194186Listed by: RE/MAX RELIANCE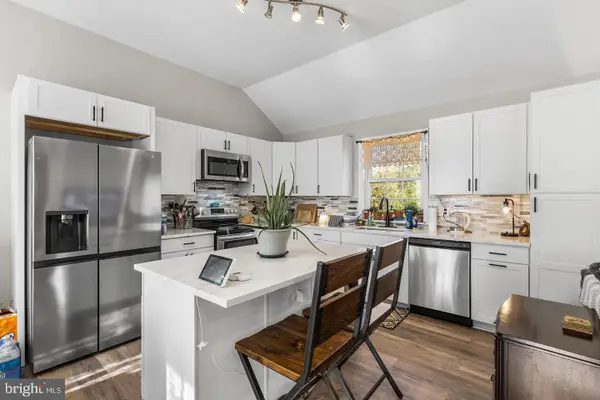 $449,900Active3 beds 2 baths1,903 sq. ft.
970 Gravel Pike, SCHWENKSVILLE, PA 19473
MLS# PAMC2194200Listed by: REDFIN CORPORATION $625,000Pending4 beds 3 baths2,530 sq. ft.
4 Moses Ln, SCHWENKSVILLE, PA 19473
MLS# PAMC2193648Listed by: KELLER WILLIAMS REALTY GROUP $335,000Pending3 beds 3 baths2,304 sq. ft.
125 Goshen Rd, SCHWENKSVILLE, PA 19473
MLS# PAMC2190308Listed by: RE/MAX MAIN LINE-KIMBERTON


Protect your home and budget from life's surprises with an Assurant Home Warranty, backed by a partner that supports you through every step of homeownership. Explore Plans.
© 2023 - 2026 ERA Franchise Systems LLC. All rights reserved. ERA Franchise Systems LLC fully supports the principles of the Fair Housing Act and the Equal Opportunity Act. ERA, ERA Real Estate powered, and their respective logos are registered service marks of ERA Franchise Systems LLC. Each office is independently owned and operated.