
1073 Peachtree Rd, Scott, PA 15106
Local realty services provided by:ERA Lechner & Associates, Inc.
Listed by: david bruckner
Office: d.r. horton realty of pa
MLS#:1765087
Source:PA_WPN
Price summary
- Price:$579,990
- Price per sq. ft.:$186.25
- Monthly HOA dues:$56
About this home
The Bristol floorplan offers 3,114 square feet of beautifully designed one-level living, featuring 3 bedrooms, 2 full baths, and a 2-car garage. Providing an open, flexible layout ideal for entertaining, everyday living, and hosting family or guests.
The private owner’s suite includes a spacious walk-in closet and a double-bowl vanity, creating a relaxing retreat. Thoughtfully designed interiors showcase quartz countertops, stainless-steel appliances, upgraded cabinetry, 9-ft ceilings, luxury vinyl plank flooring throughout the first floor, and open living spaces that suit today’s modern lifestyle. Every home includes integrated smart home technology, providing enhanced comfort, security, and peace of mind.
Contact an agent
Home facts
- Year built:2026
- Listing ID #:1765087
- Added:4 day(s) ago
- Updated:July 20, 2026 at 09:59 AM
Rooms and interior
- Bedrooms:3
- Total bathrooms:2
- Full bathrooms:2
- Flooring:Carpet, Vinyl
- Kitchen Description:Cooktop, Dishwasher, Disposal, Microwave, Pantry, Stove
- Basement:Yes
- Basement Description:FInished, Walk Out Access
- Living area:3,114 sq. ft.
Heating and cooling
- Cooling:Central Air
- Heating:Gas
- Central air:Yes
Structure and exterior
- Year built:2026
- Building area:3,114 sq. ft.
- Lot area:0.33 Acres
- Architectural Style:Ranch
Utilities
- Water:Public
Finances and disclosures
- Price:$579,990
- Price per sq. ft.:$186.25
Features and amenities
- Amenities:Multi Pane Windows, Some Gas Appliances
- Smart home:Yes
Parking
- Garage:Yes
 Last Updated July 20, 2026. Information deemed reliable but not guaranteed. Information is provided exclusively for consumers' personal, non-commercial use and may not be used for any purpose other than to identify prospective properties consumers may be interested in purchasing.
New listings near 1073 Peachtree Rd
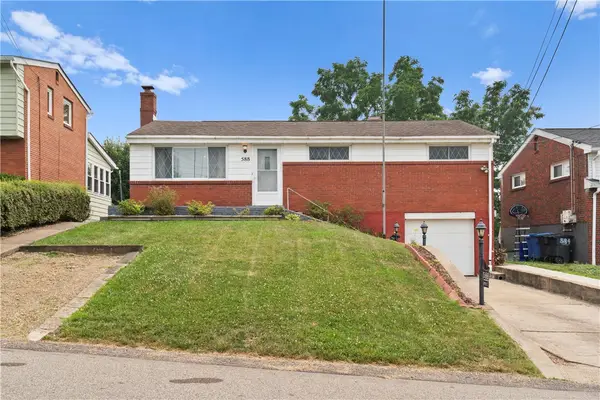 $200,000Pending3 beds 2 baths1,000 sq. ft.
588 Lindsay Rd, Carnegie, PA 15106
MLS# 1765048Listed by: COLDWELL BANKER REALTY $375,000Pending4 beds 2 baths2,942 sq. ft.
400 Carothers Ave, Carnegie, PA 15106
MLS# 1764664Listed by: COLDWELL BANKER REALTY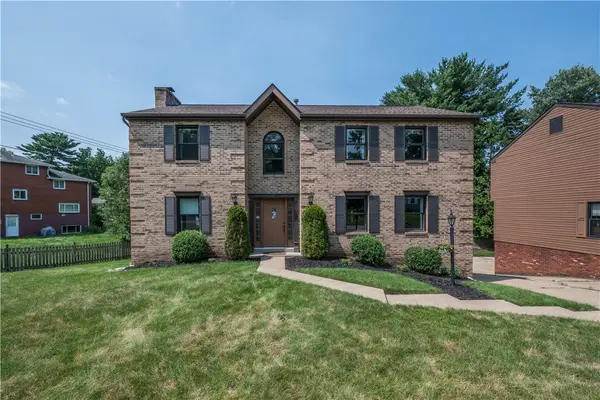 $429,900Pending4 beds 3 baths2,142 sq. ft.
5 Windsor Ct, Pittsburgh, PA 15220
MLS# 1765105Listed by: BERKSHIRE HATHAWAY THE PREFERRED REALTY- New
 $305,000Active3 beds 3 baths1,248 sq. ft.
200 Foxcroft Rd, Pittsburgh, PA 15220
MLS# 1765008Listed by: KELLER WILLIAMS STEEL CITY - New
 $549,990Active4 beds 3 baths3,027 sq. ft.
1098 Peachtree Rd, Scott Twp, PA 15106
MLS# 1765066Listed by: D.R. HORTON REALTY OF PA - New
 $389,900Active4 beds 3 baths2,548 sq. ft.
111 Green Oak Lane, Pittsburgh, PA 15220
MLS# 1764766Listed by: BERKSHIRE HATHAWAY THE PREFERRED REALTY  $225,000Pending3 beds 3 baths1,163 sq. ft.
130 N Wren Drive, Pittsburgh, PA 15243
MLS# 1764665Listed by: HOWARD HANNA REAL ESTATE SERVICES- New
 $164,900Active2 beds 1 baths962 sq. ft.
169 Cherrydell Dr, Pittsburgh, PA 15220
MLS# 1764238Listed by: K & S REAL ESTATE, INC 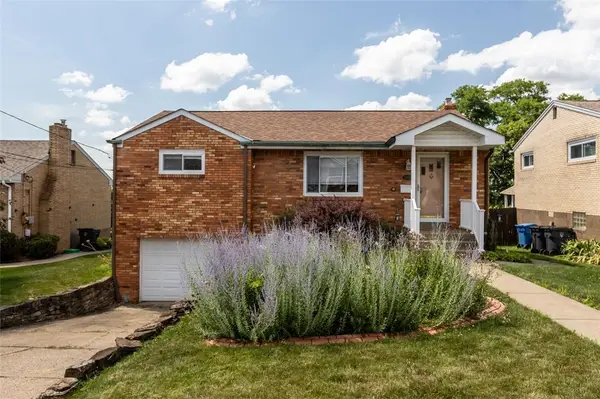 $275,000Pending3 beds 2 baths
1552 Orchardview Drive, Pittsburgh, PA 15220
MLS# 1764032Listed by: COLDWELL BANKER REALTY


Protect your home and budget from life's surprises with an Assurant Home Warranty, backed by a partner that supports you through every step of homeownership. Explore Plans.
© 2023 - 2026 ERA Franchise Systems LLC. All rights reserved. ERA Franchise Systems LLC fully supports the principles of the Fair Housing Act and the Equal Opportunity Act. ERA, ERA Real Estate powered, and their respective logos are registered service marks of ERA Franchise Systems LLC. Each office is independently owned and operated.