
1098 Peachtree Rd, Scott, PA 15106
Local realty services provided by:ERA Johnson Real Estate, Inc.
Listed by: david bruckner
Office: d.r. horton realty of pa
MLS#:1765066
Source:PA_WPN
Price summary
- Price:$549,990
- Price per sq. ft.:$181.69
- Monthly HOA dues:$56
About this home
The Galen plan offers an elevated new-home experience at Cherry Meadows with approx. 3,027 sq ft of thoughtfully designed living space. Featuring four bedrooms and two and a half baths, this two-story layout includes a generous main-floor living area, second-floor laundry upstairs, and a primary suite that serves as your private retreat. The large kitchen island, open dining/living spaces, and smart-home features make daily life feel effortless. Premium design touches like designer cabinetry, quartz countertops, stainless-steel appliances, and LVP flooring throughout the main floor. With the finished rec room, enjoy 3,027 sq ft of living!
Cherry Meadows’ new construction homes in Scott Township, PA offer easy access to I-79, I-376, and Route 50, putting shopping, dining, and entertainment just minutes away. Enjoy nearby favorites such as Scott Towne Center, South Hills Village Mall, the restaurants along Greentree Road, and the shops and cafes of Mt. Lebanon and Bridgeville—all within a short drive....
Contact an agent
Home facts
- Year built:2026
- Subdivision & Development:Cherry Meadows
- Listing ID #:1765066
- Added:53 day(s) ago
- Updated:September 07, 2026 at 08:07 AM
Rooms and interior
- Bedrooms:4
- Total bathrooms:3
- Full bathrooms:2
- Half bathrooms:1
- Flooring:Carpet, Vinyl
- Kitchen Description:Cooktop, Dishwasher, Disposal, Microwave, Pantry, Refrigerator, Stove
- Basement:Yes
- Basement Description:FInished, Interior Entry
- Living area:3,027 sq. ft.
Heating and cooling
- Cooling:Central Air
- Heating:Gas
- Central air:Yes
Structure and exterior
- Year built:2026
- Building area:3,027 sq. ft.
- Lot area:0.22 Acres
Utilities
- Water:Public
Finances and disclosures
- Price:$549,990
- Price per sq. ft.:$181.69
Features and amenities
- Amenities:Multi Pane Windows, Screens, Some Gas Appliances
- Smart home:Yes
Parking
- Garage:Yes
 Last Updated September 7, 2026. Information deemed reliable but not guaranteed. Information is provided exclusively for consumers' personal, non-commercial use and may not be used for any purpose other than to identify prospective properties consumers may be interested in purchasing.
New listings near 1098 Peachtree Rd
- New
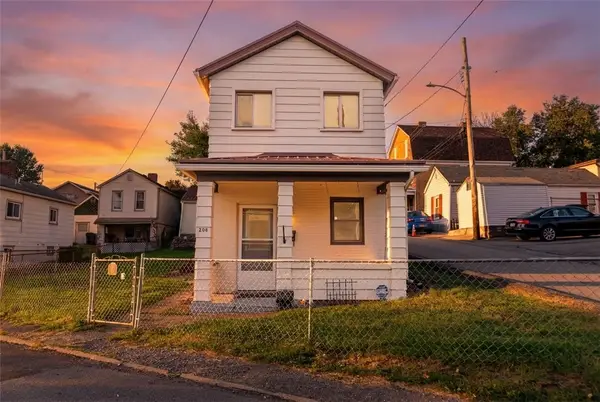 $170,000Active2 beds 1 baths1,002 sq. ft.
208 Campbell St, Carnegie, PA 15106
MLS# 1772993Listed by: HOWARD HANNA REAL ESTATE SERVICES - New
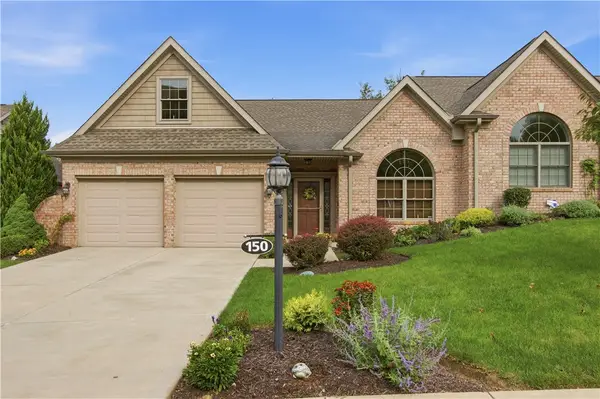 $585,000Active4 beds 4 baths2,335 sq. ft.
150 Green Commons Drive, Pittsburgh, PA 15243
MLS# 1772026Listed by: COLDWELL BANKER REALTY - New
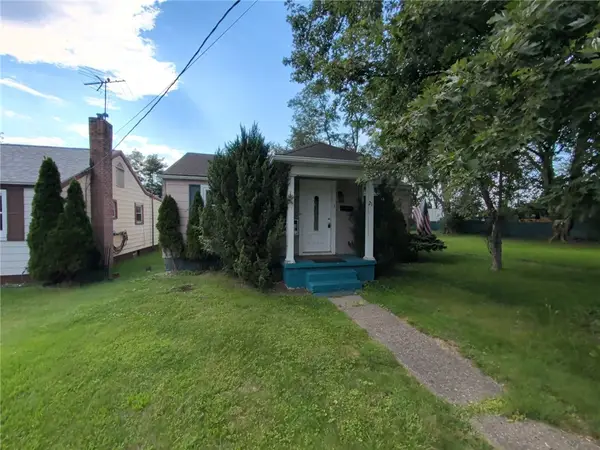 $130,000Active2 beds 2 baths1,121 sq. ft.
21 John St, Carnegie, PA 15106
MLS# 1772876Listed by: REALTY CO LLC - New
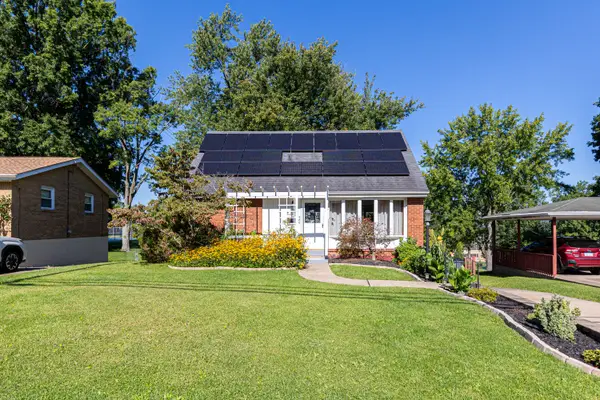 $295,000Active3 beds 2 baths1,163 sq. ft.
486 Lindsay Road, Carnegie, PA 15106
MLS# 1772837Listed by: HOWARD HANNA REAL ESTATE SERVICES  $524,990Pending4 beds 3 baths
101 Claireview Drive, Scott Twp, PA 15106
MLS# 1772520Listed by: D.R. HORTON REALTY OF PA- New
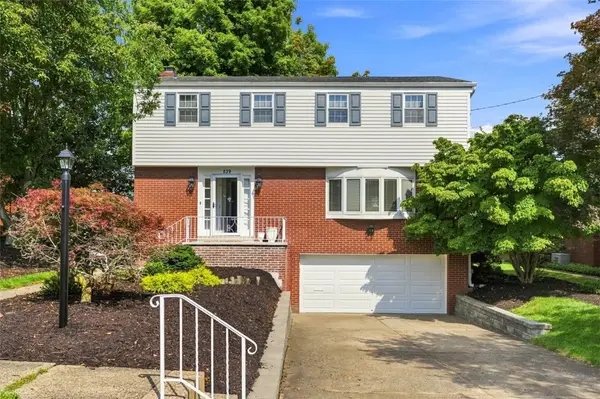 $499,000Active3 beds 4 baths1,944 sq. ft.
139 Maryland Dr, Carnegie, PA 15106
MLS# 1771918Listed by: DEACON & HOOVER REAL ESTATE ADVISORS LLC - New
 $119,900Active3 beds 1 baths1,089 sq. ft.
1745 Bower Hill Rd, Pittsburgh, PA 15243
MLS# 1771924Listed by: STATES REALTY - New
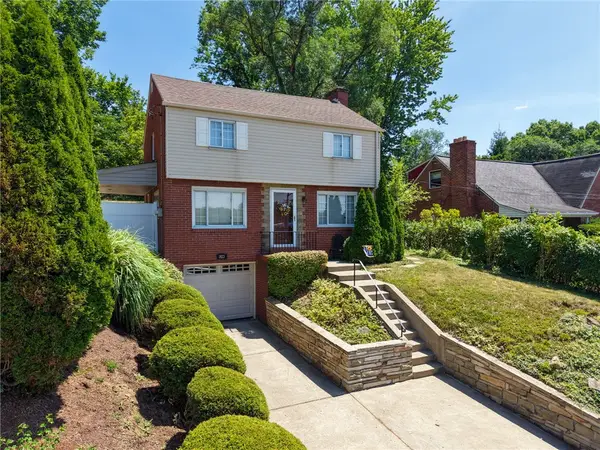 $275,000Active3 beds 2 baths1,118 sq. ft.
1823 Bower Hill Rd, Pittsburgh, PA 15243
MLS# 1771747Listed by: BERKSHIRE HATHAWAY THE PREFERRED REALTY - New
 $400,000Active4 beds 4 baths2,240 sq. ft.
16 Windsor Court, Pittsburgh, PA 15220
MLS# 1771254Listed by: KELLER WILLIAMS REALTY - New
 $250,000Active3 beds 3 baths2,784 sq. ft.
831 Alden Dr, Pittsburgh, PA 15220
MLS# 1771744Listed by: HOWARD HANNA REAL ESTATE SERVICES


Protect your home and budget from life's surprises with an Assurant Home Warranty, backed by a partner that supports you through every step of homeownership. Explore Plans.
© 2023 - 2026 ERA Franchise Systems LLC. All rights reserved. ERA Franchise Systems LLC fully supports the principles of the Fair Housing Act and the Equal Opportunity Act. ERA, ERA Real Estate powered, and their respective logos are registered service marks of ERA Franchise Systems LLC. Each office is independently owned and operated.