
1012 Oxford Street, Scranton, PA 18504
Local realty services provided by:ERA Brady Associates
1012 Oxford Street,Scranton, PA 18504
$240,000
- 3 Beds
- 3 Baths
- 1,500 sq. ft.
- Single family
- Active
Listed by: alexsis mcghee
Office: exp realty llc.
MLS#:SC264105
Source:PA_GSBR
Price summary
- Price:$240,000
- Price per sq. ft.:$160
About this home
Super cute, updated, and ready for its next owner! This 3 bedroom, 2.5 bath home offers a great combination of comfortable living space and outdoor space, with a private courtyard, driveway, and storage shed. The home was fully renovated in 2019, including the roof, electrical, and plumbing, giving you peace of mind knowing many of the major systems have already been taken care of. New carpet has been installed, adding a fresh feel throughout the home. The storage shed offers plenty of room for your belongings and could also be converted into additional living space for a home office, studio, hobby room, or whatever fits your needs. With its updates, practical layout, and inviting outdoor space, this home is ready for you to move right in and make it your own!
Contact an agent
Home facts
- Year built:1925
- Listing ID #:SC264105
- Added:1 day(s) ago
- Updated:August 20, 2026 at 11:18 AM
Rooms and interior
- Bedrooms:3
- Total bathrooms:3
- Full bathrooms:2
- Half bathrooms:1
- Rooms Total:6
- Flooring:Carpet, Vinyl
- Kitchen Description:Dishwasher, Electric Range, Refrigerator
- Basement:Yes
- Basement Description:Unfinished
- Living area:1,500 sq. ft.
Heating and cooling
- Heating:Baseboard, Electric
Structure and exterior
- Roof:Shingle
- Year built:1925
- Building area:1,500 sq. ft.
- Lot area:0.09 Acres
- Lot Features:Rectangular Lot
- Architectural Style:Traditional
- Construction Materials:Vinyl Siding
- Exterior Features:Courtyard
- Foundation Description:Stone
Utilities
- Water:Public, Water Connected
- Sewer:Public Sewer, Sewer Connected
Finances and disclosures
- Price:$240,000
- Price per sq. ft.:$160
- Tax amount:$1,796 (2025)
Features and amenities
- Appliances:Dishwasher, Electric Range, Refrigerator, Washer/Dryer
- Laundry features:Upper Level, Washer/Dryer
- Amenities:Open Floorplan
Parking
- Total parking spaces:2
- Parking description:Driveway
New listings near 1012 Oxford Street
- New
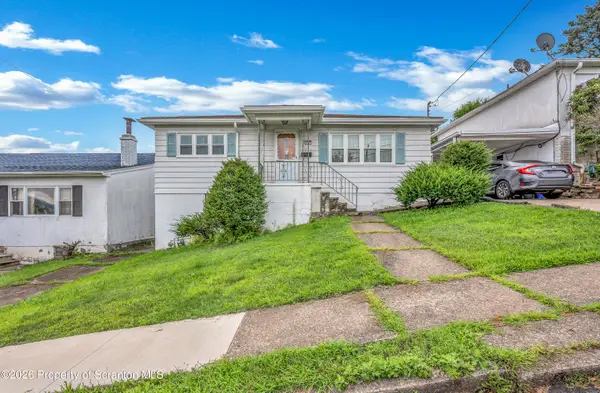 $180,000Active2 beds 2 baths1,200 sq. ft.
617 W Elm Street, Scranton, PA 18504
MLS# SC264099Listed by: NISK REAL ESTATE - New
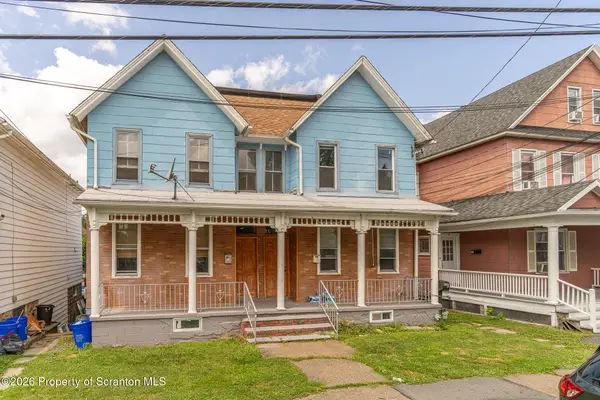 $325,000Active8 beds 4 baths4,600 sq. ft.
130-132 S Rebecca Avenue, Scranton, PA 18504
MLS# SC264092Listed by: THE HUB REAL ESTATE GROUP SCRANTON - New
 $249,900Active3 beds 3 baths2,656 sq. ft.
471 Mary Street, Scranton, PA 18508
MLS# SC264087Listed by: LEVY REALTY GROUP - New
 $349,000Active3 beds 2 baths1,608 sq. ft.
1914 Farr Street, Scranton, PA 18504
MLS# SC264081Listed by: NASSER REAL ESTATE, INC. - New
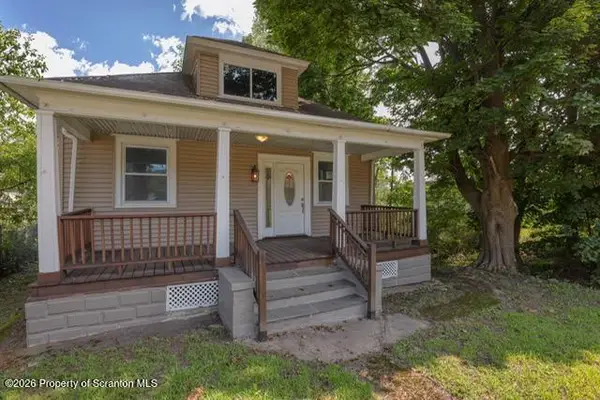 Listed by ERA$284,900Active3 beds 2 baths1,195 sq. ft.
228 N Keyser Avenue #1, Scranton, PA 18504
MLS# SC264082Listed by: ERA ONE SOURCE REALTY - Open Sat, 1 to 2pmNew
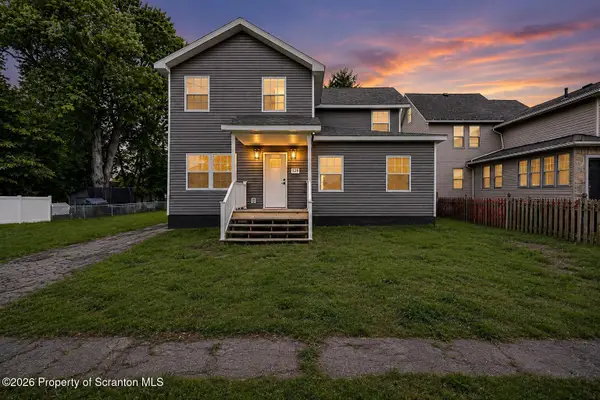 $374,995Active4 beds 3 baths2,275 sq. ft.
519 Electric Street, Scranton, PA 18509
MLS# SC264076Listed by: THE HUB REAL ESTATE GROUP SCRANTON - New
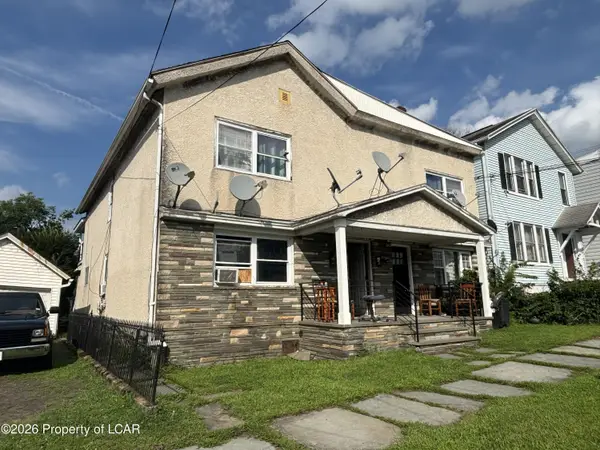 $400,000Active-- beds -- baths3,850 sq. ft.
523 Willow Street, Scranton, PA 18505
MLS# 26-4163Listed by: RPA REAL ESTATE - KINGSTON - New
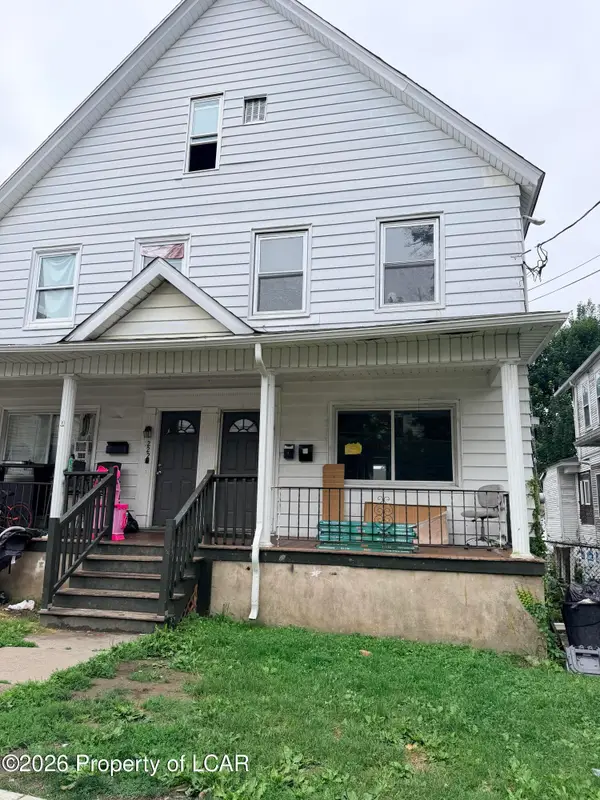 $250,000Active-- beds -- baths4,542 sq. ft.
220-222 Bromley Avenue, Scranton, PA 18504
MLS# 26-4166Listed by: WYCHOCK REAL ESTATE, LLC - New
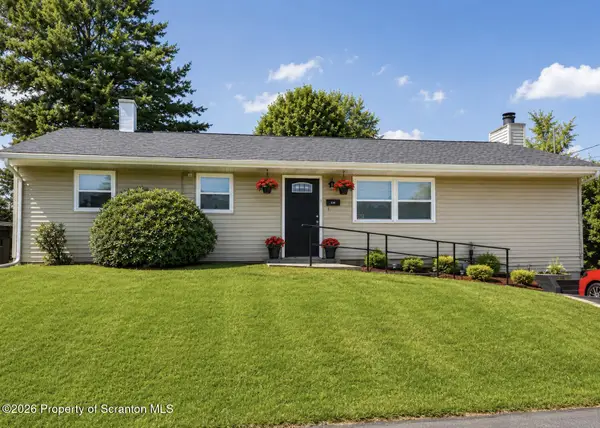 $288,800Active3 beds 2 baths1,727 sq. ft.
108 Park Drive, Scranton, PA 18505
MLS# SC264071Listed by: SELL YOUR HOME SERVICES


Protect your home and budget from life's surprises with an Assurant Home Warranty, backed by a partner that supports you through every step of homeownership. Explore Plans.
© 2023 - 2026 ERA Franchise Systems LLC. All rights reserved. ERA Franchise Systems LLC fully supports the principles of the Fair Housing Act and the Equal Opportunity Act. ERA, ERA Real Estate powered, and their respective logos are registered service marks of ERA Franchise Systems LLC. Each office is independently owned and operated.