
1914 Farr Street, Scranton, PA 18504
Local realty services provided by:ERA One Source Realty
1914 Farr Street,Scranton, PA 18504
$329,000
- 3 Beds
- 2 Baths
- 1,608 sq. ft.
- Single family
- Active
Listed by: gary a. dibileo, jim nasser
Office: nasser real estate, inc.
MLS#:SC264081
Source:PA_GSBR
Price summary
- Price:$329,000
- Price per sq. ft.:$204.6
About this home
This 3 bedroom split level home, located in the Tripp Park section of West Scranton will impress you inside & out. The interior features include hardwood floors, air conditioning, 2 bathrooms, a spacious family room with a cast iron gas stove & all appliances are included.The property includes 2 lots with professional landscaping, a covered patio, a brick patio, a deck & a 2 car garage.Walking distance to Isaac Tripp school & a kids park.
Contact an agent
Home facts
- Year built:1980
- Listing ID #:SC264081
- Added:46 day(s) ago
- Updated:October 04, 2026 at 03:10 PM
Rooms and interior
- Bedrooms:3
- Total bathrooms:2
- Full bathrooms:2
- Rooms Total:7
- Flooring:Carpet, Hardwood, Tile
- Kitchen Description:Dishwasher, Electric Range, Refrigerator
- Basement:Yes
- Basement Description:Unfinished
- Living area:1,608 sq. ft.
Heating and cooling
- Cooling:Ductless, Heat Pump
- Heating:Baseboard, Electric, Heat Pump
Structure and exterior
- Roof:Shingle
- Year built:1980
- Building area:1,608 sq. ft.
- Lot area:0.22 Acres
- Lot Features:Interior Lot
- Architectural Style:Split Level
- Construction Materials:Frame
- Exterior Features:Deck, Patio
- Foundation Description:Block
Utilities
- Water:Public, Water Connected
- Sewer:Public Sewer, Sewer Connected
Finances and disclosures
- Price:$329,000
- Price per sq. ft.:$204.6
- Tax amount:$5,426 (2026)
Features and amenities
- Appliances:Dishwasher, Dryer, Electric Range, Refrigerator
- Laundry features:Dryer, Washer
Parking
- Parking description:Detached
- Garage:Yes
- Garage spaces:2
New listings near 1914 Farr Street
- New
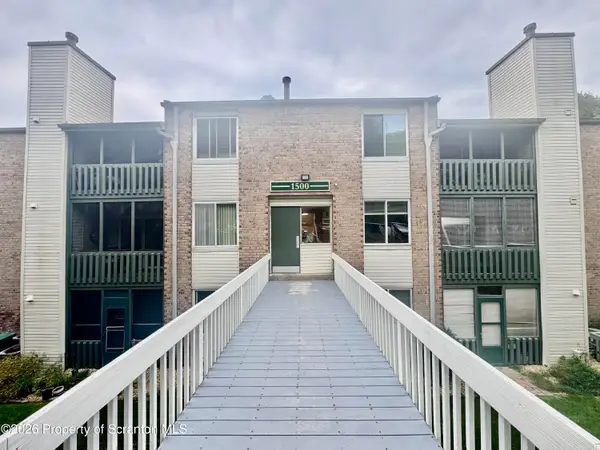 $145,000Active2 beds 2 baths1,100 sq. ft.
1508 Summit Pointe Drive, Scranton, PA 18508
MLS# SC264961Listed by: REALTY NETWORK GROUP - New
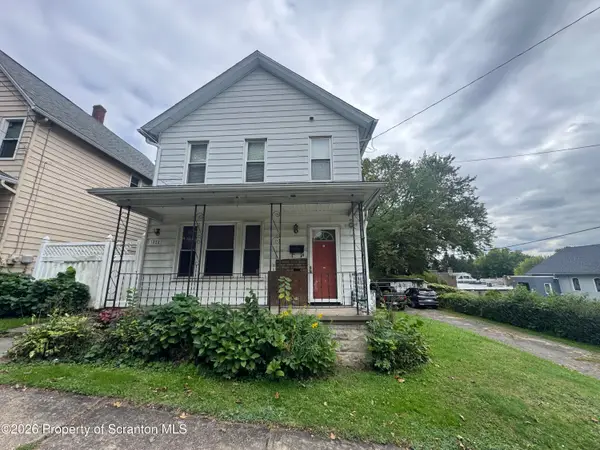 $149,000Active3 beds 2 baths1,940 sq. ft.
1828 Church Avenue, Scranton, PA 18508
MLS# SC264959Listed by: NASSER REAL ESTATE, INC. - New
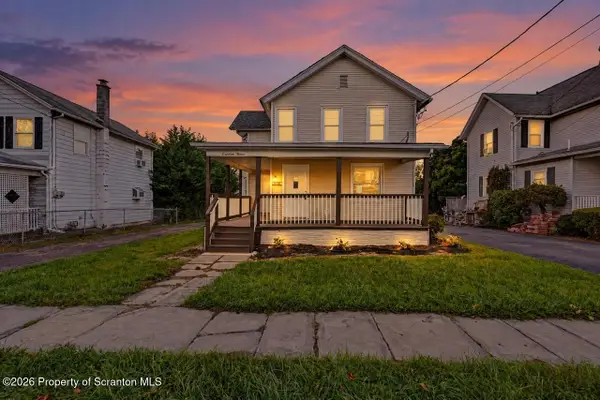 Listed by ERA$284,900Active4 beds 2 baths1,900 sq. ft.
1715 Brick Avenue, Scranton, PA 18508
MLS# SC264957Listed by: ERA ONE SOURCE REALTY - New
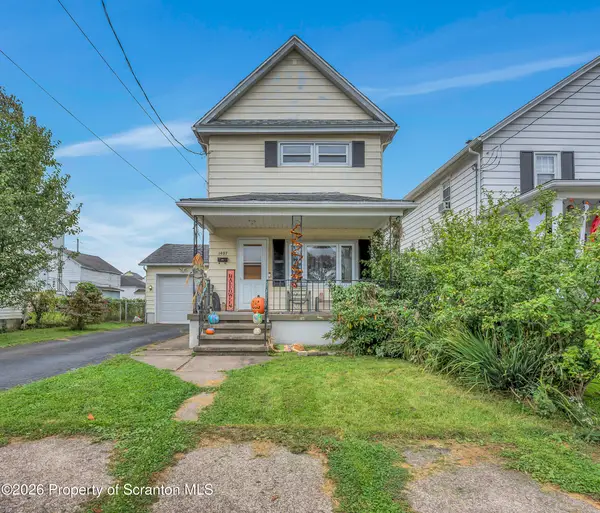 $170,000Active3 beds 2 baths1,230 sq. ft.
1407 Saint Ann Street, Scranton, PA 18504
MLS# SC264958Listed by: NISK REAL ESTATE - New
 $199,000Active2 beds 1 baths1,332 sq. ft.
1335 Sloan Street, Scranton, PA 18504
MLS# 26-5117Listed by: LPT REALTY LLC - New
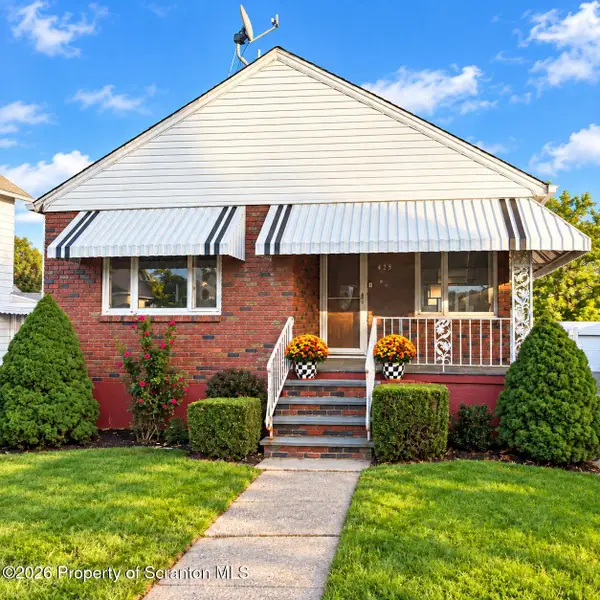 $179,000Active3 beds 2 baths1,400 sq. ft.
425 14th Avenue, Scranton, PA 18504
MLS# SC264946Listed by: COBBLESTONE REAL ESTATE LLC - New
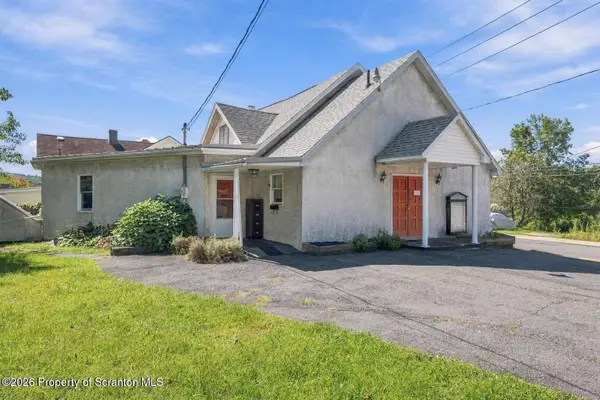 Listed by ERA$249,900Active1 beds 2 baths2,444 sq. ft.
2200 Ash Street, Scranton, PA 18510
MLS# SC264945Listed by: ERA ONE SOURCE REALTY, PECKVILLE - New
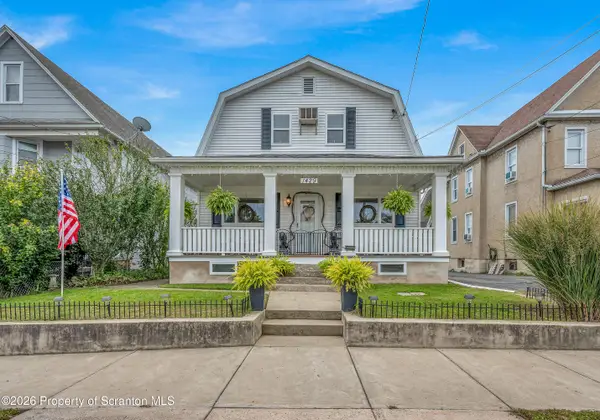 Listed by ERA$289,900Active3 beds 3 baths2,366 sq. ft.
1429 Elizabeth Street, Scranton, PA 18504
MLS# SC264943Listed by: ERA ONE SOURCE REALTY 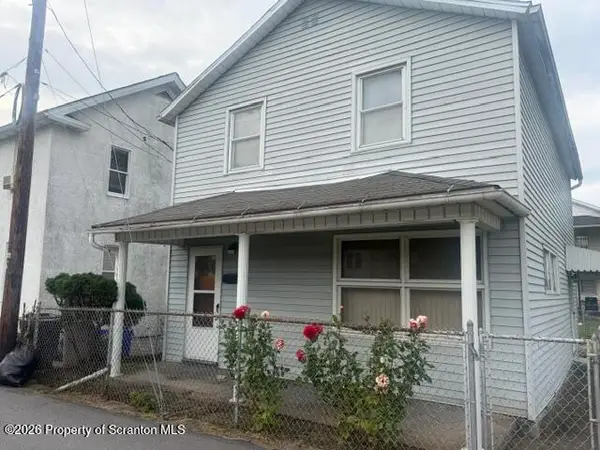 $92,500Pending3 beds 1 baths1,150 sq. ft.
1220 Diamond Avenue #REAR, Scranton, PA 18508
MLS# SC264944Listed by: CLASSIC PROPERTIES- New
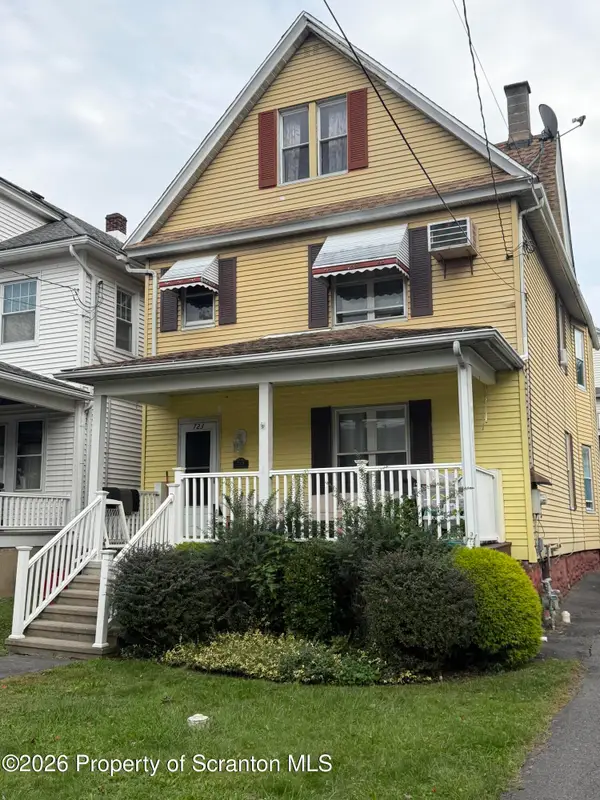 $220,000Active4 beds 2 baths1,800 sq. ft.
723 Crown Avenue, Scranton, PA 18505
MLS# SC264915Listed by: IRON VALLEY REAL ESTATE GREATER SCRANTON


Protect your home and budget from life's surprises with an Assurant Home Warranty, backed by a partner that supports you through every step of homeownership. Explore Plans.
© 2023 - 2026 ERA Franchise Systems LLC. All rights reserved. ERA Franchise Systems LLC fully supports the principles of the Fair Housing Act and the Equal Opportunity Act. ERA, ERA Real Estate powered, and their respective logos are registered service marks of ERA Franchise Systems LLC. Each office is independently owned and operated.