
1012 Oxford Street, Scranton, PA 18504
Local realty services provided by:ERA Brady Associates
1012 Oxford Street,Scranton, PA 18504
$269,900
- 3 Beds
- 3 Baths
- 1,501 sq. ft.
- Single family
- Active
Listed by: sara weiss
Office: saravista real estate llc.
MLS#:SC265235
Source:PA_GSBR
Price summary
- Price:$269,900
- Price per sq. ft.:$179.93
About this home
Completely Remodeled Single-Family Home!Fall in love with this charming 3-bedroom, 21/2-bath home featuring all appliances included and convenient second-floor laundry! Enjoy an adorable yard plus a storage shed for extra space. Generously sized bedrooms w/master suite. Off street parking. Beautifully refreshed and ready for you to call home!
Contact an agent
Home facts
- Year built:1925
- Listing ID #:SC265235
- Added:1 day(s) ago
- Updated:October 17, 2026 at 07:08 PM
Rooms and interior
- Bedrooms:3
- Total bathrooms:3
- Full bathrooms:2
- Half bathrooms:1
- Rooms Total:5
- Flooring:Carpet, Luxury Vinyl, Tile
- Kitchen Description:Dishwasher, Electric Oven, Electric Range, Refrigerator
- Basement:Yes
- Basement Description:Unfinished
- Living area:1,501 sq. ft.
Heating and cooling
- Cooling:Ceiling Fan(s)
- Heating:Electric
Structure and exterior
- Year built:1925
- Building area:1,501 sq. ft.
- Lot area:0.09 Acres
- Lot Features:Landscaped
- Architectural Style:Traditional
- Construction Materials:Vinyl Siding
- Exterior Features:Garden, Private Entrance, Storage
- Foundation Description:Stone
Utilities
- Water:Public, Water Connected
- Sewer:Public Sewer, Sewer Connected
Finances and disclosures
- Price:$269,900
- Price per sq. ft.:$179.93
- Tax amount:$2,483 (2026)
Features and amenities
- Appliances:Dishwasher, Dryer, Electric Oven, Electric Range, Refrigerator
- Laundry features:Dryer, Washer
- Amenities:Ceiling Fan(s), Eat-in Kitchen, Open Floorplan
Parking
- Total parking spaces:3
- Parking description:Driveway
New listings near 1012 Oxford Street
- New
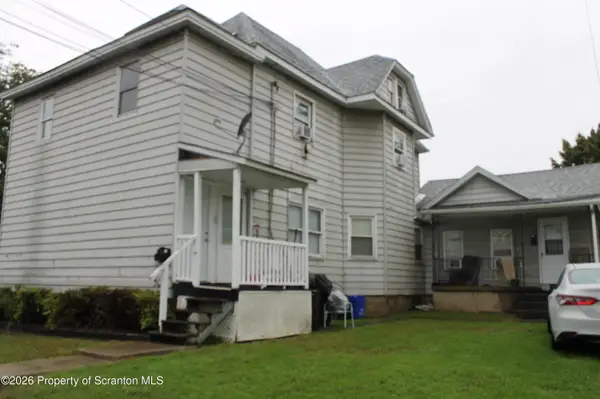 $489,000Active11 beds 5 baths4,062 sq. ft.
913 Albright Avenue, Scranton, PA 18508
MLS# SC265234Listed by: KELLER WILLIAMS REAL ESTATE-CLARKS SUMMIT - New
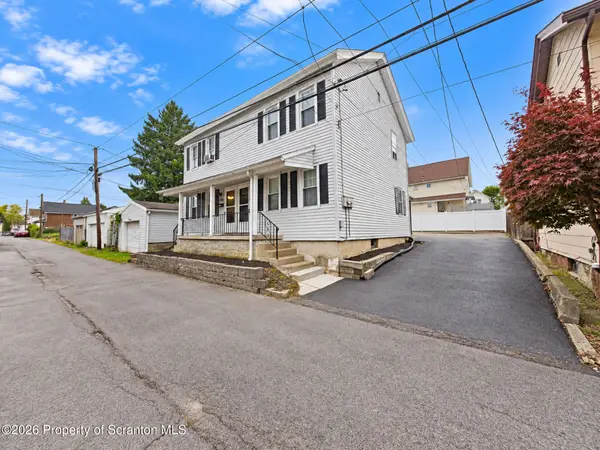 $245,000Active5 beds 2 baths2,460 sq. ft.
338 340 Evans Court, Scranton, PA 18504
MLS# SC265230Listed by: IRON VALLEY REAL ESTATE GREATER SCRANTON - New
 $145,000Active1 beds 1 baths702 sq. ft.
Address Withheld By Seller, Scranton, PA 18503
MLS# SC265220Listed by: LEWITH & FREEMAN RE, INC. - New
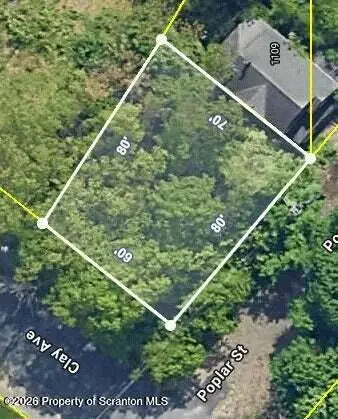 $20,000Active0.12 Acres
Corner Clay And Poplar St Street, Scranton, PA 18510
MLS# SC265218Listed by: EXP REALTY LLC - New
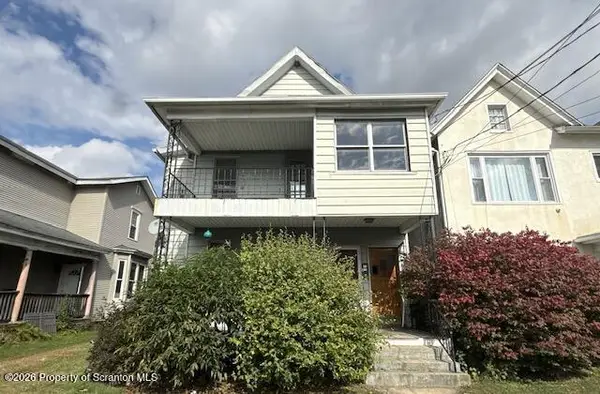 $139,000Active4 beds 2 baths2,259 sq. ft.
611 E Market Street, Scranton, PA 18509
MLS# SC265210Listed by: BERKSHIRE HATHAWAY HOME SERVICES PREFERRED PROPERTIES - New
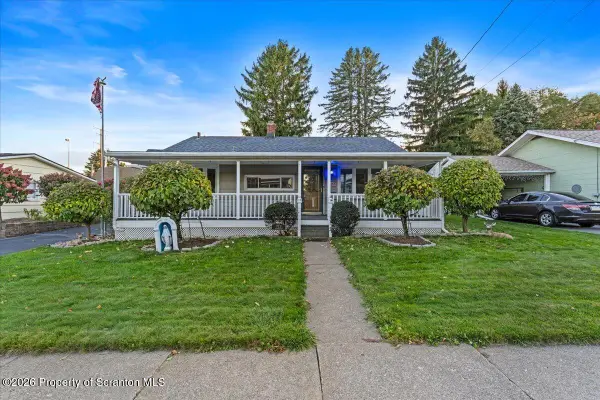 $244,900Active3 beds 2 baths1,893 sq. ft.
713 Theodore Street, Scranton, PA 18508
MLS# SC265198Listed by: CHRISTIAN SAUNDERS REAL ESTATE - New
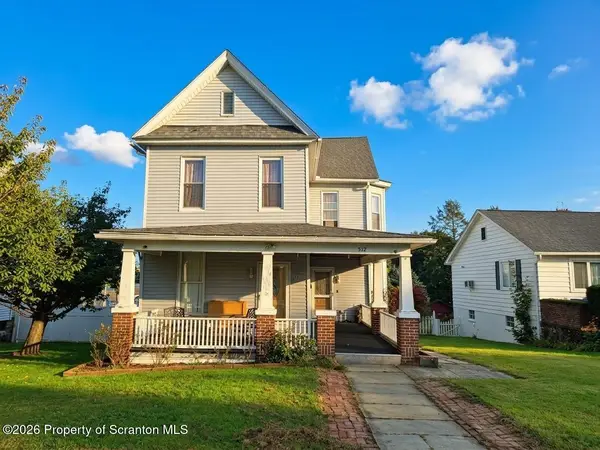 $230,000Active5 beds 3 baths2,392 sq. ft.
512 N Fillmore Avenue, Scranton, PA 18504
MLS# SC265191Listed by: CHRISTIAN SAUNDERS REAL ESTATE - New
 $35,000Active0.17 Acres
319 17th Avenue, Scranton, PA 18504
MLS# 26-5356Listed by: RPA REAL ESTATE - Open Sat, 11am to 1pmNew
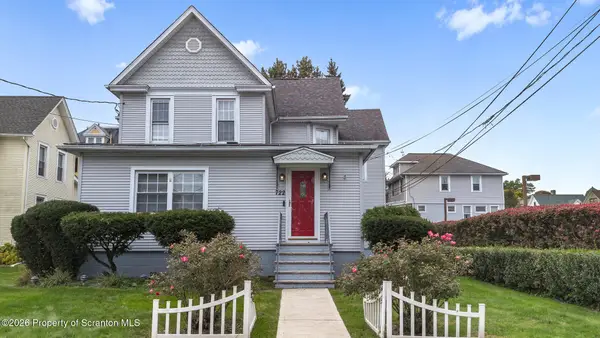 $369,000Active6 beds 3 baths2,663 sq. ft.
722 Electric Street, Scranton, PA 18509
MLS# SC265183Listed by: REVOLVE REAL ESTATE


Protect your home and budget from life's surprises with an Assurant Home Warranty, backed by a partner that supports you through every step of homeownership. Explore Plans.
© 2023 - 2026 ERA Franchise Systems LLC. All rights reserved. ERA Franchise Systems LLC fully supports the principles of the Fair Housing Act and the Equal Opportunity Act. ERA, ERA Real Estate powered, and their respective logos are registered service marks of ERA Franchise Systems LLC. Each office is independently owned and operated.