
1405 Luzerne Street, Scranton, PA 18504
Local realty services provided by:ERA Brady Associates
1405 Luzerne Street,Scranton, PA 18504
$240,000
- 3 Beds
- 2 Baths
- 1,200 sq. ft.
- Single family
- Active
Listed by: zarah hernandez
Office: c21 jack ruddy real estate
MLS#:SC265305
Source:PA_GSBR
Price summary
- Price:$240,000
- Price per sq. ft.:$200
About this home
Welcome to this beautifully remodeled 3-bedroom, 1.5-bath home in West Side Scranton! This stunning property features modern updates, refreshed interiors, and a move-in-ready feel throughout. With three spacious bedrooms, a convenient half bath, and beautifully updated living spaces, this home offers the perfect blend of style, comfort, and functionality. Whether you're a first-time homebuyer, looking to upgrade, or searching for your next investment, this property is ready for its new owner! Don't miss the opportunity to make this beautiful home yours. Schedule your showing today! All information is approximate not warranted or guaranteed.
Contact an agent
Home facts
- Year built:1940
- Listing ID #:SC265305
- Added:1 day(s) ago
- Updated:October 22, 2026 at 02:02 AM
Rooms and interior
- Bedrooms:3
- Total bathrooms:2
- Full bathrooms:1
- Half bathrooms:1
- Rooms Total:6
- Flooring:Vinyl
- Basement:Yes
- Basement Description:Unfinished
- Living area:1,200 sq. ft.
Heating and cooling
- Heating:Forced Air
Structure and exterior
- Roof:Shingle
- Year built:1940
- Building area:1,200 sq. ft.
- Lot area:0.05 Acres
- Lot Features:Rectangular Lot
- Architectural Style:Traditional
- Construction Materials:Aluminum Siding
- Exterior Features:Private Entrance, Private Yard
- Foundation Description:Block
Utilities
- Water:Public, Water Connected
- Sewer:Public Sewer, Sewer Connected
Finances and disclosures
- Price:$240,000
- Price per sq. ft.:$200
- Tax amount:$1,669 (2026)
Features and amenities
- Amenities:Kitchen Island
Parking
- Parking description:On Street
New listings near 1405 Luzerne Street
- New
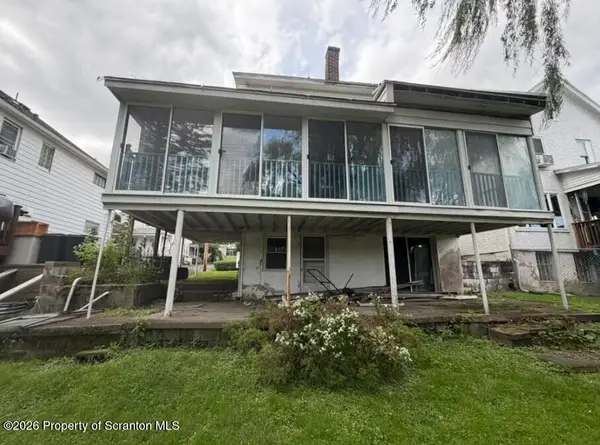 $100,000Active3 beds 2 baths1,636 sq. ft.
1006 John Avenue, Scranton, PA 18510
MLS# SC265320Listed by: IGNITE REALTY GROUP - New
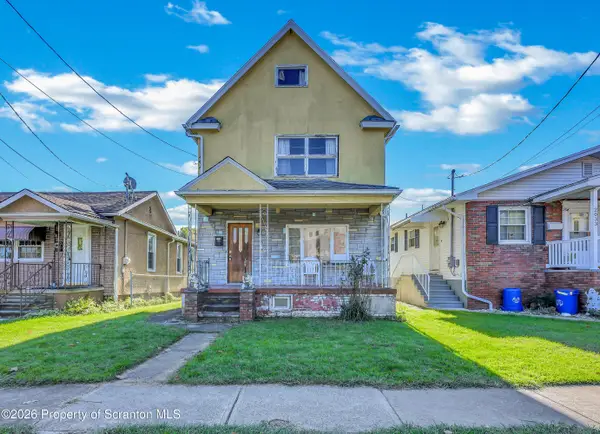 Listed by ERA$89,900Active3 beds 1 baths1,213 sq. ft.
2031 Dorothy Street, Scranton, PA 18504
MLS# SC265318Listed by: ERA ONE SOURCE REALTY - New
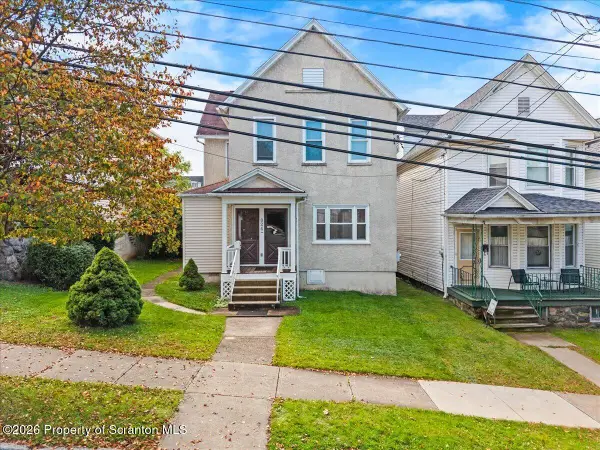 $199,900Active6 beds 2 baths2,399 sq. ft.
824 River Street, Scranton, PA 18505
MLS# SC265310Listed by: CHRISTIAN SAUNDERS REAL ESTATE - New
 $325,000Active6 beds 2 baths2,520 sq. ft.
1417 1419 Gardner Avenue, Scranton, PA 18509
MLS# SC265303Listed by: IRON VALLEY REAL ESTATE GREATER SCRANTON - New
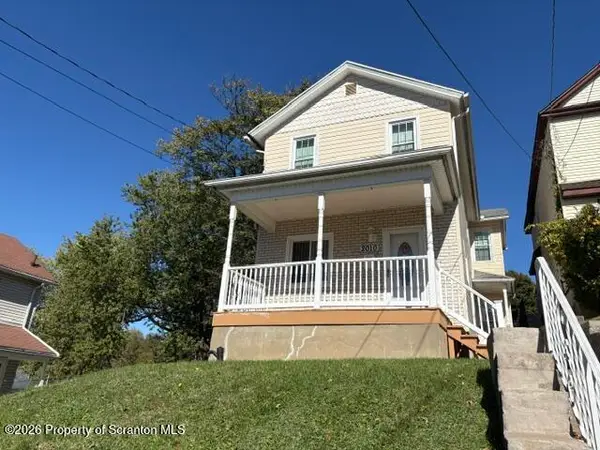 $185,000Active3 beds 2 baths2,022 sq. ft.
2010 Price Street, Scranton, PA 18504
MLS# SC265296Listed by: KELLER WILLIAMS REAL ESTATE-CLARKS SUMMIT - New
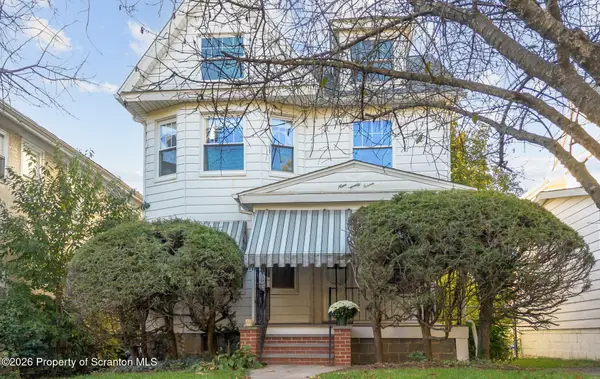 Listed by ERA$269,000Active3 beds 2 baths1,516 sq. ft.
927 Taylor Avenue, Scranton, PA 18510
MLS# SC265290Listed by: ERA ONE SOURCE REALTY - Open Sat, 1 to 2pmNew
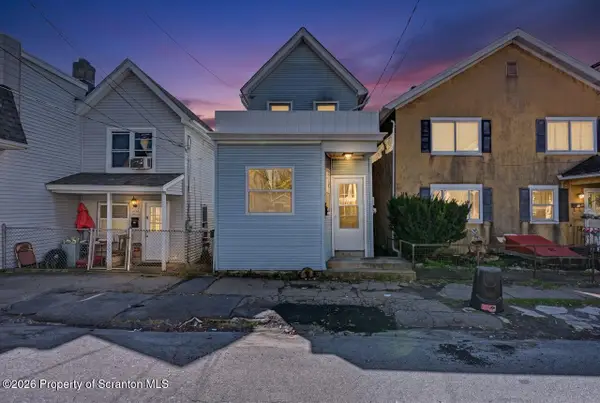 $149,995Active2 beds 1 baths1,125 sq. ft.
1615 1/2 Jackson Street, Scranton, PA 18504
MLS# SC265274Listed by: THE HUB REAL ESTATE GROUP SCRANTON - New
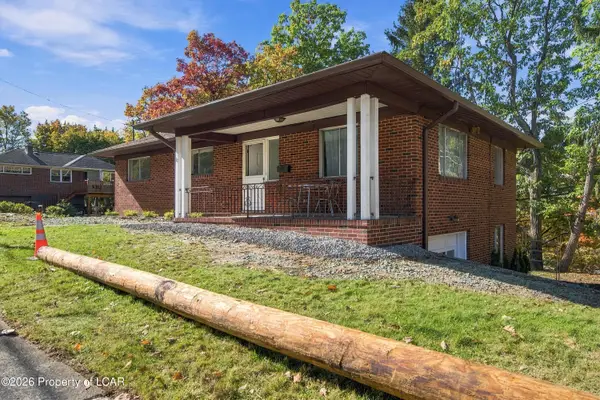 $265,000Active2 beds 2 baths1,364 sq. ft.
18 Conroy Street, Scranton, PA 18505
MLS# 26-5441Listed by: JONATHAN J. NELSON REAL ESTATE - New
 $379,000Active-- beds -- baths3,500 sq. ft.
1145 Elm Street, Scranton, PA 18504
MLS# 26-5439Listed by: EXP REALTY- SCRANTON/WILKES-BARRE


Protect your home and budget from life's surprises with an Assurant Home Warranty, backed by a partner that supports you through every step of homeownership. Explore Plans.
© 2023 - 2026 ERA Franchise Systems LLC. All rights reserved. ERA Franchise Systems LLC fully supports the principles of the Fair Housing Act and the Equal Opportunity Act. ERA, ERA Real Estate powered, and their respective logos are registered service marks of ERA Franchise Systems LLC. Each office is independently owned and operated.