
927 Taylor Avenue, Scranton, PA 18510
Local realty services provided by:ERA One Source Realty
927 Taylor Avenue,Scranton, PA 18510
$269,000
- 3 Beds
- 2 Baths
- 1,516 sq. ft.
- Single family
- Active
Listed by:
 Leah Gianacopoulos(570) 947 - 9250ERA One Source Realty
Office: era one source realty
MLS#:SC265290
Source:PA_GSBR
Price summary
- Price:$269,000
- Price per sq. ft.:$177.44
About this home
Welcome to this beautifully maintained home in the desirable Hill Section of Scranton! From the moment you enter, you'll appreciate the inviting walk-in foyer and original hardwood floors that carry throughout the home. The first floor offers a spacious living room, formal dining room, convenient half bath, and eat-in kitchen. Upstairs, you'll find three generously sized bedrooms, all featuring original hardwood floors, along with a full bathroom. The walk-up attic is fully floored and offers endless possibilities for additional living space, whether you envision a fourth bedroom, home office, media room, or bonus room. The basement also provides partially finished space along with plenty of unfinished space for storage and additional possibilities. Outside, enjoy a spacious rear deck, a detached two-car garage, and off-street parking. With a newer roof installed within approximately the last five years and a home that has been lovingly maintained, this property has so much to offer. A wonderful opportunity to own a beautiful home in one of Scranton's most desirable neighborhoods. Don't miss your chance to see it!...
Contact an agent
Home facts
- Year built:1912
- Listing ID #:SC265290
- Added:1 day(s) ago
- Updated:October 20, 2026 at 11:02 PM
Rooms and interior
- Bedrooms:3
- Total bathrooms:2
- Full bathrooms:1
- Half bathrooms:1
- Rooms Total:6
- Flooring:Carpet, Wood
- Kitchen Description:Oven, Range, Refrigerator
- Basement:Yes
- Basement Description:Concrete, Full, Partially Finished
- Living area:1,516 sq. ft.
Heating and cooling
- Cooling:Ceiling Fan(s)
- Heating:Steam
Structure and exterior
- Roof:Shingle
- Year built:1912
- Building area:1,516 sq. ft.
- Lot area:0.11 Acres
- Lot Features:Level, Private
- Architectural Style:Traditional
- Construction Materials:Aluminum Siding
- Exterior Features:Deck, Front Porch, Private Yard, Rain Gutters
- Foundation Description:Combination, Stone
Utilities
- Water:Public
- Sewer:Public Sewer
Finances and disclosures
- Price:$269,000
- Price per sq. ft.:$177.44
- Tax amount:$3,926 (2026)
Features and amenities
- Appliances:Range, Refrigerator
- Laundry features:In Kitchen
- Amenities:Ceiling Fan(s), Entrance Foyer
Parking
- Parking description:Detached, Driveway, Garage
- Garage:Yes
- Garage spaces:2
New listings near 927 Taylor Avenue
- New
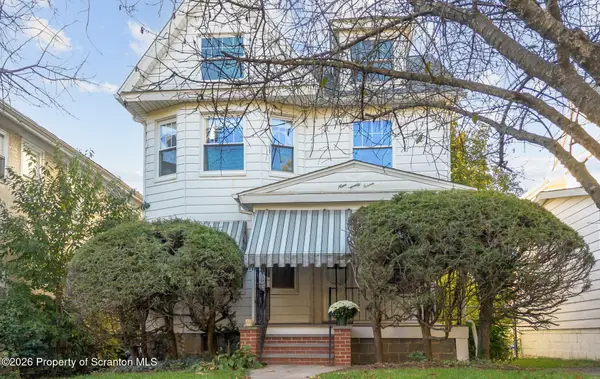 Listed by ERA$269,000Active3 beds 2 baths1,516 sq. ft.
927 Taylor Avenue, Scranton, PA 18510
MLS# SC265290Listed by: ERA ONE SOURCE REALTY - New
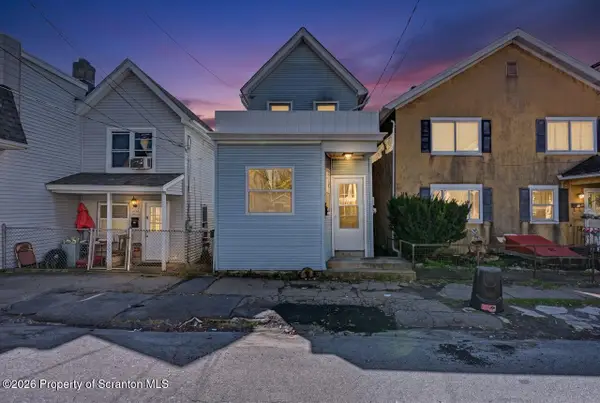 $149,995Active2 beds 1 baths1,125 sq. ft.
1615 1/2 Jackson Street, Scranton, PA 18504
MLS# SC265274Listed by: THE HUB REAL ESTATE GROUP SCRANTON - New
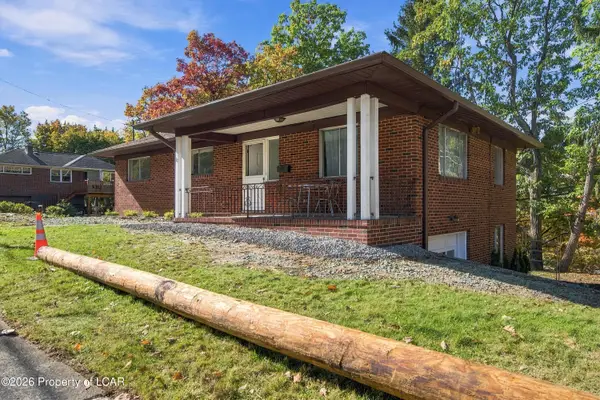 $265,000Active2 beds 2 baths1,364 sq. ft.
18 Conroy Street, Scranton, PA 18505
MLS# 26-5441Listed by: JONATHAN J. NELSON REAL ESTATE - New
 $379,000Active-- beds -- baths3,500 sq. ft.
1145 Elm Street, Scranton, PA 18504
MLS# 26-5439Listed by: EXP REALTY- SCRANTON/WILKES-BARRE - New
 $299,000Active3 beds 3 baths2,248 sq. ft.
832 Green Ridge Street, Scranton, PA 18509
MLS# SC265270Listed by: KELLER WILLIAMS REAL ESTATE-CLARKS SUMMIT - Open Sat, 12 to 1pmNew
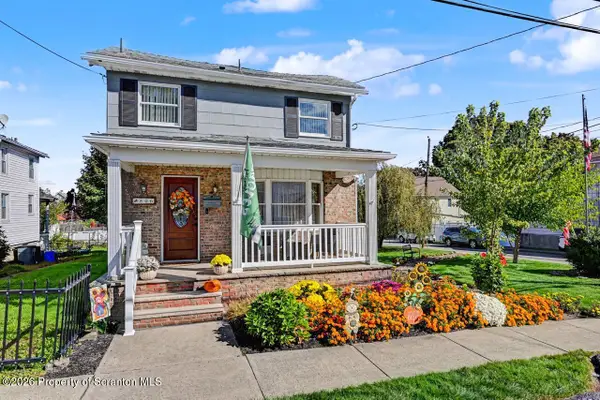 $224,995Active3 beds 3 baths1,606 sq. ft.
806 Archbald Street, Scranton, PA 18504
MLS# SC265264Listed by: THE HUB REAL ESTATE GROUP SCRANTON - New
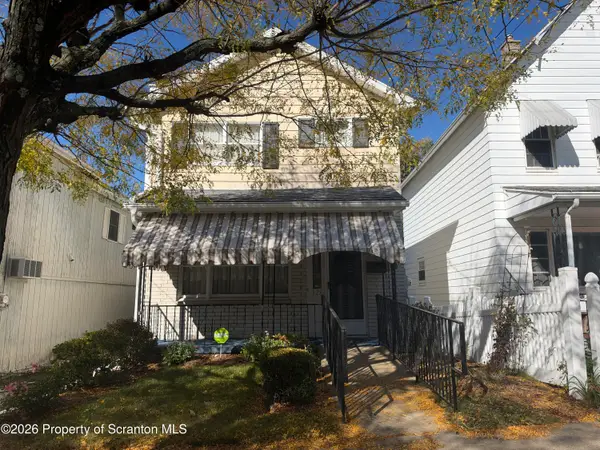 $120,000Active3 beds 1 baths1,225 sq. ft.
328 12th Avenue, Scranton, PA 18504
MLS# SC265265Listed by: NASSER REAL ESTATE, INC. - New
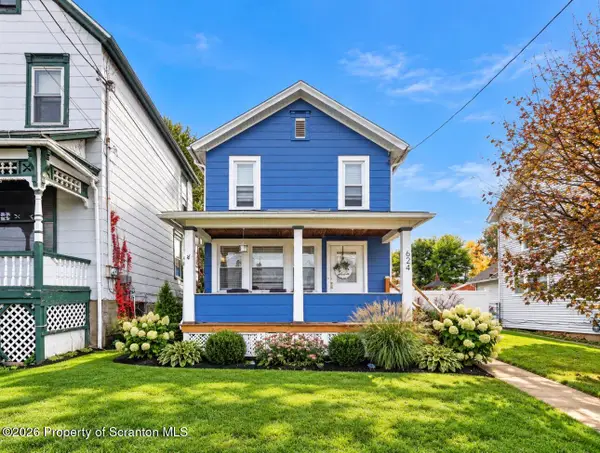 $199,000Active2 beds 2 baths1,020 sq. ft.
624 Cherry Street, Scranton, PA 18505
MLS# SC265259Listed by: C21 JACK RUDDY REAL ESTATE - Open Sat, 2 to 3pmNew
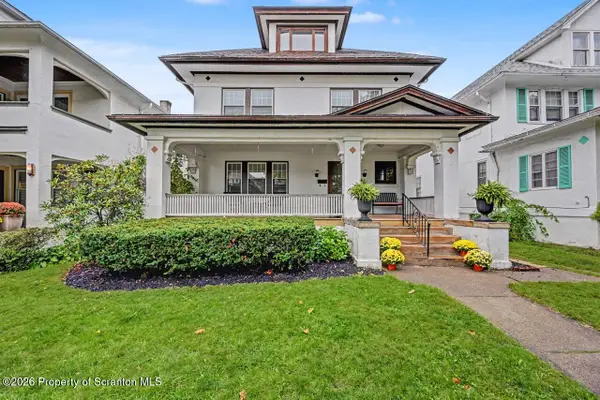 $329,995Active6 beds 2 baths3,894 sq. ft.
519 Colfax Avenue, Scranton, PA 18510
MLS# SC265252Listed by: THE HUB REAL ESTATE GROUP SCRANTON - New
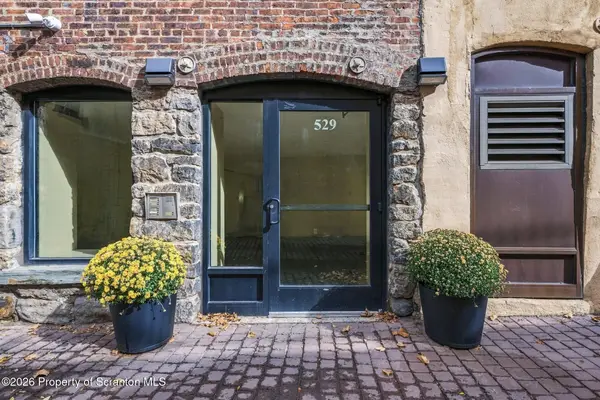 Listed by ERA$359,000Active2 beds 2 baths1,280 sq. ft.
529 Bogart Place #202, Scranton, PA 18503
MLS# SC265254Listed by: ERA ONE SOURCE REALTY


Protect your home and budget from life's surprises with an Assurant Home Warranty, backed by a partner that supports you through every step of homeownership. Explore Plans.
© 2023 - 2026 ERA Franchise Systems LLC. All rights reserved. ERA Franchise Systems LLC fully supports the principles of the Fair Housing Act and the Equal Opportunity Act. ERA, ERA Real Estate powered, and their respective logos are registered service marks of ERA Franchise Systems LLC. Each office is independently owned and operated.