
1424 Capouse Avenue, Scranton, PA 18509
Local realty services provided by:ERA Brady Associates
1424 Capouse Avenue,Scranton, PA 18509
$213,999
- 3 Beds
- 2 Baths
- 1,178 sq. ft.
- Single family
- Active
Listed by: julissa contreras
Office: luxe homes real estate llc.
MLS#:SC263999
Source:PA_GSBR
Price summary
- Price:$213,999
- Price per sq. ft.:$181.68
About this home
Updated, comfortable, and conveniently located--1424 Capouse Ave is ready for its next owner.This 3-bedroom, 1.5-bath home offers a fresh, updated interior with a functional layout and plenty of everyday comfort. Step outside to a great enclosed backyard, perfect for relaxing, entertaining, gardening, or simply enjoying some private outdoor space.The location adds even more appeal, with Green Ridge just nearby and local favorites like Zummo's Cafe right around the corner, making it easy to enjoy coffee, food, shopping, and other neighborhood conveniences close to home.Whether you're looking for your first home, your next move, or simply a property with a nice balance of indoor and outdoor space, 1424 Capouse Ave is worth a look.📍 1424 Capouse Ave, Scranton, PA 18509🛏 3 Bedrooms🛁 1.5 Bathrooms🌿 Enclosed Backyard✨ Updated InteriorSchedule your private showing and come see what this home has to offer.
Contact an agent
Home facts
- Year built:1930
- Listing ID #:SC263999
- Added:51 day(s) ago
- Updated:October 04, 2026 at 03:10 PM
Rooms and interior
- Bedrooms:3
- Total bathrooms:2
- Full bathrooms:1
- Half bathrooms:1
- Rooms Total:6
- Basement:Yes
- Basement Description:Unfinished
- Living area:1,178 sq. ft.
Heating and cooling
- Cooling:Ceiling Fan(s)
- Heating:Natural Gas
Structure and exterior
- Roof:Shingle
- Year built:1930
- Building area:1,178 sq. ft.
- Lot area:0.15 Acres
- Lot Features:Back Yard, Rectangular Lot
- Construction Materials:Vinyl Siding
- Exterior Features:Private Yard
- Foundation Description:Concrete Perimeter
Utilities
- Water:Public
- Sewer:Public Sewer
Finances and disclosures
- Price:$213,999
- Price per sq. ft.:$181.68
- Tax amount:$3,151 (2025)
Features and amenities
- Laundry features:In Unit, Main Level
Parking
- Parking description:On Street
New listings near 1424 Capouse Avenue
- New
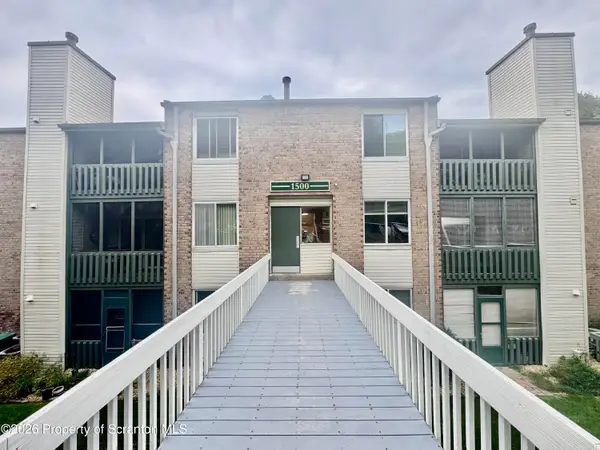 $145,000Active2 beds 2 baths1,100 sq. ft.
1508 Summit Pointe Drive, Scranton, PA 18508
MLS# SC264961Listed by: REALTY NETWORK GROUP - New
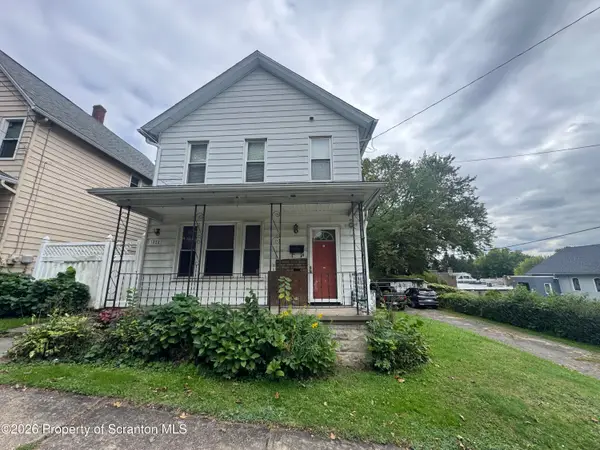 $149,000Active3 beds 2 baths1,940 sq. ft.
1828 Church Avenue, Scranton, PA 18508
MLS# SC264959Listed by: NASSER REAL ESTATE, INC. - New
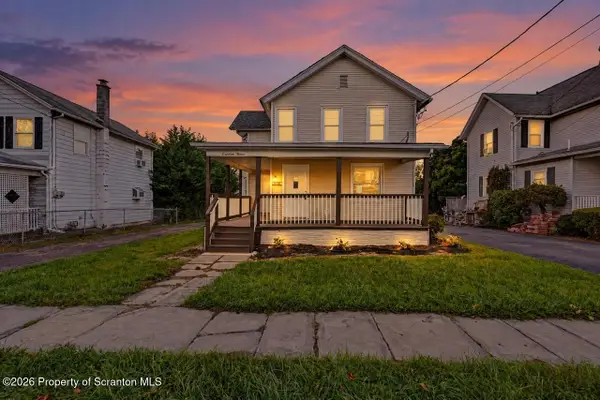 Listed by ERA$284,900Active4 beds 2 baths1,900 sq. ft.
1715 Brick Avenue, Scranton, PA 18508
MLS# SC264957Listed by: ERA ONE SOURCE REALTY - New
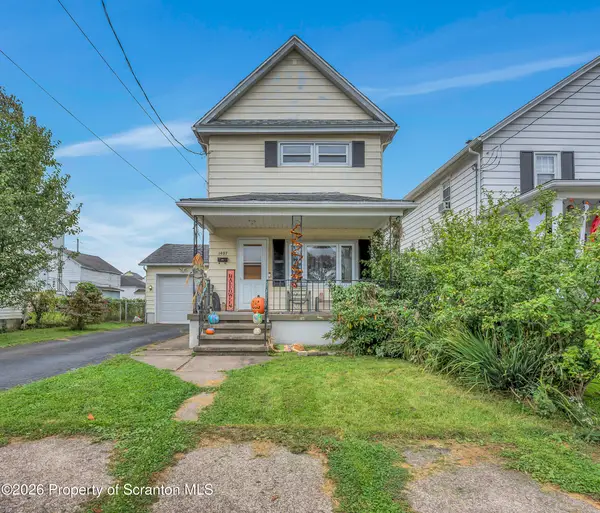 $170,000Active3 beds 2 baths1,230 sq. ft.
1407 Saint Ann Street, Scranton, PA 18504
MLS# SC264958Listed by: NISK REAL ESTATE - New
 $199,000Active2 beds 1 baths1,332 sq. ft.
1335 Sloan Street, Scranton, PA 18504
MLS# 26-5117Listed by: LPT REALTY LLC - New
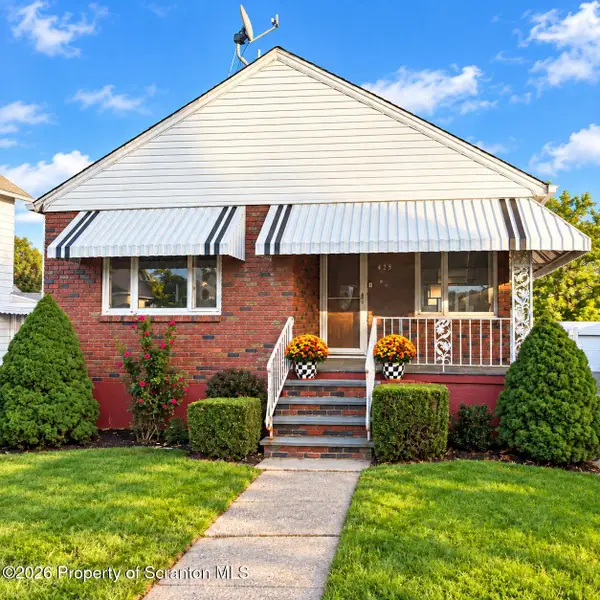 $179,000Active3 beds 2 baths1,400 sq. ft.
425 14th Avenue, Scranton, PA 18504
MLS# SC264946Listed by: COBBLESTONE REAL ESTATE LLC - New
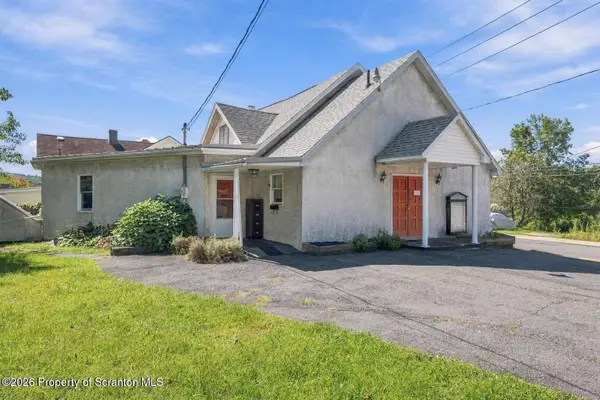 Listed by ERA$249,900Active1 beds 2 baths2,444 sq. ft.
2200 Ash Street, Scranton, PA 18510
MLS# SC264945Listed by: ERA ONE SOURCE REALTY, PECKVILLE - New
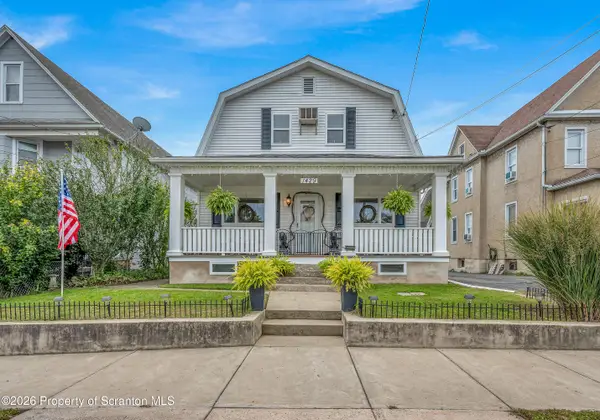 Listed by ERA$289,900Active3 beds 3 baths2,366 sq. ft.
1429 Elizabeth Street, Scranton, PA 18504
MLS# SC264943Listed by: ERA ONE SOURCE REALTY 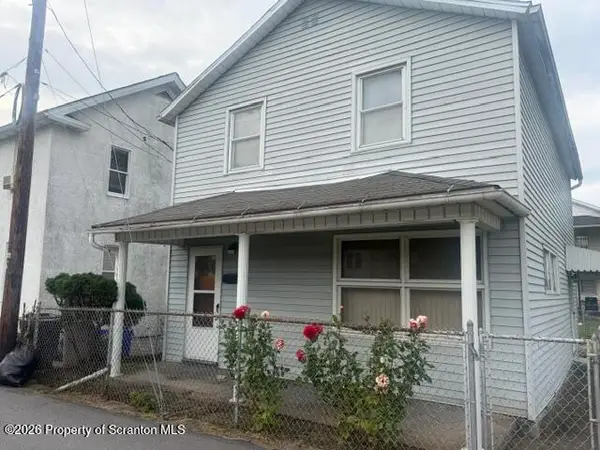 $92,500Pending3 beds 1 baths1,150 sq. ft.
1220 Diamond Avenue #REAR, Scranton, PA 18508
MLS# SC264944Listed by: CLASSIC PROPERTIES- New
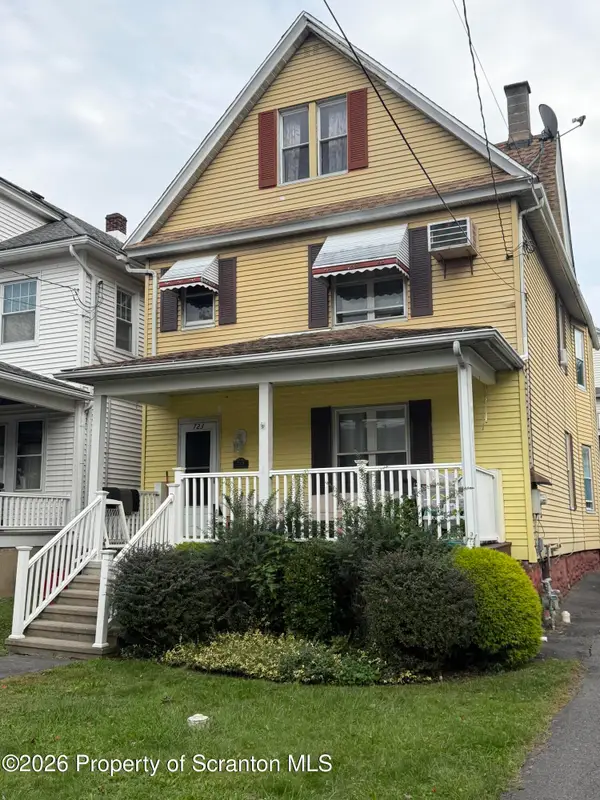 $220,000Active4 beds 2 baths1,800 sq. ft.
723 Crown Avenue, Scranton, PA 18505
MLS# SC264915Listed by: IRON VALLEY REAL ESTATE GREATER SCRANTON


Protect your home and budget from life's surprises with an Assurant Home Warranty, backed by a partner that supports you through every step of homeownership. Explore Plans.
© 2023 - 2026 ERA Franchise Systems LLC. All rights reserved. ERA Franchise Systems LLC fully supports the principles of the Fair Housing Act and the Equal Opportunity Act. ERA, ERA Real Estate powered, and their respective logos are registered service marks of ERA Franchise Systems LLC. Each office is independently owned and operated.