
214 S Fillmore Avenue, Scranton, PA 18504
Local realty services provided by:ERA Brady Associates
214 S Fillmore Avenue,Scranton, PA 18504
$168,000
- 3 Beds
- 1 Baths
- 1,568 sq. ft.
- Single family
- Active
Listed by: babaette rillstone
Office: berkshire hathaway home services preferred properties
MLS#:SC264795
Source:PA_GSBR
Price summary
- Price:$168,000
- Price per sq. ft.:$107.14
About this home
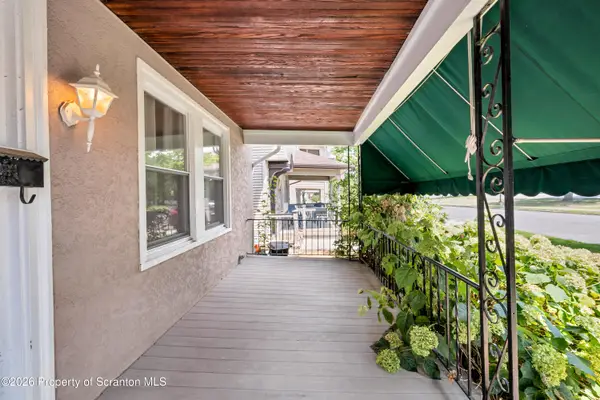
Affordable 3-bedroom, 1-bath home in West Scranton. This move in ready home features low taxes, updated eat-in kitchen with breakfast bar, appliances included, and first-floor laundry. Enjoy a functional layout with lots of natural light, newer furnace, new porch roof, and off-street parking pad. Perfect home to live in, make updates at your own pace, and build equity.
Contact an agent
Home facts
- Year built:1935
- Listing ID #:SC264795
- Added:1 day(s) ago
- Updated:September 25, 2026 at 08:09 PM
Rooms and interior
- Bedrooms:3
- Total bathrooms:1
- Full bathrooms:1
- Rooms Total:7
- Flooring:Carpet, Laminate, Luxury Vinyl
- Kitchen Description:Dishwasher, Electric Range, Refrigerator
- Basement:Yes
- Basement Description:Unfinished
- Living area:1,568 sq. ft.
Heating and cooling
- Cooling:Ceiling Fan(s), Window Unit(s)
- Heating:Natural Gas
Structure and exterior
- Roof:Shingle
- Year built:1935
- Building area:1,568 sq. ft.
- Lot area:0.09 Acres
- Lot Features:Back Yard
- Architectural Style:Traditional
- Construction Materials:Vinyl Siding
- Exterior Features:Covered, Porch
- Foundation Description:Stone
Utilities
- Water:Public, Water Connected
- Sewer:Public Sewer, Sewer Connected
Finances and disclosures
- Price:$168,000
- Price per sq. ft.:$107.14
- Tax amount:$2,155 (2025)
Features and amenities
- Appliances:Dishwasher, Dryer, Electric Range, Refrigerator
- Laundry features:Dryer, Laundry Room, Main Level, Washer
Parking
- Total parking spaces:2
- Parking description:On Street, Parking Pad
New listings near 214 S Fillmore Avenue
- New
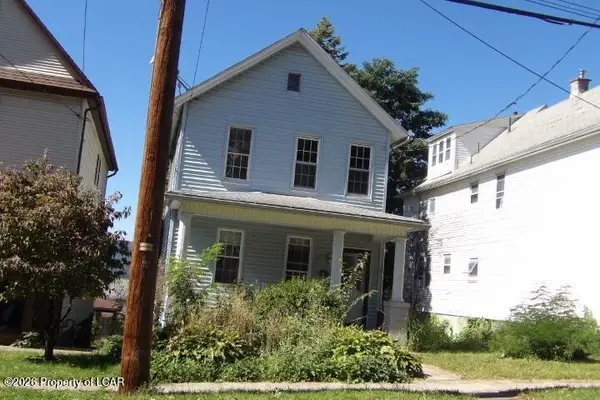 $165,000Active3 beds 2 baths1,064 sq. ft.
610 Crown Avenue, Scranton, PA 18505
MLS# 26-4945Listed by: RUBBICO REAL ESTATE - Open Sun, 12 to 2pmNew
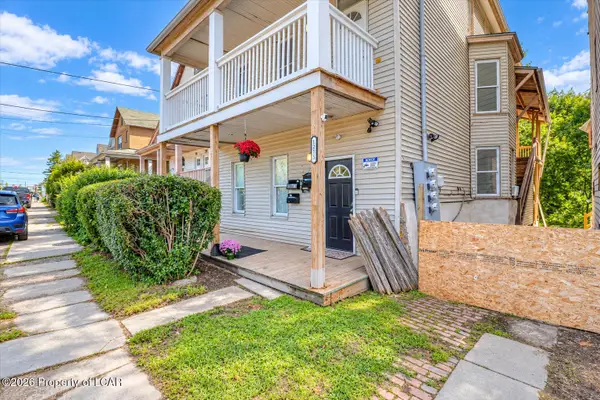 $380,000Active-- beds -- baths6,587 sq. ft.
1215-1217 Pittston Avenue, Scranton, PA 18505
MLS# 26-4940Listed by: EXP NEPA - New
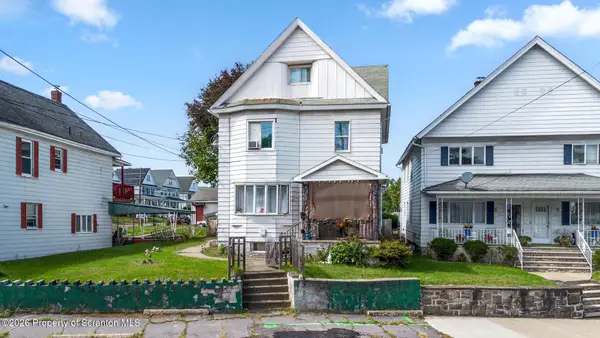 $290,000Active9 beds 4 baths2,800 sq. ft.
916 S Main Avenue, Scranton, PA 18504
MLS# SC264787Listed by: EXP REALTY LLC - New
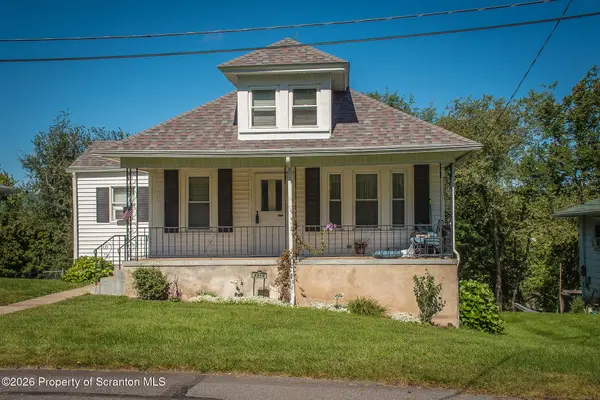 Listed by ERA$139,000Active3 beds 1 baths800 sq. ft.
2312 Birney Avenue, Scranton, PA 18505
MLS# SC264779Listed by: ERA ONE SOURCE REALTY - New
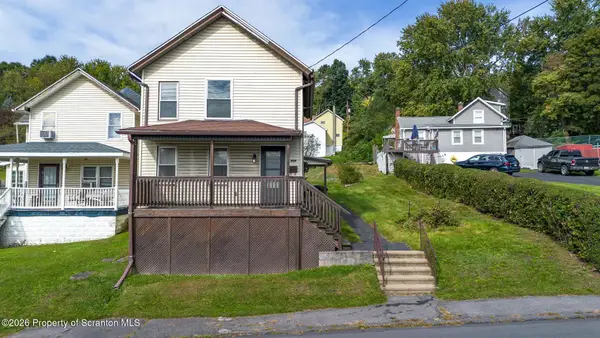 Listed by ERA$159,900Active2 beds 2 baths1,198 sq. ft.
1005 Oak Street, Scranton, PA 18508
MLS# SC264770Listed by: ERA ONE SOURCE REALTY - New
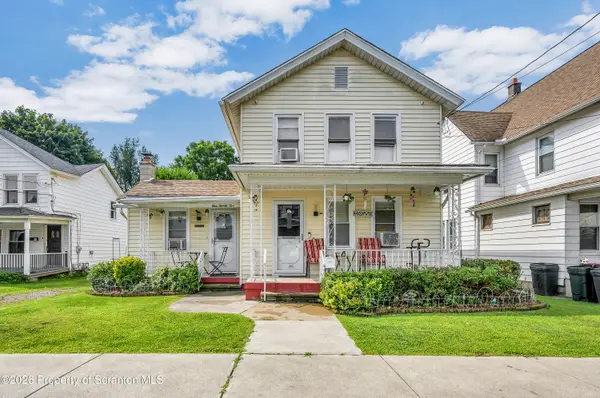 $190,000Active3 beds 2 baths1,500 sq. ft.
125 Throop Street, Scranton, PA 18508
MLS# SC264767Listed by: NISK REAL ESTATE - New
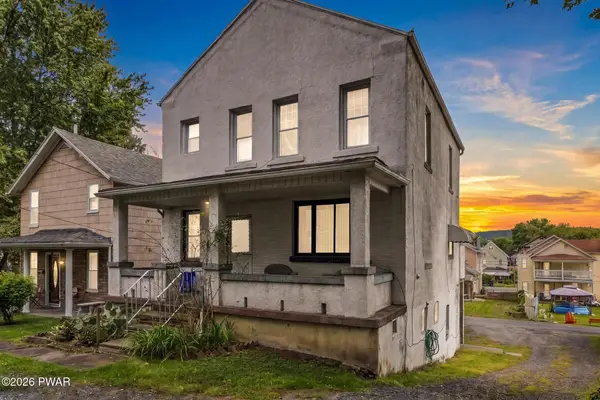 $211,000Active2 beds 2 baths2,117 sq. ft.
817 Rear Court Street, Scranton, PA 18508
MLS# PW263323Listed by: EXP REALTY - New
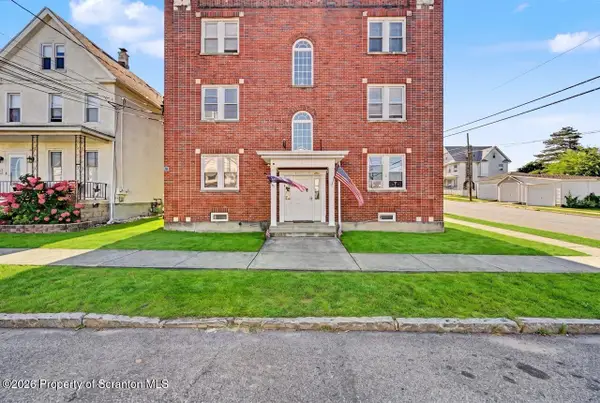 $1,150,000Active17 beds 9 baths8,595 sq. ft.
531 S Irving Avenue, Scranton, PA 18505
MLS# SC264762Listed by: THE HUB REAL ESTATE GROUP SCRANTON - New
 $289,900Active4 beds 2 baths2,240 sq. ft.
2333 Adams Avenue, Scranton, PA 18509
MLS# SC264750Listed by: THE PENETAR GROUP


Protect your home and budget from life's surprises with an Assurant Home Warranty, backed by a partner that supports you through every step of homeownership. Explore Plans.
© 2023 - 2026 ERA Franchise Systems LLC. All rights reserved. ERA Franchise Systems LLC fully supports the principles of the Fair Housing Act and the Equal Opportunity Act. ERA, ERA Real Estate powered, and their respective logos are registered service marks of ERA Franchise Systems LLC. Each office is independently owned and operated.