
2312 Birney Avenue, Scranton, PA 18505
Local realty services provided by:ERA One Source Realty
2312 Birney Avenue,Scranton, PA 18505
$139,000
- 3 Beds
- 1 Baths
- 800 sq. ft.
- Single family
- Active
Listed by:
 Thomas Gilhooley(570) 587 - 9999ERA One Source Realty
Office: era one source realty
MLS#:SC264779
Source:PA_GSBR
Price summary
- Price:$139,000
- Price per sq. ft.:$173.75
About this home
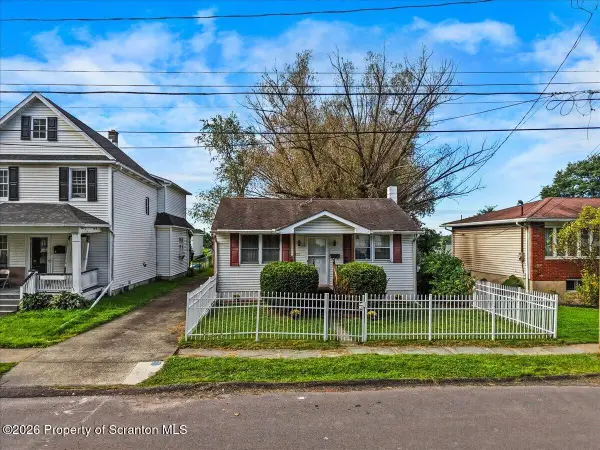
This is a cozy, 5 room, 3 bedroom ranch style home in a quiet, neighborhood in the coveted Minooka section of Scranton. It has a new roof and gas heat. There is a lovely front porch and a large back yard. The kitchen is relatively new with tile flooring. There is a floored walk-up attic and a full basement The taxes on this property are very low in view of a Homestead Act exemption. (The new owner may have to Re-apply for the exemption) The house is located on a local street There is no thru traffic
Contact an agent
Home facts
- Year built:1960
- Listing ID #:SC264779
- Added:1 day(s) ago
- Updated:September 24, 2026 at 11:48 PM
Rooms and interior
- Bedrooms:3
- Total bathrooms:1
- Full bathrooms:1
- Rooms Total:5
- Flooring:Carpet, Tile
- Kitchen Description:Gas Oven, Refrigerator
- Basement:Yes
- Basement Description:Block, Exterior Entry, Stone Floor, Unfinished, Walk-Out Access
- Living area:800 sq. ft.
Heating and cooling
- Cooling:Ceiling Fan(s), Window Unit(s)
- Heating:Natural Gas
Structure and exterior
- Roof:Composition
- Year built:1960
- Building area:800 sq. ft.
- Lot area:0.21 Acres
- Lot Features:Back Yard, City Lot, Rectangular Lot, Sloped Down
- Architectural Style:Ranch
- Construction Materials:Aluminum Siding
- Exterior Features:Garden, Private Yard
- Foundation Description:Block, Stone
Utilities
- Water:Public, Water Connected
- Sewer:Public Sewer, Sewer Connected
Finances and disclosures
- Price:$139,000
- Price per sq. ft.:$173.75
- Tax amount:$27,212 (2025)
Features and amenities
- Appliances:Dryer, Gas Oven, Gas Water Heater, Refrigerator, Washer/Dryer, Water Heater
- Laundry features:Dryer, Washer, Washer/Dryer
- Amenities:Eat-in Kitchen, Paneling
Parking
- Parking description:On Street
New listings near 2312 Birney Avenue
- New
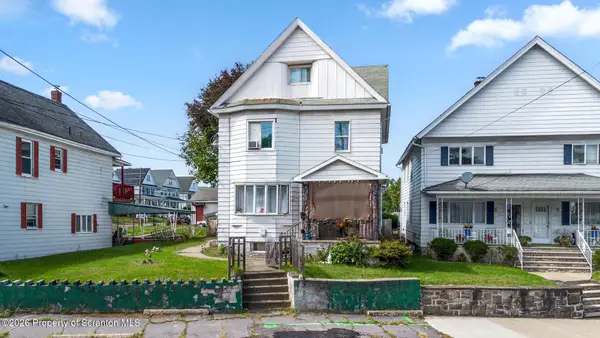 $290,000Active9 beds 4 baths2,800 sq. ft.
916 S Main Avenue, Scranton, PA 18504
MLS# SC264787Listed by: EXP REALTY LLC - New
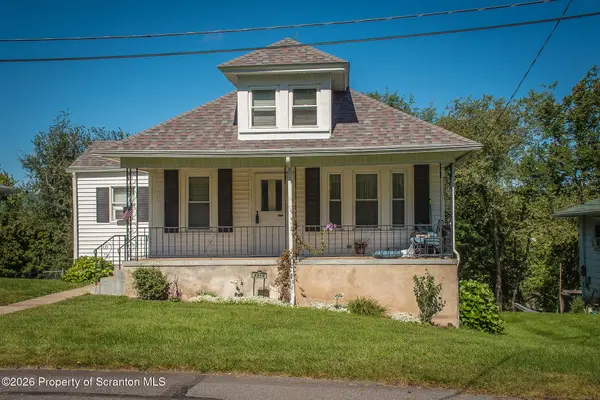 Listed by ERA$139,000Active3 beds 1 baths800 sq. ft.
2312 Birney Avenue, Scranton, PA 18505
MLS# SC264779Listed by: ERA ONE SOURCE REALTY - New
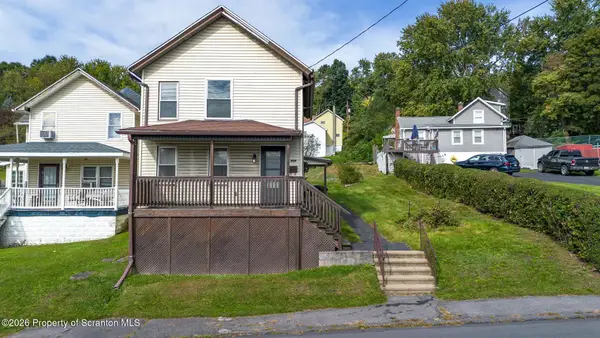 Listed by ERA$159,900Active2 beds 2 baths1,198 sq. ft.
1005 Oak Street, Scranton, PA 18508
MLS# SC264770Listed by: ERA ONE SOURCE REALTY - New
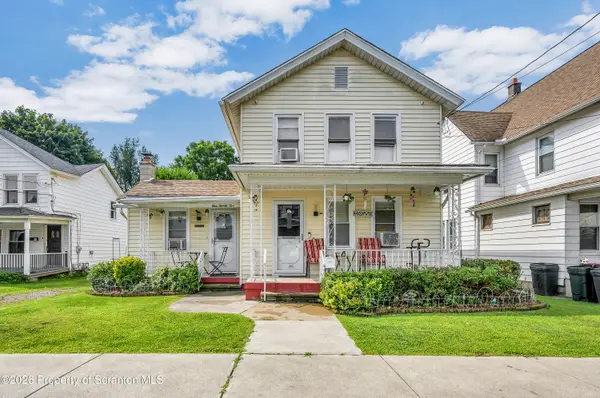 $190,000Active3 beds 2 baths1,500 sq. ft.
125 Throop Street, Scranton, PA 18508
MLS# SC264767Listed by: NISK REAL ESTATE - New
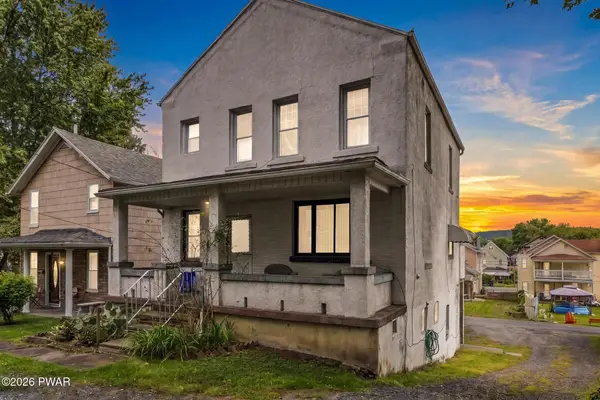 $211,000Active2 beds 2 baths2,117 sq. ft.
817 Rear Court Street, Scranton, PA 18508
MLS# PW263323Listed by: EXP REALTY - New
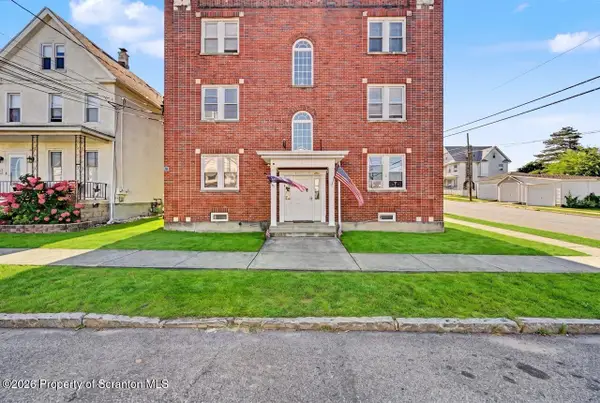 $1,150,000Active17 beds 9 baths8,595 sq. ft.
531 S Irving Avenue, Scranton, PA 18505
MLS# SC264762Listed by: THE HUB REAL ESTATE GROUP SCRANTON - New
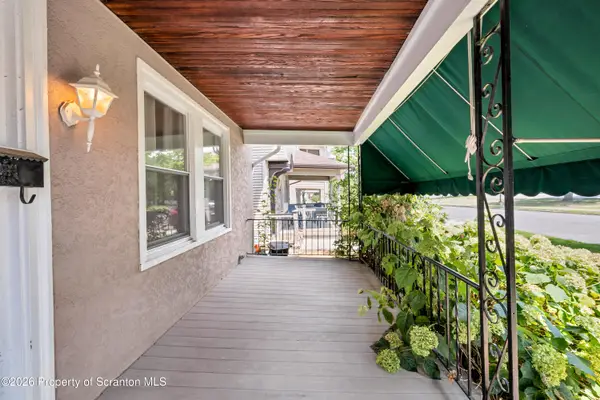 $289,900Active4 beds 2 baths2,240 sq. ft.
2333 Adams Avenue, Scranton, PA 18509
MLS# SC264750Listed by: THE PENETAR GROUP - New
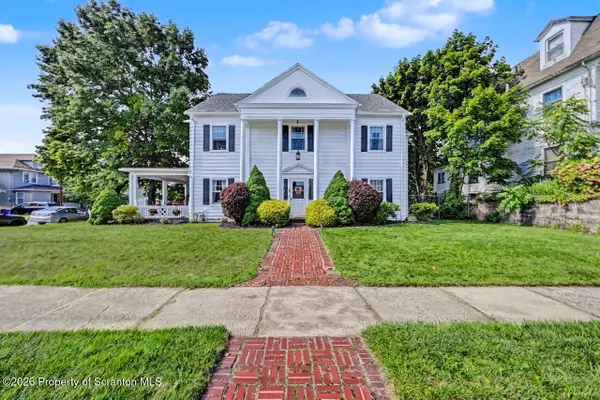 $375,000Active3 beds 4 baths2,833 sq. ft.
801 Wheeler Avenue, Scranton, PA 18510
MLS# SC264751Listed by: IRON VALLEY REAL ESTATE GREATER SCRANTON - New
 $180,000Active2 beds 1 baths700 sq. ft.
1415 Rundle Street, Scranton, PA 18504
MLS# SC264752Listed by: EXP REALTY LLC - New
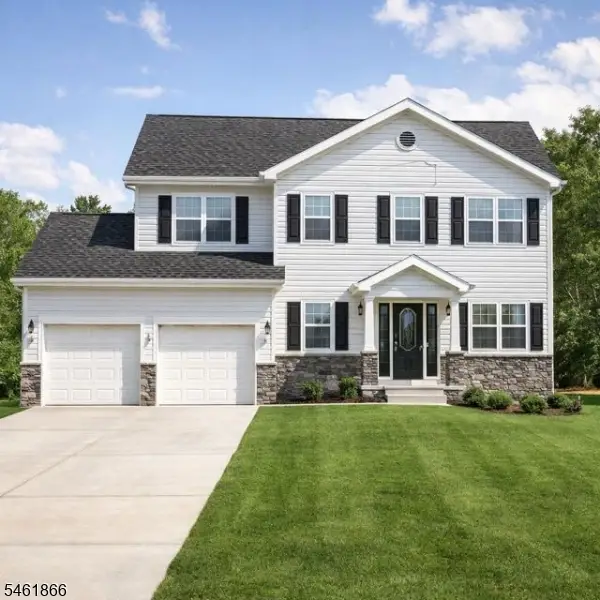 $525,000Active4 beds 3 baths
106 Norfolk Way, Pennsylvania, NJ 18504
MLS# 4054436Listed by: HALO REALTY PROPERTIES LLC


Protect your home and budget from life's surprises with an Assurant Home Warranty, backed by a partner that supports you through every step of homeownership. Explore Plans.
© 2023 - 2026 ERA Franchise Systems LLC. All rights reserved. ERA Franchise Systems LLC fully supports the principles of the Fair Housing Act and the Equal Opportunity Act. ERA, ERA Real Estate powered, and their respective logos are registered service marks of ERA Franchise Systems LLC. Each office is independently owned and operated.