
2931 Birney Avenue, Scranton, PA 18505
Local realty services provided by:ERA One Source Realty
2931 Birney Avenue,Scranton, PA 18505
$190,000
- 3 Beds
- 1 Baths
- 1,057 sq. ft.
- Single family
- Active
Listed by: laura sandoval
Office: avanti real estate group
MLS#:SC264822
Source:PA_GSBR
Price summary
- Price:$190,000
- Price per sq. ft.:$179.75
About this home
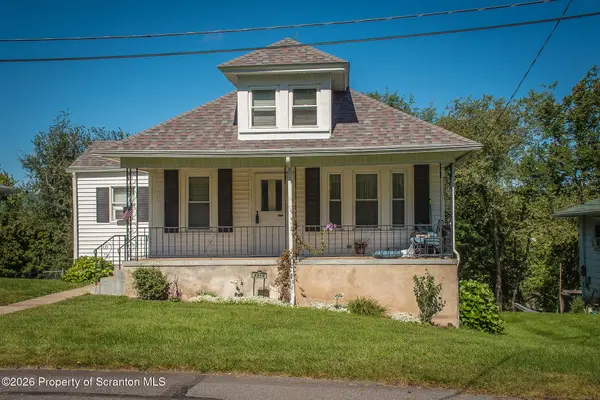
Cozy home located in the Minooka section of Scranton! Property features large backyard and off street parking. Brand new front porch and luxury vinyl through out. Conveniently located close to businesses and all highways.Primary bedroom located on the main floor, with additional room perfect for an office or walk in closet. Move-in ready and ideal for those looking for a well-maintained home.
Contact an agent
Home facts
- Year built:1930
- Listing ID #:SC264822
- Added:1 day(s) ago
- Updated:September 28, 2026 at 03:58 AM
Rooms and interior
- Bedrooms:3
- Total bathrooms:1
- Full bathrooms:1
- Rooms Total:6
- Flooring:Luxury Vinyl, Tile
- Kitchen Description:Microwave, Range, Refrigerator
- Basement:Yes
- Basement Description:Exterior Entry, Unfinished
- Living area:1,057 sq. ft.
Heating and cooling
- Heating:Electric
Structure and exterior
- Roof:Composition
- Year built:1930
- Building area:1,057 sq. ft.
- Lot area:0.21 Acres
- Lot Features:Back Yard
- Architectural Style:Traditional
- Construction Materials:Vinyl Siding
- Foundation Description:Stone
Utilities
- Water:Public, Water Connected
- Sewer:Public Sewer, Sewer Connected
Finances and disclosures
- Price:$190,000
- Price per sq. ft.:$179.75
- Tax amount:$2,768 (2025)
Features and amenities
- Appliances:Microwave, Range, Refrigerator
- Amenities:Eat-in Kitchen
Parking
- Total parking spaces:2
- Parking description:Asphalt, Driveway
New listings near 2931 Birney Avenue
- New
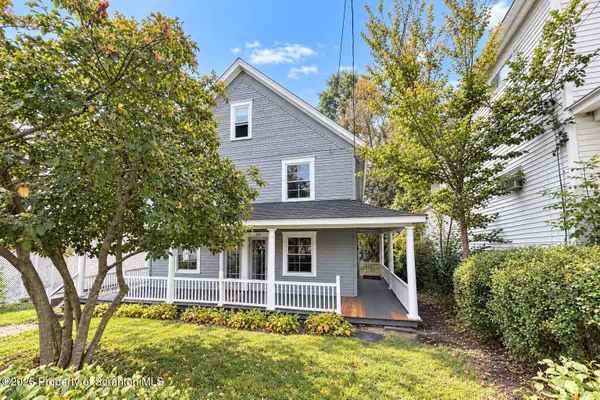 $190,000Active6 beds 2 baths2,860 sq. ft.
1821 1823 Jackson Street, Scranton, PA 18504
MLS# SC264823Listed by: KELLER WILLIAMS REAL ESTATE-CLARKS SUMMIT - New
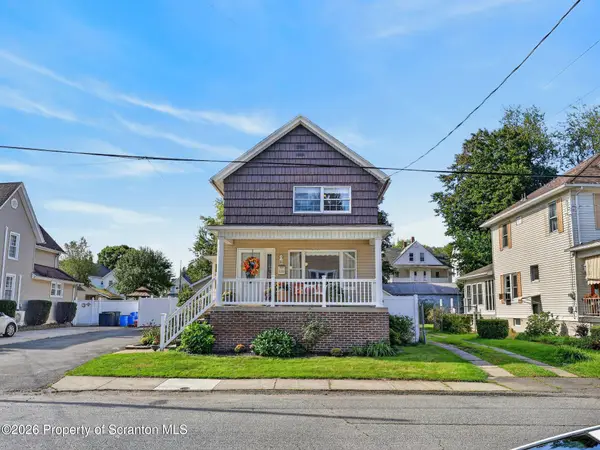 $220,000Active2 beds 3 baths2,110 sq. ft.
339 Putnam Street, Scranton, PA 18508
MLS# SC264820Listed by: C21 JACK RUDDY REAL ESTATE - New
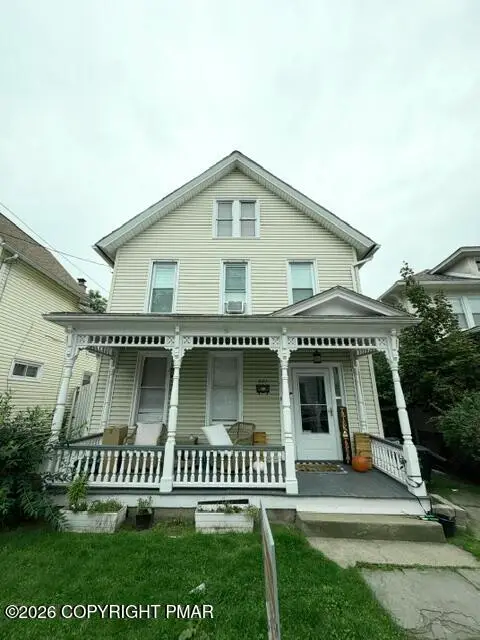 $239,000Active4 beds 2 baths1,810 sq. ft.
221 William Street, Scranton, PA 18508
MLS# PM-145103Listed by: KELLER WILLIAMS REAL ESTATE - STROUDSBURG - New
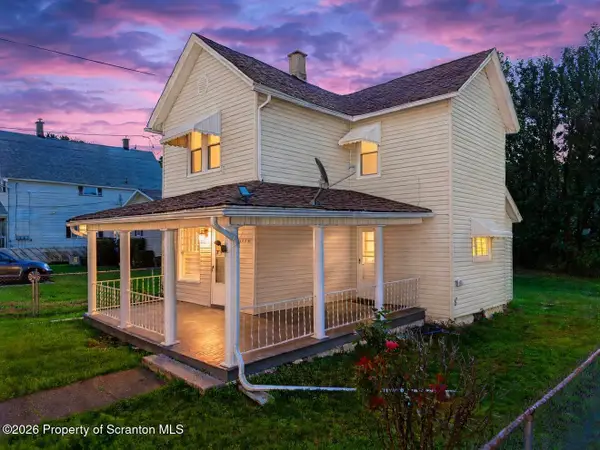 $199,999Active3 beds 1 baths1,079 sq. ft.
2124 Ballau Avenue, Scranton, PA 18508
MLS# SC264817Listed by: AVANTI REAL ESTATE GROUP - New
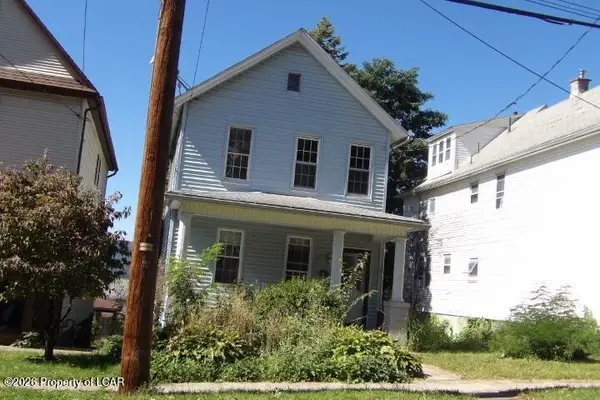 $165,000Active3 beds 2 baths1,064 sq. ft.
610 Crown Avenue, Scranton, PA 18505
MLS# 26-4945Listed by: RUBBICO REAL ESTATE - New
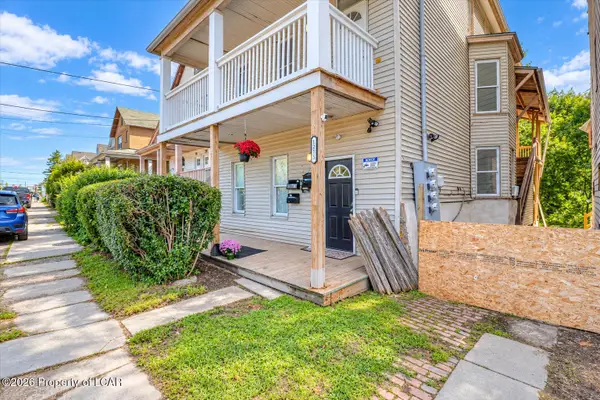 $380,000Active-- beds -- baths6,587 sq. ft.
1215-1217 Pittston Avenue, Scranton, PA 18505
MLS# 26-4940Listed by: EXP NEPA - New
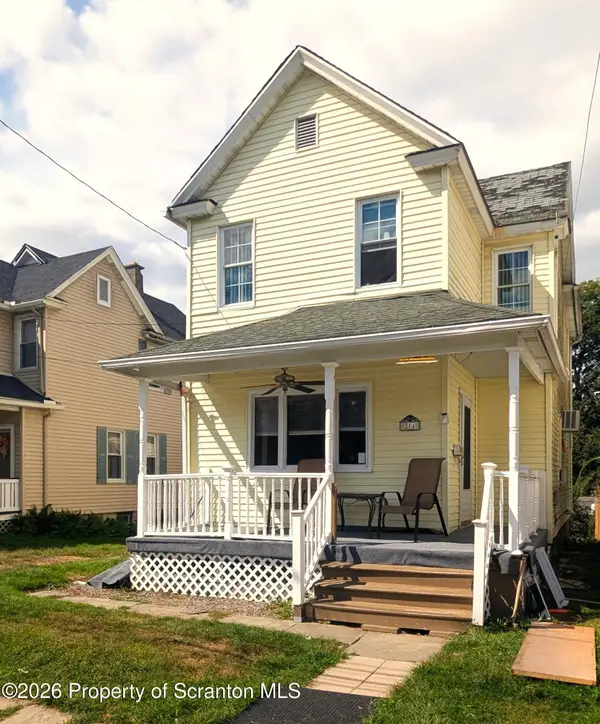 $168,000Active3 beds 1 baths1,568 sq. ft.
214 S Fillmore Avenue, Scranton, PA 18504
MLS# SC264795Listed by: BERKSHIRE HATHAWAY HOME SERVICES PREFERRED PROPERTIES - Open Tue, 4:30 to 5:15pmNew
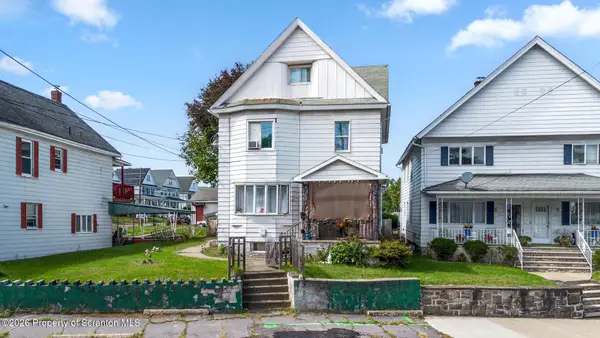 $290,000Active9 beds 4 baths2,800 sq. ft.
916 S Main Avenue, Scranton, PA 18504
MLS# SC264787Listed by: EXP REALTY LLC - New
 Listed by ERA$139,000Active3 beds 1 baths800 sq. ft.
2312 Birney Avenue, Scranton, PA 18505
MLS# SC264779Listed by: ERA ONE SOURCE REALTY


Protect your home and budget from life's surprises with an Assurant Home Warranty, backed by a partner that supports you through every step of homeownership. Explore Plans.
© 2023 - 2026 ERA Franchise Systems LLC. All rights reserved. ERA Franchise Systems LLC fully supports the principles of the Fair Housing Act and the Equal Opportunity Act. ERA, ERA Real Estate powered, and their respective logos are registered service marks of ERA Franchise Systems LLC. Each office is independently owned and operated.