
417 Main Street, Scranton, PA 18519
Local realty services provided by:ERA One Source Realty
Listed by: deborah t kohut
Office: c21 jack ruddy real estate
MLS#:SC263501
Source:PA_GSBR
Price summary
- Price:$499,000
- Price per sq. ft.:$187.31
About this home
Don't let this fabulous property pass you by!! 4 Bedroom split level with a 2 car oversized heated detached garage including additional space in an attic level plus a built in pool surrounded by a patio, deck and a pool house all situated on a park-like landscaped setting! Room for everyone to have their own space, Great Room with cathedral ceiling and fireplace; Family Room ;Extremely large Dining-Living Room with a fireplace; a lower level Family Rec Room and don't forget the fantastic pool house (14.1x23.10). A (28x12.9) Dining/Living Room with a vaulted ceiling and a fireplace is a dream come true for an entertaining family!! Family built and owned and cared for since the 60's. Plenty of off street parking in the rear and a front driveway. Utility shed for additional storage. Schedule appointments through Showing time. All information is approximate not warranted or guaranteed.
Contact an agent
Home facts
- Year built:1963
- Listing ID #:SC263501
- Added:2 day(s) ago
- Updated:July 20, 2026 at 11:14 PM
Rooms and interior
- Bedrooms:4
- Total bathrooms:3
- Full bathrooms:2
- Half bathrooms:1
- Rooms Total:10
- Flooring:Carpet, Tile
- Kitchen Description:Dishwasher, Electric Range, Refrigerator
- Basement:Yes
- Basement Description:Block, Concrete, Finished, Interior Entry
- Living area:2,664 sq. ft.
Heating and cooling
- Cooling:Wall/Window Unit(s)
- Heating:Baseboard, Hot Water, Natural Gas
Structure and exterior
- Roof:Asphalt, Shingle
- Year built:1963
- Building area:2,664 sq. ft.
- Lot area:0.21 Acres
- Lot Features:Back Yard, Irregular Lot, Landscaped, Not In Development
- Architectural Style:Contemporary, Split Level
- Construction Materials:Brick, Frame, Vinyl Siding
- Exterior Features:Deck, Front Porch, Patio, Private Yard, Rain Gutters, Storage
- Foundation Description:Block
Utilities
- Water:Public, Water Connected
- Sewer:Public Sewer, Sewer Connected
Finances and disclosures
- Price:$499,000
- Price per sq. ft.:$187.31
- Tax amount:$3,360 (2025)
Features and amenities
- Appliances:Dishwasher, Dryer, Electric Range, Refrigerator
- Laundry features:Dryer, Main Level, Washer
- Amenities:Eat-in Kitchen, Kitchen Island
- Pool features:In Ground, Outdoor Pool
Parking
- Parking description:Asphalt, Detached, Driveway, Garage, Garage Faces Rear, Heated Garage, Off Street, Paved, Workshop in Garage
- Garage:Yes
- Garage spaces:2
New listings near 417 Main Street
- New
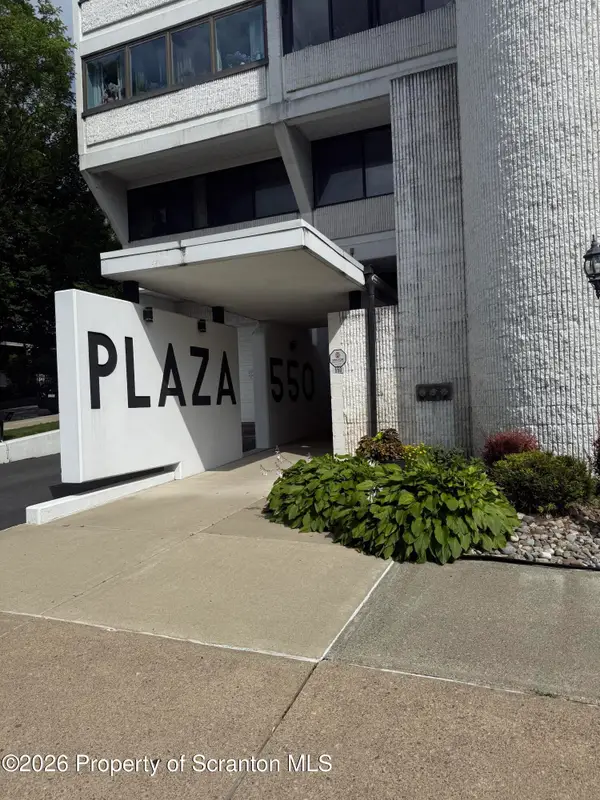 $239,900Active2 beds 2 baths1,500 sq. ft.
550 Clay Avenue #10 D, Scranton, PA 18510
MLS# SC263546Listed by: REALTY NETWORK GROUP - New
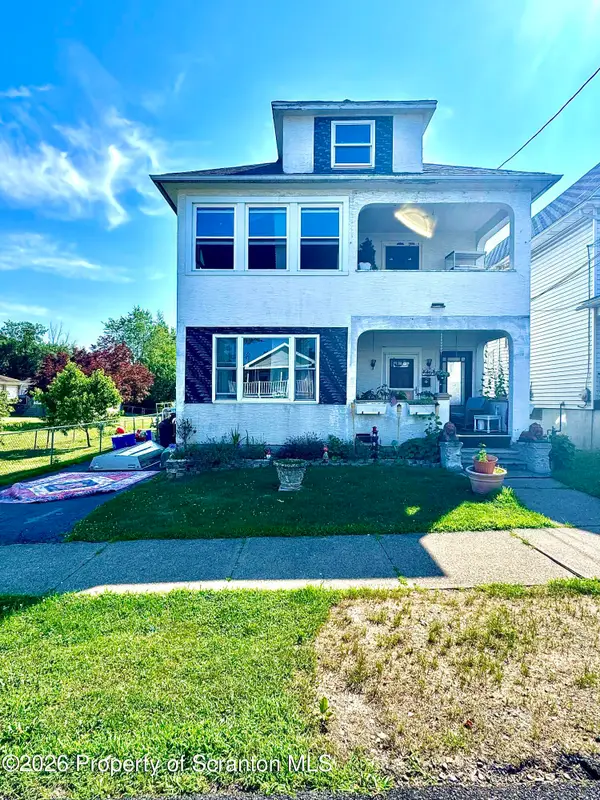 $220,000Active4 beds 2 baths1,725 sq. ft.
1024 Maple Street, Scranton, PA 18505
MLS# SC263543Listed by: NASSER REAL ESTATE, INC. - New
 $305,000Active2 beds 2 baths1,700 sq. ft.
550 Clay Avenue #APT 6E, Scranton, PA 18510
MLS# SC263522Listed by: SELL YOUR HOME SERVICES - New
 $319,995Active7 beds 4 baths3,200 sq. ft.
2133-2135 Jackson, Scranton, PA 18504
MLS# SC263524Listed by: THE HUB REAL ESTATE GROUP SCRANTON - New
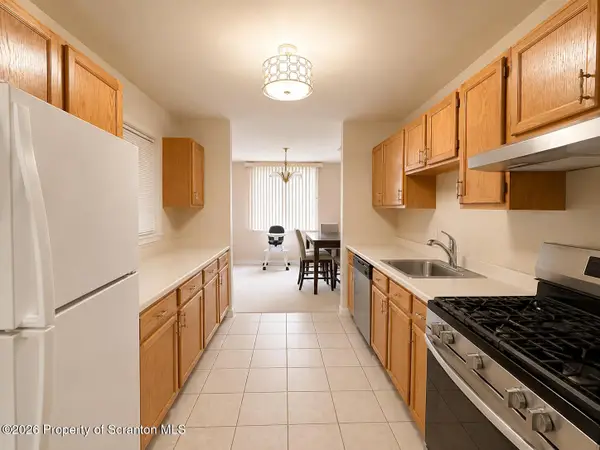 $139,999Active2 beds 2 baths900 sq. ft.
1200 Summit Pointe Drive #1208, Scranton, PA 18508
MLS# SC263519Listed by: LUXE HOMES REAL ESTATE LLC - New
 $202,000Active2 beds 2 baths1,175 sq. ft.
819 Archbald Street, Scranton, PA 18504
MLS# SC263514Listed by: IRON VALLEY REAL ESTATE GREATER SCRANTON - New
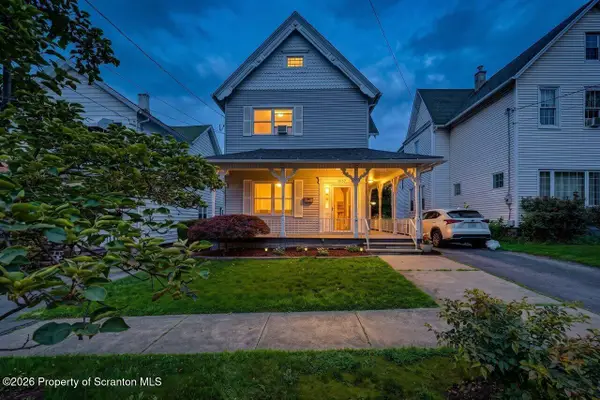 $358,000Active5 beds 4 baths2,330 sq. ft.
1637 Penn Avenue, Scranton, PA 18509
MLS# SC263505Listed by: REALTY NETWORK GROUP - New
 $15,000Active2 beds 1 baths926 sq. ft.
2711 Frink Street, Scranton, PA 18504
MLS# SC263507Listed by: BERKSHIRE HATHAWAY HOME SERVICES PREFERRED PROPERTIES - New
 $265,000Active3 beds 2 baths1,410 sq. ft.
1662 Sweeney Avenue, Scranton, PA 18508
MLS# SC263472Listed by: CHRISTIAN SAUNDERS REAL ESTATE - New
 $319,999Active3 beds 2 baths1,727 sq. ft.
2303 Winfield Avenue, Scranton, PA 18505
MLS# SC263462Listed by: LUXE HOMES REAL ESTATE LLC


Protect your home and budget from life's surprises with an Assurant Home Warranty, backed by a partner that supports you through every step of homeownership. Explore Plans.
© 2023 - 2026 ERA Franchise Systems LLC. All rights reserved. ERA Franchise Systems LLC fully supports the principles of the Fair Housing Act and the Equal Opportunity Act. ERA, ERA Real Estate powered, and their respective logos are registered service marks of ERA Franchise Systems LLC. Each office is independently owned and operated.