
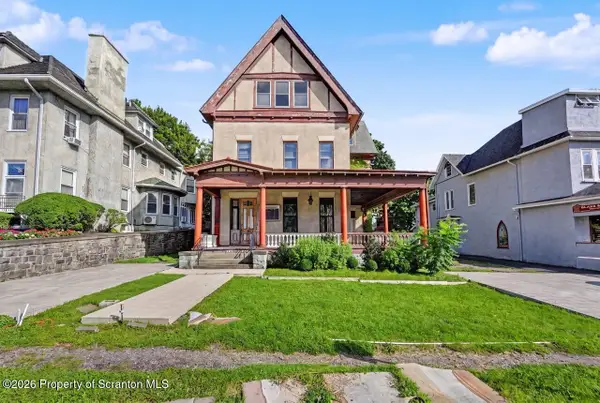
434-436 Palm Street, Scranton, PA 18505
Local realty services provided by:ERA One Source Realty
434-436 Palm Street,Scranton, PA 18505
$175,000
- 6 Beds
- 2 Baths
- 3,438 sq. ft.
- Multi-family
- Pending
Listed by: ashley duesler
Office: christian saunders real estate
MLS#:SC264283
Source:PA_GSBR
Price summary
- Price:$175,000
- Price per sq. ft.:$50.9
About this home
**HIGHEST AND BEST OFFER BY NOON 8/31/26.**Check out this spacious 2 unit property offering plenty of potential for investors, owner-occupants, or those looking to create a property tailored to their vision. While the property needs some TLC and updates to bring out its full potential, it offers plenty of space and opportunity for strong cash flow potential with separate electric and water. Newer electric panel boxes. Potential to add a 3rd unit. Buyer is responsible for verifying all zoning, permitting, code, and other requirements related to converting. Vacant and ready for immediate work--bring your vision and unlock the full value of this oversized asset.
Contact an agent
Home facts
- Year built:1939
- Listing ID #:SC264283
- Added:4 day(s) ago
- Updated:September 02, 2026 at 12:45 PM
Rooms and interior
- Bedrooms:6
- Total bathrooms:2
- Full bathrooms:1
- Half bathrooms:1
- Flooring:Carpet, Hardwood, Linoleum, Tile
- Kitchen Description:Built-In Gas Oven, Dishwasher
- Basement:Yes
- Basement Description:Concrete, Unfinished
- Living area:3,438 sq. ft.
Heating and cooling
- Cooling:Window Unit(s)
- Heating:Natural Gas, Steam
Structure and exterior
- Roof:Asphalt, Shingle
- Year built:1939
- Building area:3,438 sq. ft.
- Lot area:0.15 Acres
- Lot Features:Cleared
- Architectural Style:Duplex Side by Side
- Construction Materials:Plaster, Vinyl Siding
- Exterior Features:Covered, Patio, Private Yard
Utilities
- Water:Public, Water Connected
- Sewer:Public Sewer, Sewer Connected
Finances and disclosures
- Price:$175,000
- Price per sq. ft.:$50.9
- Tax amount:$2,928 (2025)
Features and amenities
- Appliances:Dishwasher, Dryer
- Laundry features:Dryer, In Kitchen, Main Level, Washer
- Amenities:Ceiling Fan(s)
Parking
- Parking description:Alley Access, Off Street, On Street
New listings near 434-436 Palm Street
- New
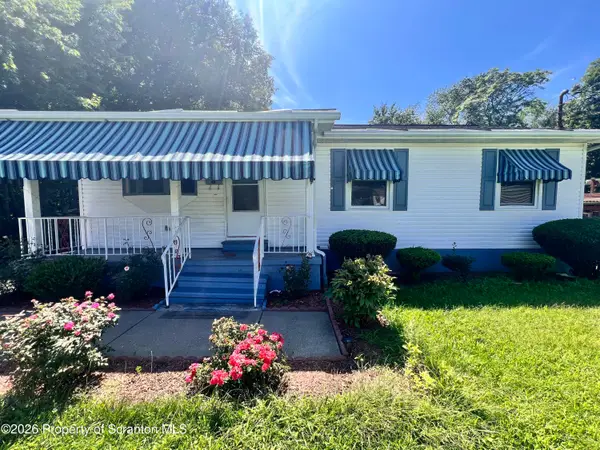 $260,000Active3 beds 2 baths1,860 sq. ft.
1956 Myrtle Street, Scranton, PA 18510
MLS# SC264342Listed by: EXP REALTY LLC - New
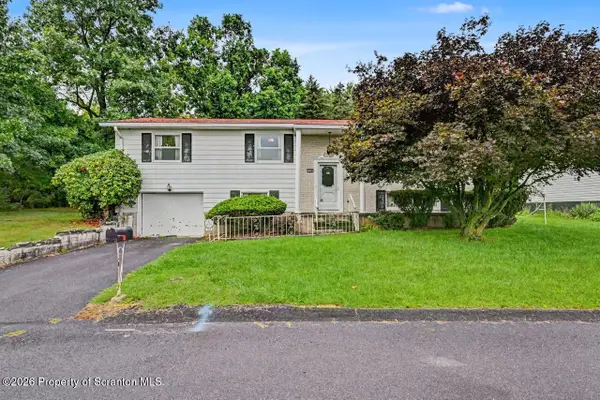 $273,500Active4 beds 3 baths1,939 sq. ft.
224 Frances Avenue, Scranton, PA 18504
MLS# SC264343Listed by: COBBLESTONE REAL ESTATE LLC - New
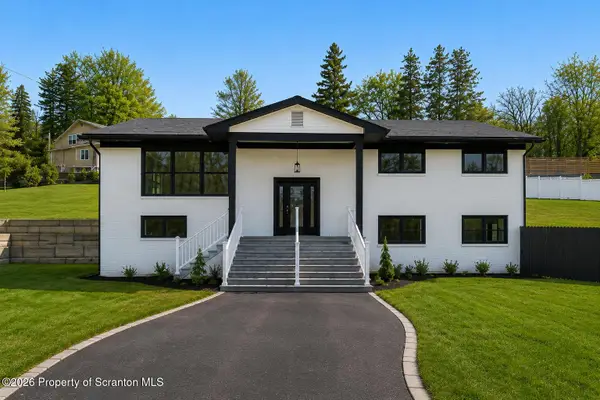 Listed by ERA$549,000Active3 beds 4 baths2,607 sq. ft.
80 Elmhurst Boulevard, Scranton, PA 18505
MLS# SC264341Listed by: ERA ONE SOURCE REALTY - New
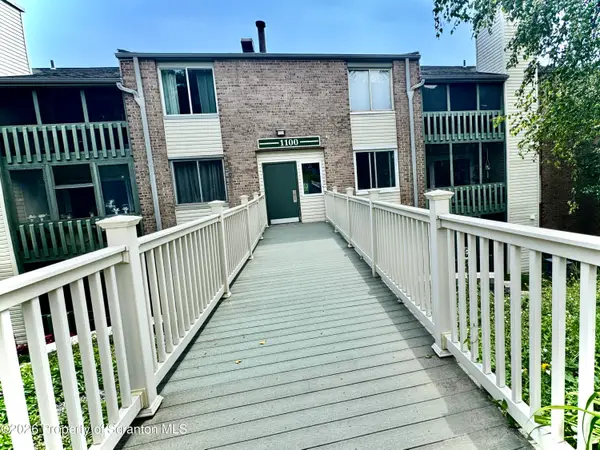 $149,900Active2 beds 2 baths1,100 sq. ft.
1110 Summit Pointe #1110, Scranton, PA 18508
MLS# SC264322Listed by: REALTY NETWORK GROUP - Open Sat, 11am to 1pmNew
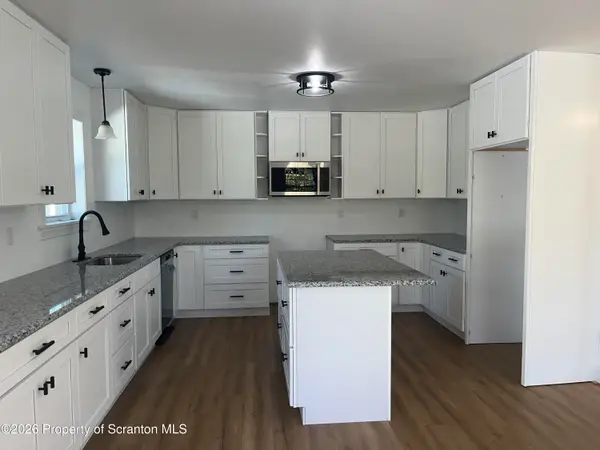 $369,000Active3 beds 2 baths1,556 sq. ft.
111 Monterey Road, Scranton, PA 18505
MLS# SC264315Listed by: THE HUB REAL ESTATE GROUP SCRANTON - New
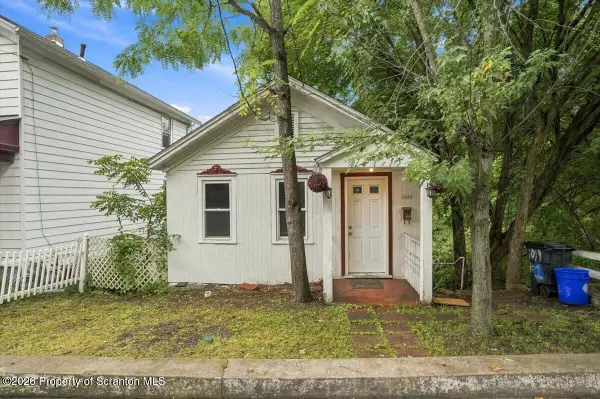 $69,000Active2 beds 1 baths757 sq. ft.
1302 Stafford Avenue, Scranton, PA 18505
MLS# SC264311Listed by: KELLER WILLIAMS REAL ESTATE-CLARKS SUMMIT - New
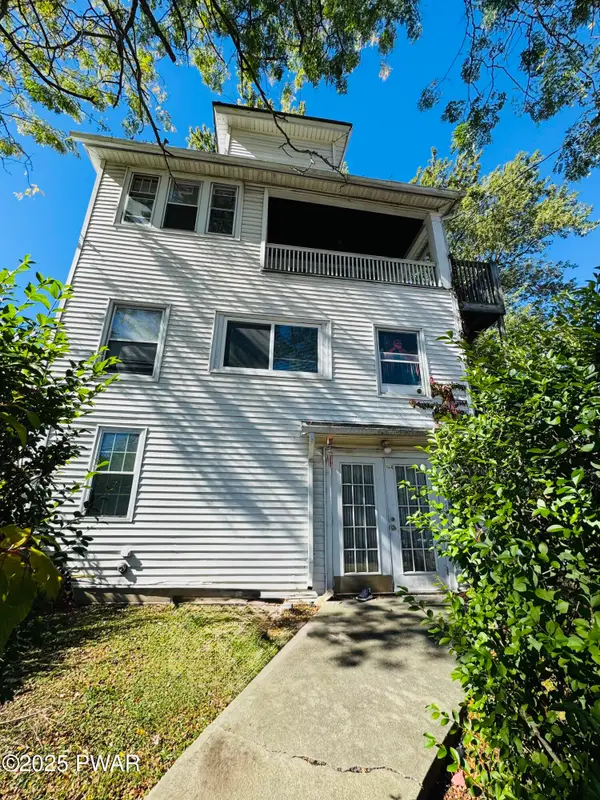 $260,000Active5 beds 3 baths2,830 sq. ft.
1011 W Market Street, Scranton, PA 18508
MLS# PW263030Listed by: SIX PM LLC - New
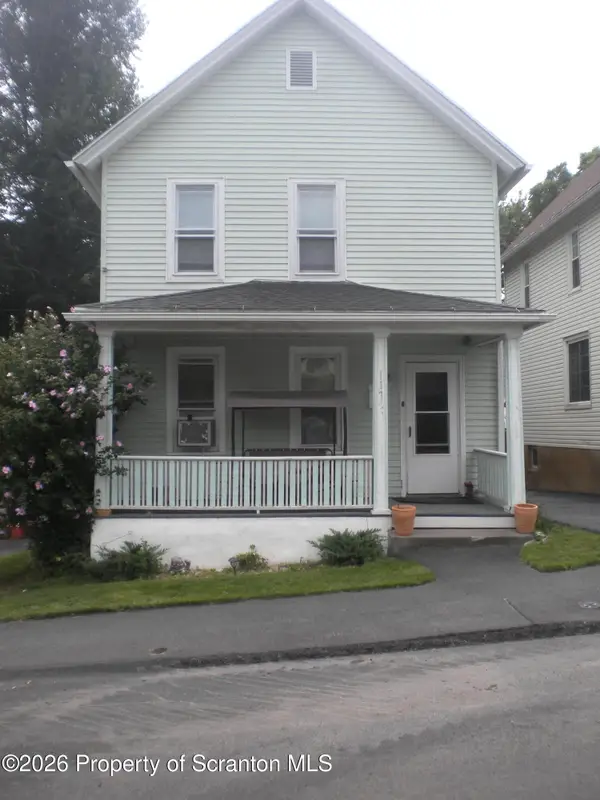 $184,999Active4 beds 1 baths1,600 sq. ft.
117 Throop Street, Scranton, PA 18508
MLS# SC264305Listed by: HOWARD HANNA REAL ESTATE - New
 $299,995Active-- beds -- baths6,900 sq. ft.
444 Jefferson Avenue, Scranton, PA 18510
MLS# SC264284Listed by: THE HUB REAL ESTATE GROUP SCRANTON


Protect your home and budget from life's surprises with an Assurant Home Warranty, backed by a partner that supports you through every step of homeownership. Explore Plans.
© 2023 - 2026 ERA Franchise Systems LLC. All rights reserved. ERA Franchise Systems LLC fully supports the principles of the Fair Housing Act and the Equal Opportunity Act. ERA, ERA Real Estate powered, and their respective logos are registered service marks of ERA Franchise Systems LLC. Each office is independently owned and operated.