
445 Main Street, Scranton, PA 18519
Local realty services provided by:ERA Brady Associates
445 Main Street,Scranton, PA 18519
$800,000
- 6 Beds
- 3 Baths
- 2,460 sq. ft.
- Multi-family
- Active
Listed by: janine m. christian
Office: nasser real estate, inc.
MLS#:SC263548
Source:PA_GSBR
Price summary
- Price:$800,000
- Price per sq. ft.:$325.2
About this home
Exceptional investment opportunity! This beautifully renovated side-by-side duplex features two spacious 3-bedroom units--one with 1.5 baths and the other with 1 full bath. Recent upgrades include updated kitchens, bathrooms, flooring, electrical systems, and heating, making this property truly move-in ready. Situated on three separate deeded lots the property includes the duplex, a detached 3-car garage, and an additional vacant lot, offering excellent future potential. Public water and sewer are available. Located next to the prestigious Fairway Estates development, surrounded by beautiful homes, this property combines strong rental income with outstanding long-term value.
Contact an agent
Home facts
- Year built:1930
- Listing ID #:SC263548
- Added:1 day(s) ago
- Updated:July 21, 2026 at 02:07 AM
Rooms and interior
- Bedrooms:6
- Total bathrooms:3
- Full bathrooms:2
- Half bathrooms:1
- Flooring:Hardwood, Tile
- Basement:Yes
- Basement Description:Concrete, Unfinished
- Living area:2,460 sq. ft.
Heating and cooling
- Heating:Baseboard, Hot Water, Natural Gas
Structure and exterior
- Roof:Shingle
- Year built:1930
- Building area:2,460 sq. ft.
- Lot area:0.21 Acres
- Lot Features:Cleared
- Architectural Style:Traditional
- Construction Materials:Aluminum Siding
- Exterior Features:Front Porch
- Foundation Description:Stone
Utilities
- Water:Public, Water Connected
- Sewer:Public Sewer, Sewer Connected
Finances and disclosures
- Price:$800,000
- Price per sq. ft.:$325.2
- Tax amount:$1,792 (2025)
Parking
- Parking description:Detached, Garage, Gravel
- Garage:Yes
- Garage spaces:3
New listings near 445 Main Street
- New
 $194,900Active3 beds 1 baths2,157 sq. ft.
2123 Pittston Avenue, Scranton, PA 18505
MLS# SC263547Listed by: C21 JACK RUDDY REAL ESTATE - New
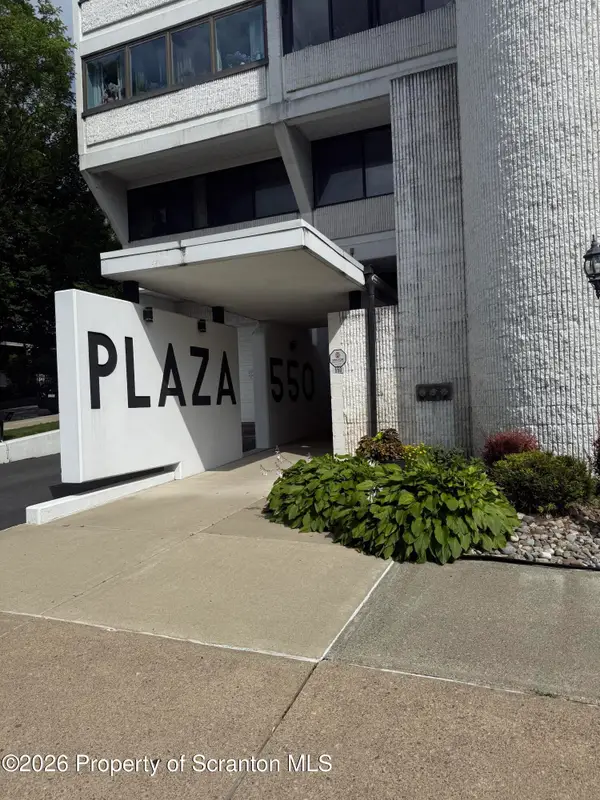 $239,900Active2 beds 2 baths1,500 sq. ft.
550 Clay Avenue #10 D, Scranton, PA 18510
MLS# SC263546Listed by: REALTY NETWORK GROUP - New
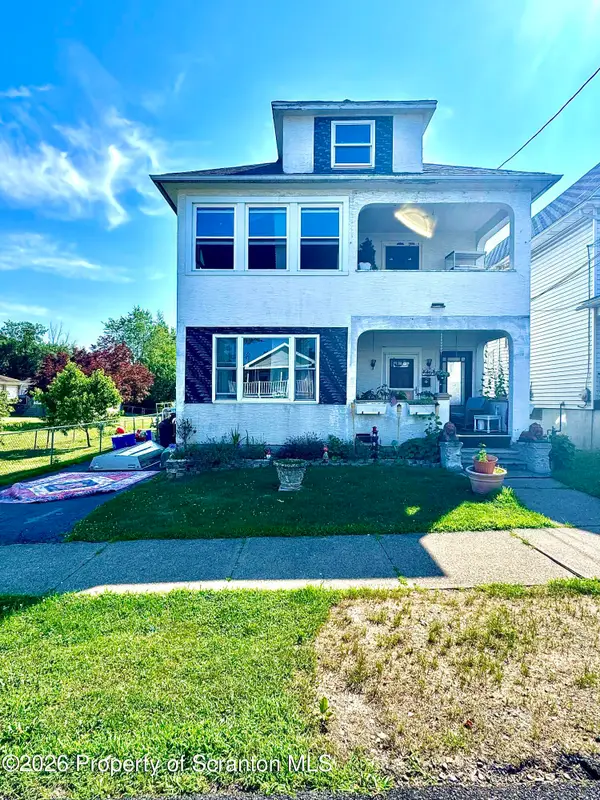 $220,000Active4 beds 2 baths1,725 sq. ft.
1024 Maple Street, Scranton, PA 18505
MLS# SC263543Listed by: NASSER REAL ESTATE, INC. - New
 $305,000Active2 beds 2 baths1,700 sq. ft.
550 Clay Avenue #APT 6E, Scranton, PA 18510
MLS# SC263522Listed by: SELL YOUR HOME SERVICES - New
 $319,995Active7 beds 4 baths3,200 sq. ft.
2133-2135 Jackson, Scranton, PA 18504
MLS# SC263524Listed by: THE HUB REAL ESTATE GROUP SCRANTON - New
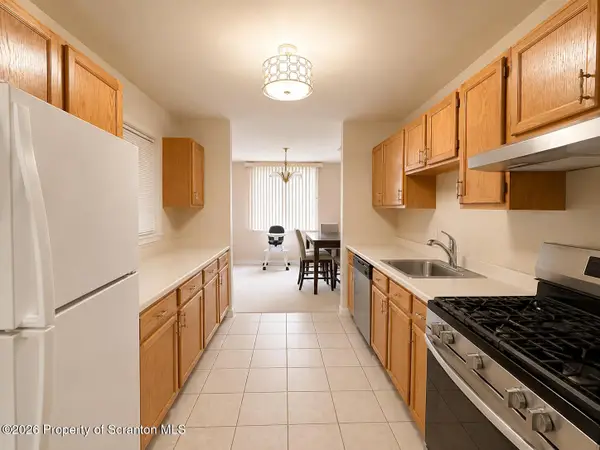 $139,999Active2 beds 2 baths900 sq. ft.
1200 Summit Pointe Drive #1208, Scranton, PA 18508
MLS# SC263519Listed by: LUXE HOMES REAL ESTATE LLC - New
 $202,000Active2 beds 2 baths1,175 sq. ft.
819 Archbald Street, Scranton, PA 18504
MLS# SC263514Listed by: IRON VALLEY REAL ESTATE GREATER SCRANTON - New
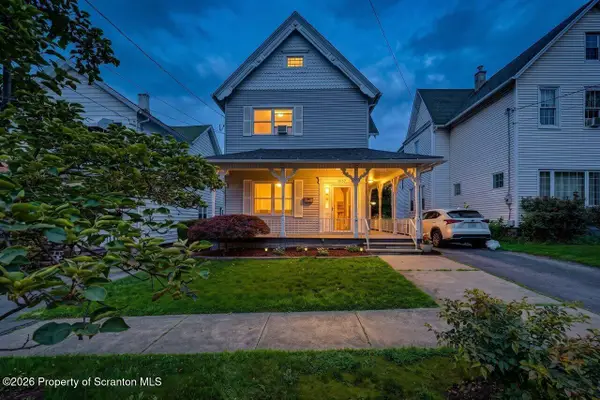 $358,000Active5 beds 4 baths2,330 sq. ft.
1637 Penn Avenue, Scranton, PA 18509
MLS# SC263505Listed by: REALTY NETWORK GROUP - New
 $15,000Active2 beds 1 baths926 sq. ft.
2711 Frink Street, Scranton, PA 18504
MLS# SC263507Listed by: BERKSHIRE HATHAWAY HOME SERVICES PREFERRED PROPERTIES


Protect your home and budget from life's surprises with an Assurant Home Warranty, backed by a partner that supports you through every step of homeownership. Explore Plans.
© 2023 - 2026 ERA Franchise Systems LLC. All rights reserved. ERA Franchise Systems LLC fully supports the principles of the Fair Housing Act and the Equal Opportunity Act. ERA, ERA Real Estate powered, and their respective logos are registered service marks of ERA Franchise Systems LLC. Each office is independently owned and operated.