
614 Taylor Avenue, Scranton, PA 18510
Local realty services provided by:ERA One Source Realty
614 Taylor Avenue,Scranton, PA 18510
$385,000
- 5 Beds
- 4 Baths
- 2,735 sq. ft.
- Single family
- Active
Listed by: alexsis mcghee
Office: exp realty llc.
MLS#:SC264066
Source:PA_GSBR
Price summary
- Price:$385,000
- Price per sq. ft.:$124.8
About this home
Tucked onto one of the most picturesque blocks in Scranton's Hills Section, this stunning traditional Victorian offers the kind of space, character, and presence that newer construction simply can't replicate. With 5 bedrooms and 3.5 bathrooms, there is room for everyone without sacrificing the cozy feeling that makes an older home so special. Original character and charm are woven throughout, while thoughtful updates make the home functional for modern living without turning it into something it was never meant to be. The kitchen, bathrooms, flooring, systems, and other important areas have been updated so you can appreciate the beauty of a Victorian without immediately inheriting a laundry list of renovations. There's a partially finished basement with a sauna, finished attic, second-floor laundry, 2-car garage, upper deck, and a private terraced backyard that gives you even more space to spread out. Recent improvements include a complete new roof system, new gutters and fascia, drainage improvements, a new wood-burning fireplace, and chimney work with a new flue liner and cap. And if you fall in love with the way this home is styled, there's an added opportunity to make it truly yours: just about everything pictured throughout the home will be available for purchase through an estate sale, meaning you can take the decor, furnishings, and pieces you love and keep the look right where it belongs. It's grand without feeling stuffy, historic without feeling outdated, and full of the little details that make you want to keep discovering another room around every corner. This is the kind of house you don't just walk through...you remember it. Take a tour today!...
Contact an agent
Home facts
- Year built:1930
- Listing ID #:SC264066
- Added:47 day(s) ago
- Updated:October 04, 2026 at 03:10 PM
Rooms and interior
- Bedrooms:5
- Total bathrooms:4
- Full bathrooms:3
- Half bathrooms:1
- Rooms Total:10
- Flooring:Wood
- Kitchen Description:Dishwasher, Gas Range, Refrigerator
- Basement:Yes
- Basement Description:Concrete, Full, Partially Finished, Storage Space, Walk-Out Access
- Living area:2,735 sq. ft.
Heating and cooling
- Cooling:Window Unit(s)
- Heating:Natural Gas, Steam
Structure and exterior
- Roof:Shingle
- Year built:1930
- Building area:2,735 sq. ft.
- Lot area:0.15 Acres
- Lot Features:Rectangular Lot
- Architectural Style:Victorian
- Construction Materials:Vinyl Siding
- Exterior Features:Balcony, Front Porch, Private Yard, Rain Gutters
- Foundation Description:Stone
Utilities
- Water:Public, Water Connected
- Sewer:Public Sewer
Finances and disclosures
- Price:$385,000
- Price per sq. ft.:$124.8
- Tax amount:$4,591 (2025)
Features and amenities
- Appliances:Dishwasher, Gas Range, Refrigerator, Washer/Dryer, Water Heater
- Laundry features:Inside, Washer/Dryer
- Amenities:Attic Finished, Entrance Foyer, Walk-In Closet(s)
Parking
- Total parking spaces:4
- Parking description:Alley Access, Off Street, On Street
- Garage:Yes
- Garage spaces:2
New listings near 614 Taylor Avenue
- New
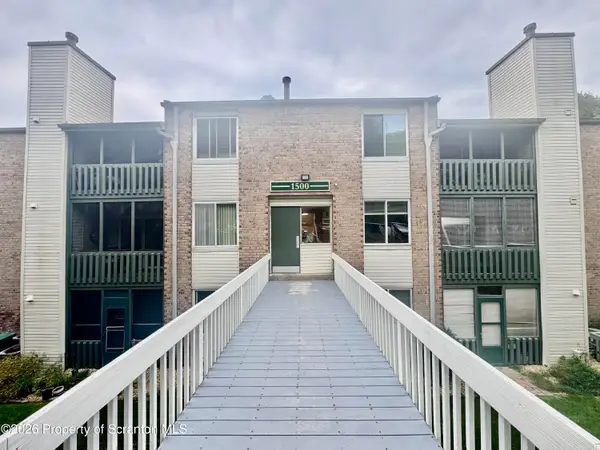 $145,000Active2 beds 2 baths1,100 sq. ft.
1508 Summit Pointe Drive, Scranton, PA 18508
MLS# SC264961Listed by: REALTY NETWORK GROUP - New
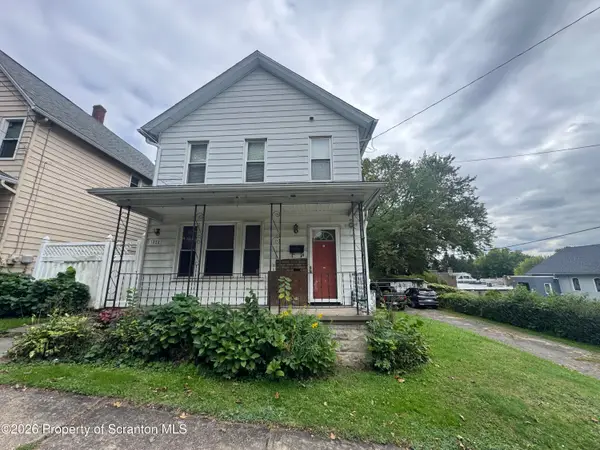 $149,000Active3 beds 2 baths1,940 sq. ft.
1828 Church Avenue, Scranton, PA 18508
MLS# SC264959Listed by: NASSER REAL ESTATE, INC. - New
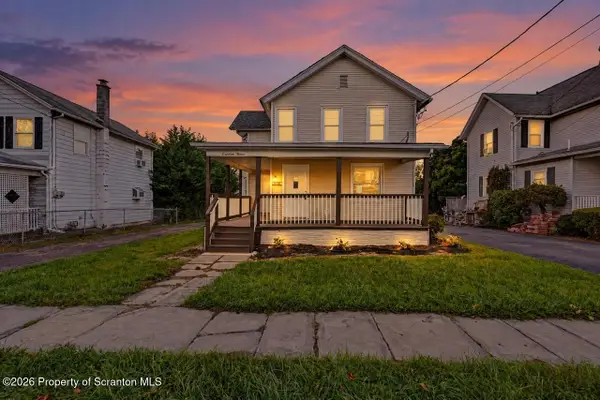 Listed by ERA$284,900Active4 beds 2 baths1,900 sq. ft.
1715 Brick Avenue, Scranton, PA 18508
MLS# SC264957Listed by: ERA ONE SOURCE REALTY - New
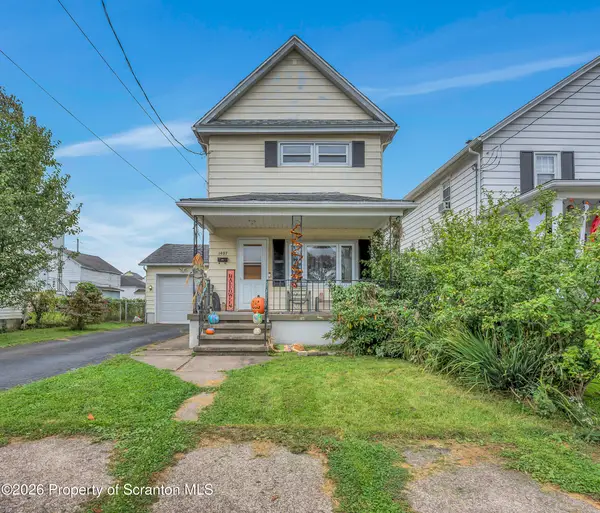 $170,000Active3 beds 2 baths1,230 sq. ft.
1407 Saint Ann Street, Scranton, PA 18504
MLS# SC264958Listed by: NISK REAL ESTATE - New
 $199,000Active2 beds 1 baths1,332 sq. ft.
1335 Sloan Street, Scranton, PA 18504
MLS# 26-5117Listed by: LPT REALTY LLC - New
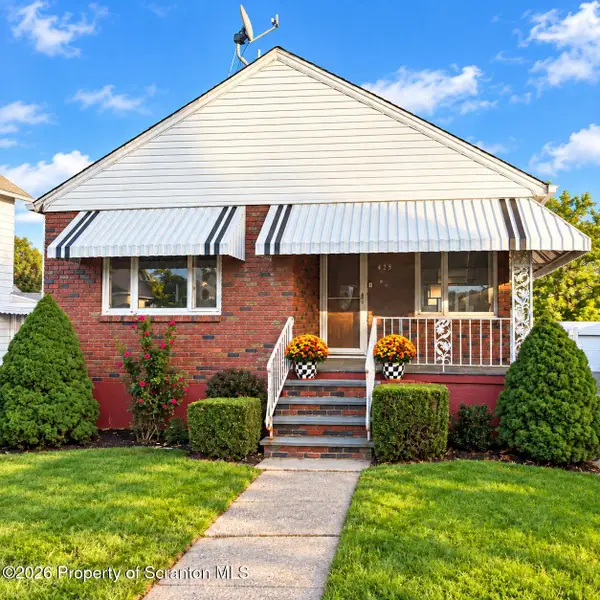 $179,000Active3 beds 2 baths1,400 sq. ft.
425 14th Avenue, Scranton, PA 18504
MLS# SC264946Listed by: COBBLESTONE REAL ESTATE LLC - New
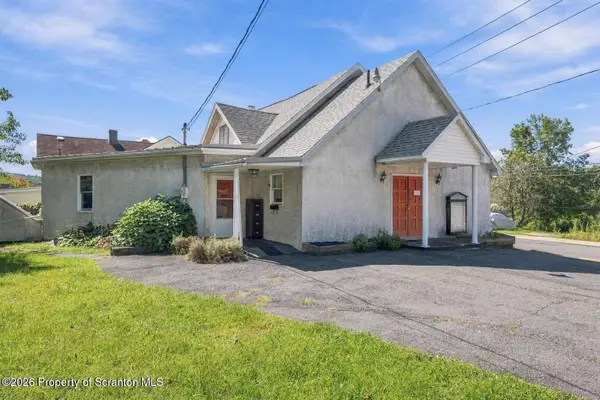 Listed by ERA$249,900Active1 beds 2 baths2,444 sq. ft.
2200 Ash Street, Scranton, PA 18510
MLS# SC264945Listed by: ERA ONE SOURCE REALTY, PECKVILLE - New
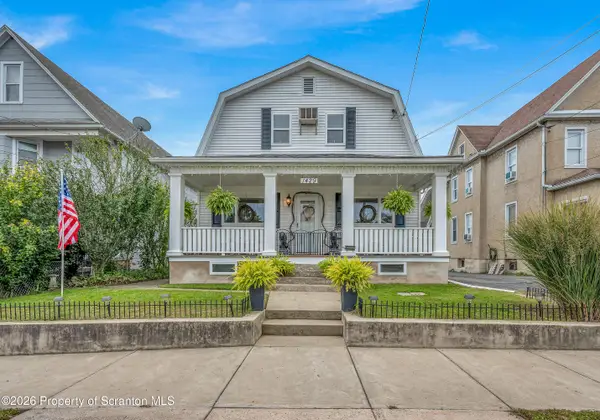 Listed by ERA$289,900Active3 beds 3 baths2,366 sq. ft.
1429 Elizabeth Street, Scranton, PA 18504
MLS# SC264943Listed by: ERA ONE SOURCE REALTY 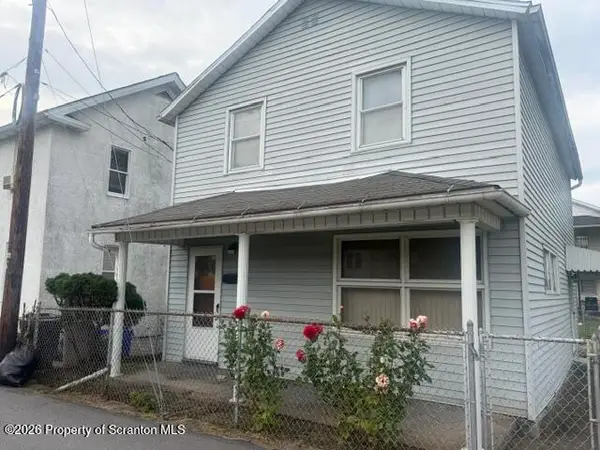 $92,500Pending3 beds 1 baths1,150 sq. ft.
1220 Diamond Avenue #REAR, Scranton, PA 18508
MLS# SC264944Listed by: CLASSIC PROPERTIES- New
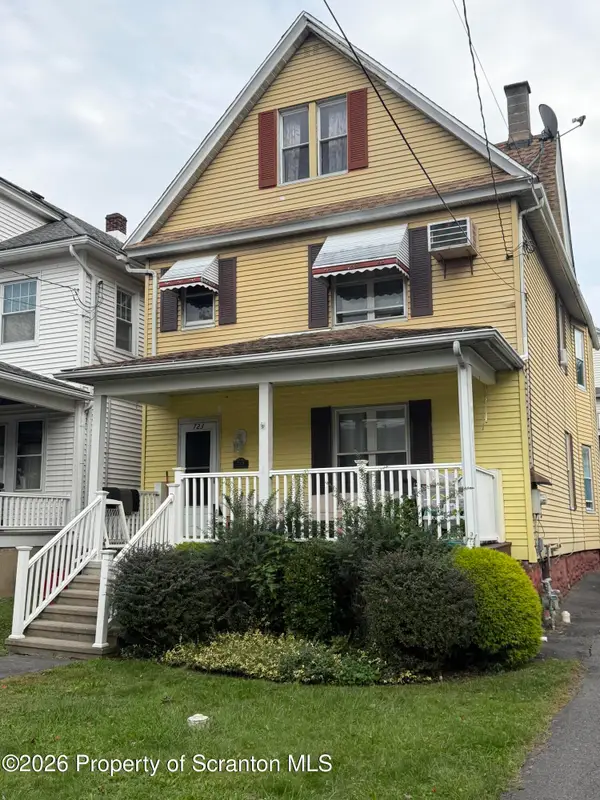 $220,000Active4 beds 2 baths1,800 sq. ft.
723 Crown Avenue, Scranton, PA 18505
MLS# SC264915Listed by: IRON VALLEY REAL ESTATE GREATER SCRANTON


Protect your home and budget from life's surprises with an Assurant Home Warranty, backed by a partner that supports you through every step of homeownership. Explore Plans.
© 2023 - 2026 ERA Franchise Systems LLC. All rights reserved. ERA Franchise Systems LLC fully supports the principles of the Fair Housing Act and the Equal Opportunity Act. ERA, ERA Real Estate powered, and their respective logos are registered service marks of ERA Franchise Systems LLC. Each office is independently owned and operated.