
818 Myrtle Street, Scranton, PA 18510
Local realty services provided by:ERA Brady Associates
818 Myrtle Street,Scranton, PA 18510
$79,900
- 3 Beds
- 2 Baths
- 1,500 sq. ft.
- Single family
- Active
Listed by: john (johnny l) litwinsky
Office: hibble harris real estate, inc
MLS#:SC264037
Source:PA_GSBR
Price summary
- Price:$79,900
- Price per sq. ft.:$53.27
About this home
2 STORY HOME WITH A WALK UP FLOORED ATTIC. 3 BEDS 1.5 BATHS, FIRST FLOOR LAUNDRY, AND A HALF BATH, 1 CAR GARAGE, PLEASE NOTE, THE RIGHT SIDE GARAGE IS ATTACHED TO THE HOME AND GOES WITH 818 MYRTLE, THE LEFT GARAGE IS DEEDED TO THE PROPERTY ON THE LEFT. THE HOME IS CONDEMNED BY SCRANTON. LOCATED IN THE HILL SECTION. Sold as is where is, no warranties or guarantees of any kind. All information and measurements are approximate, and not guaranteed Buyer & BA are responsible for any/all muni occupancy/inspections/permits.
Contact an agent
Home facts
- Year built:1930
- Listing ID #:SC264037
- Added:1 day(s) ago
- Updated:August 16, 2026 at 11:01 PM
Rooms and interior
- Bedrooms:3
- Total bathrooms:2
- Full bathrooms:1
- Half bathrooms:1
- Rooms Total:6
- Flooring:Carpet, Vinyl, Wood
- Basement:Yes
- Basement Description:Unfinished
- Living area:1,500 sq. ft.
Heating and cooling
- Heating:Natural Gas
Structure and exterior
- Roof:Shingle
- Year built:1930
- Building area:1,500 sq. ft.
- Lot area:0.04 Acres
- Lot Features:City Lot
- Architectural Style:Traditional
- Construction Materials:Aluminum Siding
- Exterior Features:Front Porch
- Foundation Description:Stone
Utilities
- Water:Public, Water Connected
- Sewer:Public Sewer, Sewer Connected
Finances and disclosures
- Price:$79,900
- Price per sq. ft.:$53.27
- Tax amount:$2,599 (2025)
Parking
- Parking description:Attached
- Garage:Yes
- Garage spaces:1
New listings near 818 Myrtle Street
- New
 $260,000Active4 beds 2 baths1,810 sq. ft.
517 Gibbons Street, Scranton, PA 18505
MLS# SC264034Listed by: CLASSIC PROPERTIES - New
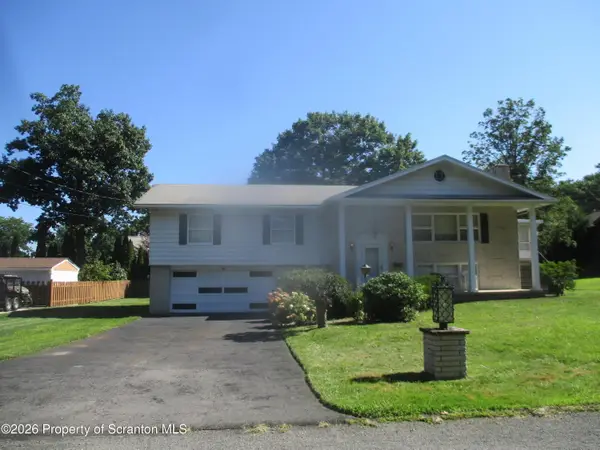 $400,000Active2 beds 3 baths2,764 sq. ft.
47 Roosevelt Street, Scranton, PA 18505
MLS# SC264033Listed by: BERKSHIRE HATHAWAY HOME SERVICES PREFERRED PROPERTIES - New
 $159,000Active3 beds 2 baths2,240 sq. ft.
421 Campbell Street, Scranton, PA 18505
MLS# 26-4115Listed by: LMM REALTY, LLC - New
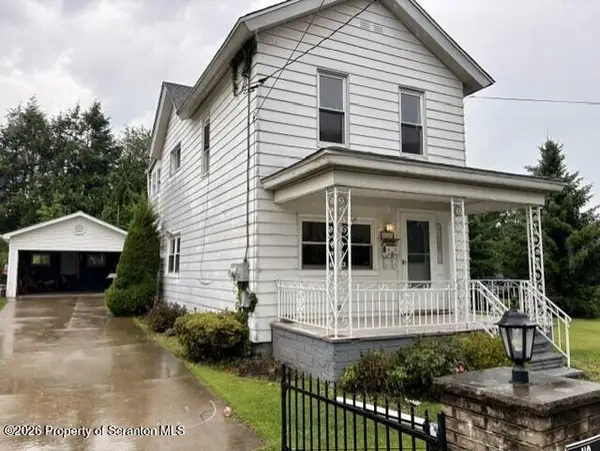 $245,900Active3 beds 2 baths1,727 sq. ft.
426 13th Avenue, Scranton, PA 18504
MLS# SC264018Listed by: LUZERNE COUNTY ASSOCIATION OF REALTORS - Open Mon, 5 to 6pmNew
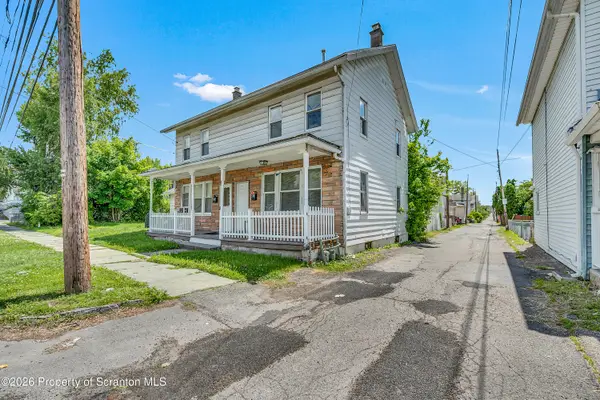 $275,000Active5 beds 3 baths1,900 sq. ft.
538-540 River Street, Scranton, PA 18505
MLS# SC264017Listed by: REVOLVE REAL ESTATE - New
 $324,900Active6 beds 3 baths2,242 sq. ft.
1422-1424 Academy Street, Scranton, PA 18504
MLS# SC264000Listed by: COBBLESTONE REAL ESTATE LLC - New
 $199,000Active5 beds 4 baths2,400 sq. ft.
809 Monroe Avenue, Scranton, PA 18510
MLS# SC264002Listed by: RUDDY REALTY - New
 $213,999Active3 beds 2 baths1,178 sq. ft.
1424 Capouse Avenue, Scranton, PA 18509
MLS# SC263999Listed by: LUXE HOMES REAL ESTATE LLC - New
 $199,000Active4 beds 2 baths1,855 sq. ft.
1002 Monroe Avenue, Scranton, PA 18510
MLS# SC263997Listed by: C21 JACK RUDDY REAL ESTATE


Protect your home and budget from life's surprises with an Assurant Home Warranty, backed by a partner that supports you through every step of homeownership. Explore Plans.
© 2023 - 2026 ERA Franchise Systems LLC. All rights reserved. ERA Franchise Systems LLC fully supports the principles of the Fair Housing Act and the Equal Opportunity Act. ERA, ERA Real Estate powered, and their respective logos are registered service marks of ERA Franchise Systems LLC. Each office is independently owned and operated.