
926 Grandview Street, Scranton, PA 18509
Local realty services provided by:ERA One Source Realty
926 Grandview Street,Scranton, PA 18509
$220,000
- 2 Beds
- 2 Baths
- - sq. ft.
- Single family
- Sold
Listed by: melissa campas-hoffman
Office: c21 jack ruddy real estate
MLS#:SC262553
Source:PA_GSBR
Sorry, we are unable to map this address
Price summary
- Price:$220,000
About this home
Welcome to this charming Cape Cod home nestled in the highly desirable Greenridge section of Scranton! This beautifully maintained property features stunning hardwood floors throughout, 2 spacious bedrooms, and 2 bathrooms, offering comfort and functionality for today's lifestyle.The inviting layout includes a finished basement complete with a dedicated laundry area, providing additional living space or a home gym! Step into the cozy three-season room, which overlooks a private, beautifully landscaped backyard and flower garden, an ideal setting for relaxing, entertaining guests, or enjoying peaceful outdoor living.Additional highlights include an attached one-car garage, a private driveway with ample off-street parking, and plenty of storage throughout the home. Please see the documents section for the full list of upgrades to include a new roof, gutters and gutter guards, new outlets on 1st and 2nd floor, insulation on first floor, new furnace, new sump pump, new washer and dryer as well as a newly finished basement!This property combines classic charm with practical amenities in one of Scranton's most sought-after neighborhoods. Don't miss your opportunity to make this exceptional home your own. Schedule your private showing today--this is a must-see property!All measurements and information is approximate and is not guaranteed or warrated....
Contact an agent
Home facts
- Year built:1950
- Listing ID #:SC262553
- Added:67 day(s) ago
- Updated:August 08, 2026 at 10:48 AM
Rooms and interior
- Bedrooms:2
- Total bathrooms:2
- Full bathrooms:2
- Rooms Total:6
- Flooring:Ceramic Tile, Hardwood, Luxury Vinyl
- Kitchen Description:Built-In Electric Oven, Built-In Electric Range, Dishwasher, Refrigerator
- Basement:Yes
- Basement Description:Finished
Heating and cooling
- Heating:Forced Air
Structure and exterior
- Roof:Asphalt
- Year built:1950
- Lot Features:Back Yard, Garden
- Architectural Style:Cape Cod
- Construction Materials:Aluminum Siding, Brick
- Exterior Features:Enclosed, Garden, Rear Porch
- Foundation Description:Block
Utilities
- Water:Public, Water Connected
- Sewer:Public Sewer, Sewer Connected
Finances and disclosures
- Price:$220,000
- Tax amount:$3,040 (2025)
Features and amenities
- Appliances:Built-In Electric Oven, Dishwasher, Dryer, Refrigerator
- Laundry features:Dryer, Gas Dryer Hookup, In Basement, Lower Level, Washer, Washer Hookup
- Amenities:Walk-In Closet(s)
Parking
- Total parking spaces:3
- Parking description:Driveway, Garage
- Garage:Yes
- Garage spaces:1
New listings near 926 Grandview Street
- Open Sun, 11am to 1pmNew
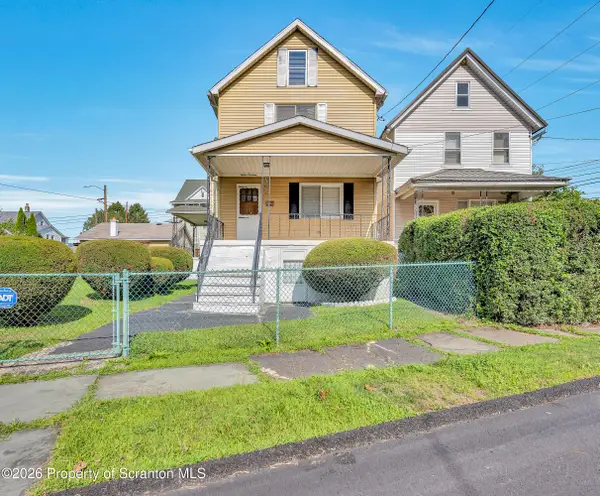 $230,000Active4 beds 2 baths1,712 sq. ft.
1213 Euclid Avenue, Scranton, PA 18504
MLS# SC263879Listed by: REVOLVE REAL ESTATE - New
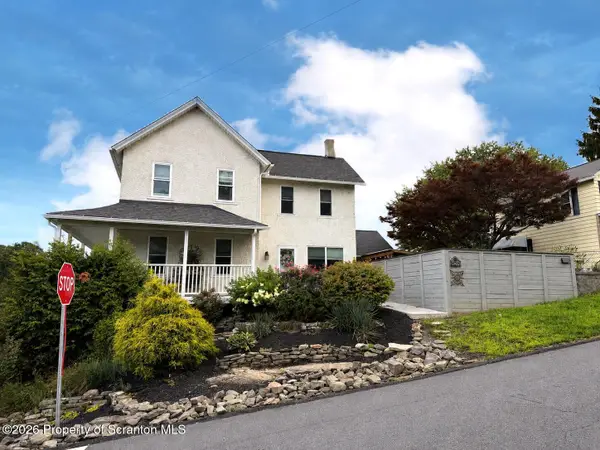 Listed by ERA$255,000Active3 beds 3 baths1,700 sq. ft.
171 Charles Street, Scranton, PA 18508
MLS# SC263880Listed by: ERA ONE SOURCE REALTY - New
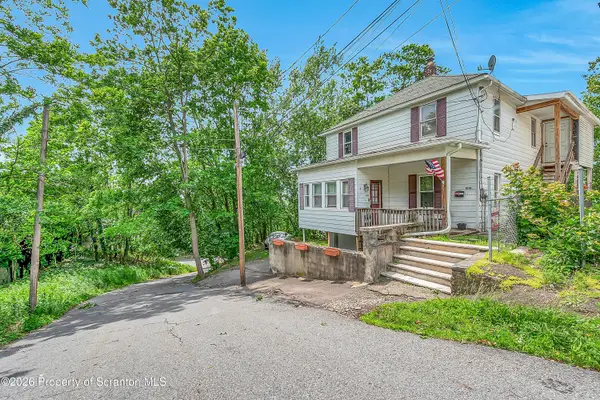 $189,900Active4 beds 2 baths1,900 sq. ft.
1019 Mark Avenue, Scranton, PA 18510
MLS# SC263873Listed by: CHRISTIAN SAUNDERS REAL ESTATE - New
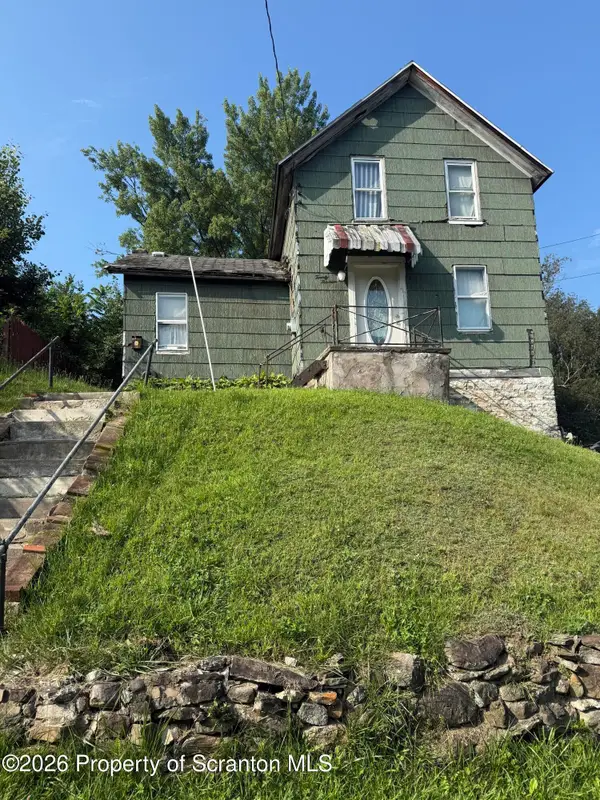 Listed by ERA$75,000Active3 beds 1 baths1,200 sq. ft.
2013 Jackson Street, Scranton, PA 18504
MLS# SC263871Listed by: ERA ONE SOURCE REALTY - New
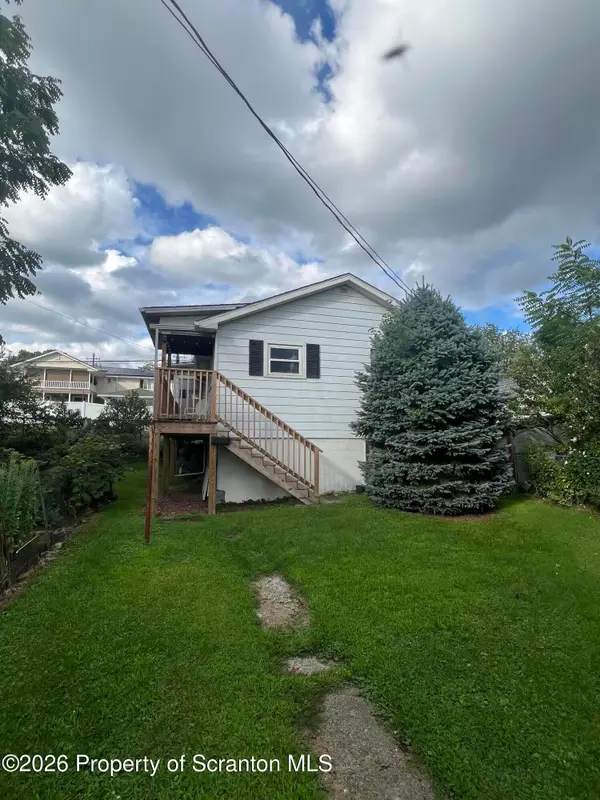 $133,000Active2 beds 1 baths682 sq. ft.
1336 Rear Rundle Street, Scranton, PA 18504
MLS# SC263863Listed by: KELLER WILLIAMS REAL ESTATE-CLARKS SUMMIT - New
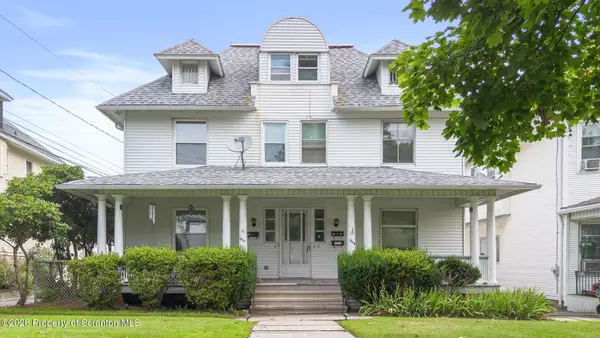 Listed by ERA$375,000Active8 beds 4 baths3,996 sq. ft.
1308-1310 Oram Street, Scranton, PA 18504
MLS# SC263860Listed by: ERA ONE SOURCE REALTY - New
 $160,000Active-- beds -- baths1,700 sq. ft.
906 Rear Crown, Scranton, PA 18505
MLS# 26-3922Listed by: LEWITH & FREEMAN, SHAVERTOWN - New
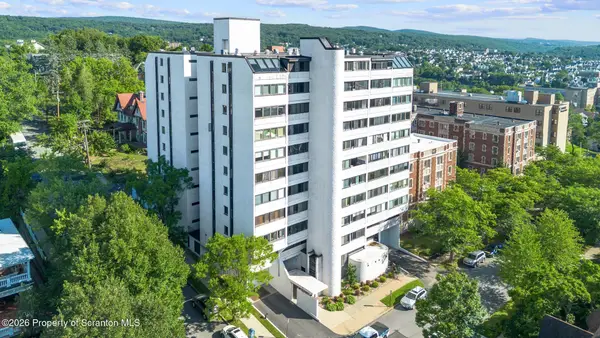 Listed by ERA$229,000Active2 beds 2 baths1,400 sq. ft.
550 Clay Avenue #APT 4E, Scranton, PA 18510
MLS# SC263854Listed by: ERA ONE SOURCE REALTY - New
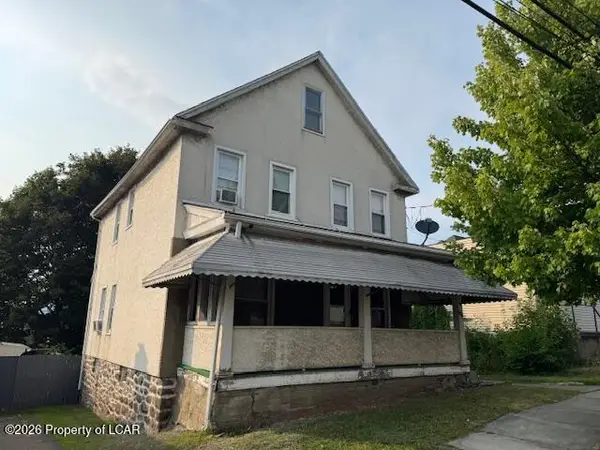 $170,000Active4 beds 2 baths1,500 sq. ft.
906 Crown, Scranton, PA 18505
MLS# 26-3904Listed by: LEWITH & FREEMAN, SHAVERTOWN - New
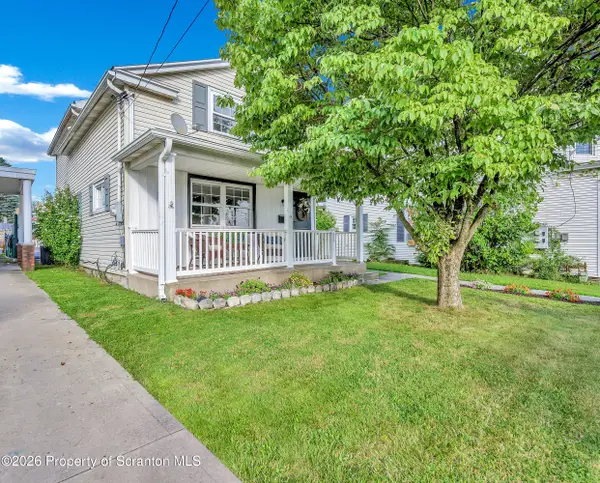 $259,900Active3 beds 2 baths1,656 sq. ft.
318 W Market Street, Scranton, PA 18508
MLS# SC263847Listed by: CHRISTIAN SAUNDERS REAL ESTATE


Protect your home and budget from life's surprises with an Assurant Home Warranty, backed by a partner that supports you through every step of homeownership. Explore Plans.
© 2023 - 2026 ERA Franchise Systems LLC. All rights reserved. ERA Franchise Systems LLC fully supports the principles of the Fair Housing Act and the Equal Opportunity Act. ERA, ERA Real Estate powered, and their respective logos are registered service marks of ERA Franchise Systems LLC. Each office is independently owned and operated.