
01 Oakwood Ln, Sellersville, PA 18960
Local realty services provided by:ERA Central Realty Group
01 Oakwood Ln,Sellersville, PA 18960
$611,000
- 2 Beds
- 3 Baths
- 1,921 sq. ft.
- Townhouse
- Active
Upcoming open houses
- Thu, Jul 0912:00 pm - 03:00 pm
Listed by: debbie klocek, ellen nemeth
Office: toll brothers real estate, inc.
MLS#:PABU2114452
Source:BRIGHTMLS
Price summary
- Price:$611,000
- Price per sq. ft.:$318.06
- Monthly HOA dues:$294
About this home
END-UNIT HOME WITH BASEMENT AVAILABLE ON HOME SITE 62, READY FOR SPRING/SUMMER DELIVERY!
This desirable end-unit home offers direct access to the bocce court and recreation path, combining a spacious basement layout with a location that is a perfect mix of leisure and comfort.
Enjoy the convenience of NEW CONSTRUCTION in this luxury townhome in the 55+ community of Regency at Rockhill Ridge, which is designed for easy living with the highly sought-after MAIN-FLOOR PRIMARY suite, allowing for true first-floor convenience without sacrificing space.
Offering approximately 1,921 square feet above grade, the open-concept design seamlessly connects the kitchen and great room, creating an inviting space for everyday living and entertaining. The bright white kitchen is beautifully appointed with upgraded quartz countertops, a large center island, ENERGY STAR KitchenAid stainless steel appliances, and ample cabinetry for storage.
The main-level primary suite provides privacy and comfort, complete with a spacious walk-in shower. A convenient main-floor laundry area, pantry, and recessed lighting enhance functionality and ease.
The second floor expands the home’s versatility with a generous bedroom, full bathroom, dedicated office, open loft area, and additional storage space — perfect for guests, hobbies, or a work-from-home lifestyle.
High-end finishes throughout include oak stairs, open railing, and wide-plank luxury vinyl plank flooring. The full basement offers abundant storage or the opportunity to create additional finished living space to suit your needs.
The exterior showcases an included deck in the rear, low-maintenance vinyl siding with stone accents, plus an attached garage and driveway for added convenience. Lawn care and snow removal are included through the homeowners association, allowing you to enjoy a simplified, low-maintenance lifestyle.
If you’ve been searching for primary bedroom living on the main floor with flexible upper-level space and a basement, this home checks every box.
Pictures are for examples only and are ai decorated. Virtual tour is of our model home....
Contact an agent
Home facts
- Year built:2026
- Listing ID #:PABU2114452
- Added:136 day(s) ago
- Updated:July 07, 2026 at 02:08 PM
Rooms and interior
- Bedrooms:2
- Total bathrooms:3
- Full bathrooms:2
- Half bathrooms:1
- Rooms Total:12
- Flooring:Carpet, Ceramic Tile, Luxury Vinyl Plank
- Dining Description:Combination Kitchen/Dining, Dining Room
- Bathrooms Description:Bathroom 2, Half Bath, Primary Bath(s), Primary Bathroom
- Kitchen Description:Built-In Microwave, Disposal, ENERGY STAR Dishwasher, Kitchen - Island, Oven/Range - Gas, Pantry, Recessed Lighting, Stainless Steel Appliances, Upgraded Countertops, Water Heater
- Bedroom Description:Entry Level Bedroom, Primary Bedroom, Walk In Closet(s)
- Basement:Yes
- Basement Description:Full, Poured Concrete, Unfinished
- Living area:1,921 sq. ft.
Heating and cooling
- Cooling:Central A/C, Programmable Thermostat, Zoned
- Heating:Forced Air, Natural Gas, Programmable Thermostat, Zoned
Structure and exterior
- Roof:Architectural Shingle
- Year built:2026
- Building area:1,921 sq. ft.
- Lot area:0.03 Acres
- Lot Features:Backs - Open Common Area, Corner, SideYard(s)
- Construction Materials:Advanced Framing, Batts Insulation, Blown-In Insulation, CPVC/PVC, Stone, Vinyl Siding
- Exterior Features:Sidewalks, Street Lights
- Foundation Description:Slab
- Levels:3 Story
Schools
- High school:PENNRIDGE
- Elementary school:SELLERSVILLE
Utilities
- Water:Public
- Sewer:Grinder Pump, Low Pressure Pipe (LPP), Public Sewer
Finances and disclosures
- Price:$611,000
- Price per sq. ft.:$318.06
Features and amenities
- Laundry features:Hookup, Laundry
- Amenities:200+ Amp Service, Cable TV Available, Carbon Monoxide Detector(s), Motion Detectors, Natural Gas Available, Recessed Lighting, Security System, Smoke Detector, Sprinkler System, Sprinkler System - Indoor, Underground Utilities
Parking
- Parking description:Asphalt Driveway, Attached Garage, Garage - Front Entry, Off Street
- Garage:Yes
- Garage spaces:2
New listings near 01 Oakwood Ln
- New
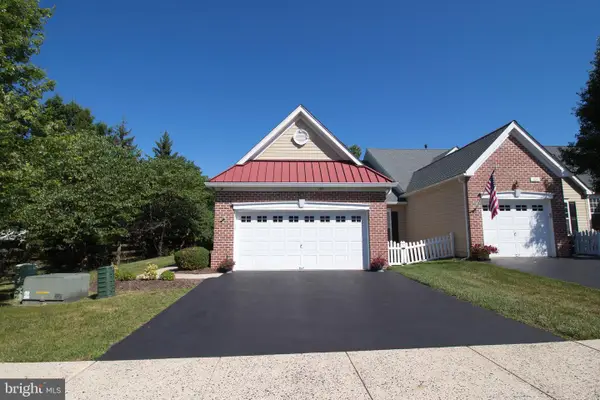 $505,000Active2 beds 3 baths1,920 sq. ft.
105 Devonshire Way, SELLERSVILLE, PA 18960
MLS# PABU2125320Listed by: RE/MAX CENTRE REALTORS - New
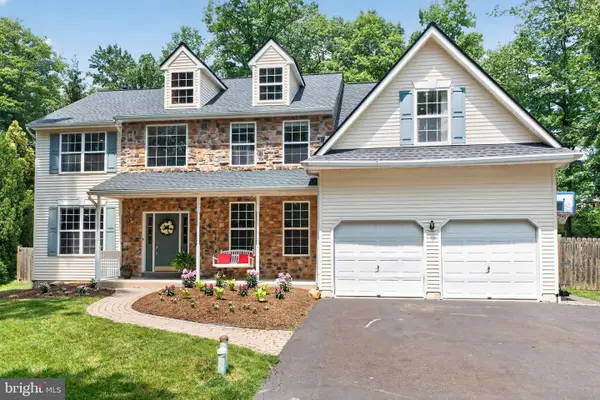 $719,000Active4 beds 3 baths3,155 sq. ft.
103 Ridge Run Rd, SELLERSVILLE, PA 18960
MLS# PABU2125332Listed by: KELLER WILLIAMS REAL ESTATE-DOYLESTOWN - New
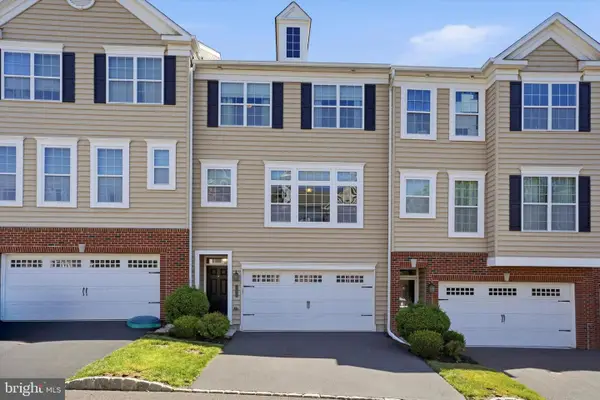 $475,000Active3 beds 3 baths2,130 sq. ft.
407 Cope Ct, SELLERSVILLE, PA 18960
MLS# PABU2125022Listed by: KELLER WILLIAMS REAL ESTATE-BLUE BELL 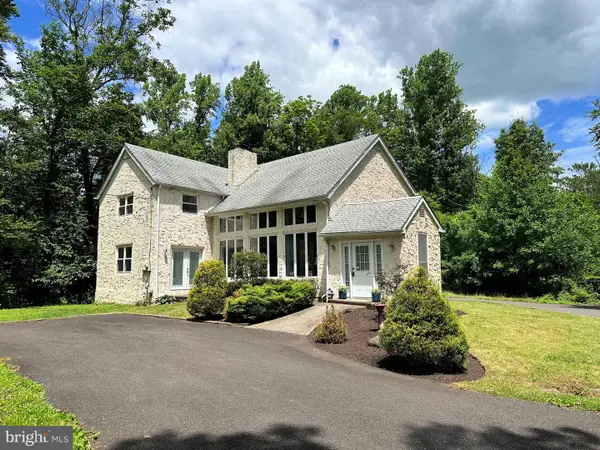 $889,000Active4 beds 3 baths2,546 sq. ft.
305 Thousand Acre Rd, SELLERSVILLE, PA 18960
MLS# PABU2124604Listed by: THE BARNDT AGENCY INC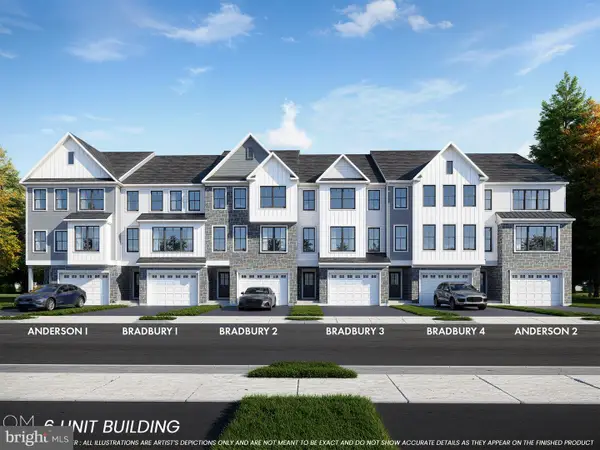 $489,900Pending3 beds 3 baths2,403 sq. ft.
101 Unami Way, SELLERSVILLE, PA 18960
MLS# PABU2124918Listed by: BHHS FOX & ROACH -YARDLEY/NEWTOWN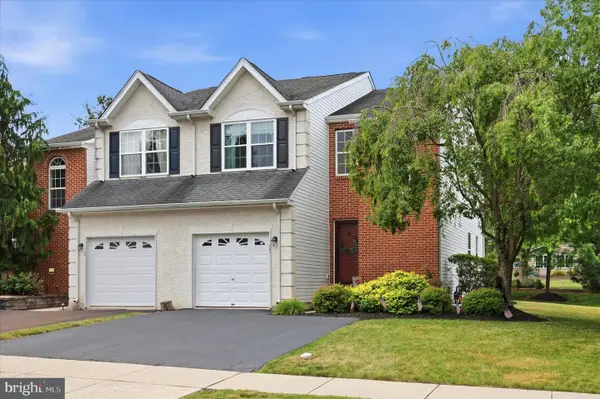 $435,000Pending3 beds 3 baths1,896 sq. ft.
264 Hampshire Dr, SELLERSVILLE, PA 18960
MLS# PABU2123826Listed by: KELLER WILLIAMS REAL ESTATE-BLUE BELL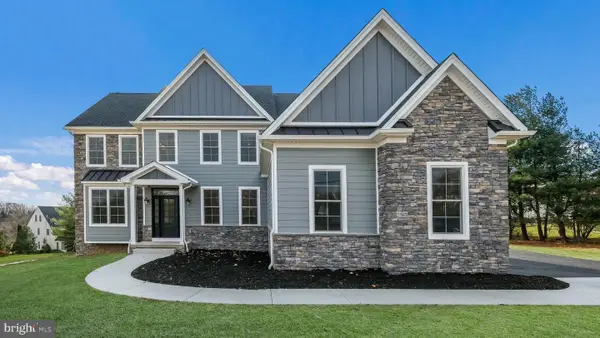 $1,799,000Active4 beds 4 baths5,600 sq. ft.
Lot 1 Green Street, SELLERSVILLE, PA 18960
MLS# PABU2124688Listed by: RE/MAX SIGNATURE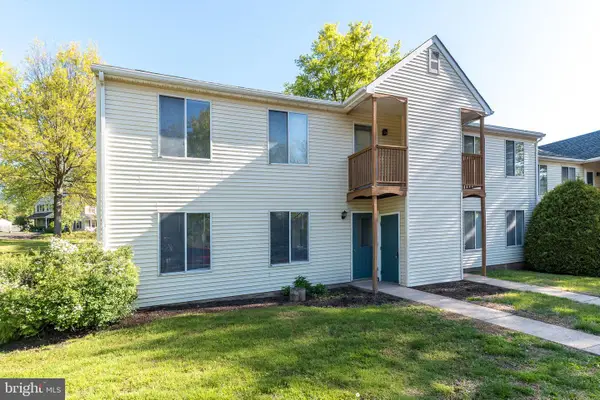 $269,900Active2 beds 1 baths
1-a Kittery Ct, SELLERSVILLE, PA 18960
MLS# PABU2124162Listed by: INNOVATE REAL ESTATE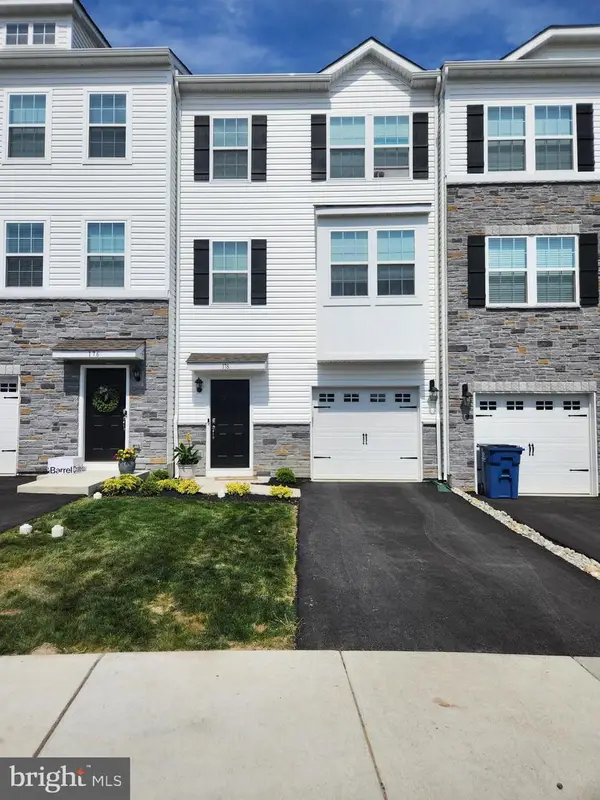 $449,900Active3 beds 2 baths1,996 sq. ft.
178 Bell Ct, SELLERSVILLE, PA 18960
MLS# PABU2124418Listed by: EXP REALTY, LLC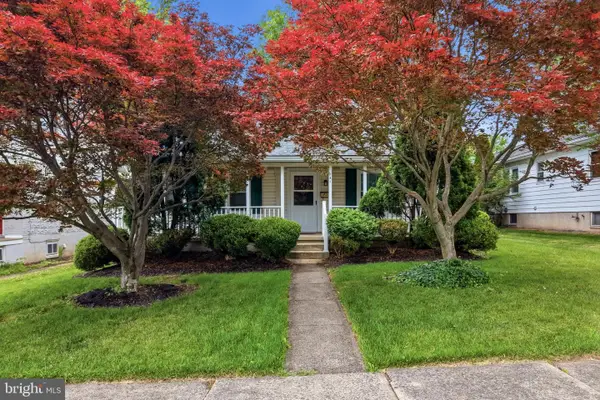 $390,000Pending3 beds 2 baths1,256 sq. ft.
131 S Branch St, SELLERSVILLE, PA 18960
MLS# PABU2119708Listed by: RE/MAX RELIANCE


Protect your home and budget from life's surprises with an Assurant Home Warranty, backed by a partner that supports you through every step of homeownership. Explore Plans.
© 2023 - 2026 ERA Franchise Systems LLC. All rights reserved. ERA Franchise Systems LLC fully supports the principles of the Fair Housing Act and the Equal Opportunity Act. ERA, ERA Real Estate powered, and their respective logos are registered service marks of ERA Franchise Systems LLC. Each office is independently owned and operated.