
15 Oakwood Ln #69, Sellersville, PA 18960
Local realty services provided by:ERA Martin Associates
15 Oakwood Ln #69,Sellersville, PA 18960
$511,000
- 2 Beds
- 3 Baths
- 1,921 sq. ft.
- Townhouse
- Active
Upcoming open houses
- Sat, Sep 0510:00 am - 03:00 pm
Listed by: ellen nemeth
Office: toll brothers real estate, inc.
MLS#:PABU2130470
Source:BRIGHTMLS
Price summary
- Price:$511,000
- Price per sq. ft.:$266.01
- Monthly HOA dues:$294
About this home
Move-in ready new construction designed for comfortable main-level living. This home features a first-floor primary suite with a walk-in closet and private bath, plus an open-concept kitchen, dining area, and dramatic two-story great room. The upgraded kitchen showcases white cabinetry with a stone-colored center island, quartz countertops, KitchenAid appliances, designer tile backsplash, and luxury vinyl plank flooring throughout the main living areas. Upstairs, a spacious loft, secondary bedroom with walk-in closet, and full bath provide flexible space for guests, hobbies, or a home office. An unfinished basement offers plenty of additional storage and future possibilities. Additional features include first-floor laundry, powder room, and a two-car garage.
Some furnished photos are from a professionally staged home of the same floor plan and are included to illustrate the layout. Interior finishes, features, and selections shown in those photos may differ from the home offered.
Contact an agent
Home facts
- Year built:2026
- Subdivision & Development:NONE AVAILABLE
- Listing ID #:PABU2130470
- Added:1 day(s) ago
- Updated:September 03, 2026 at 02:11 PM
Rooms and interior
- Bedrooms:2
- Total bathrooms:3
- Full bathrooms:2
- Half bathrooms:1
- Flooring:Ceramic Tile, Concrete, Luxury Vinyl Plank, Partially Carpeted
- Dining Description:Combination Dining/Living, Combination Kitchen/Dining, Dining Area, Dining Room
- Bathrooms Description:Bathroom 2, Half Bath, Primary Bath(s), Primary Bathroom
- Kitchen Description:Built-In Microwave, Carpet, Combination Kitchen/Living, Dishwasher, Disposal, Exhaust Fan, Kitchen - Gourmet, Kitchen - Island, Oven/Range - Gas, Pantry, Recessed Lighting, Stainless Steel Appliances, Upgraded Countertops, Water Heater
- Bedroom Description:Carpet, Entry Level Bedroom, Primary Bedroom, Walk In Closet(s)
- Basement:Yes
- Basement Description:Drainage System, Full, Interior Access, Poured Concrete, Rough Bath Plumb, Sump Pump, Unfinished, Water Proofing System, Windows
- Living area:1,921 sq. ft.
Heating and cooling
- Cooling:Central A/C, Programmable Thermostat, Zoned
- Heating:Forced Air, Natural Gas, Programmable Thermostat, Zoned
Structure and exterior
- Roof:Architectural Shingle
- Year built:2026
- Building area:1,921 sq. ft.
- Lot area:0.05 Acres
- Lot Features:Backs - Open Common Area, Interior, Landscaping, Zero Lot Line
- Architectural Style:Carriage House, Traditional
- Construction Materials:Asphalt, Batts Insulation, Blown-In Insulation, CPVC/PVC, Combination, Concrete, Frame, Glass, Stone, Tile, Vinyl Siding
- Exterior Features:Deck(s), Gutter System, Sidewalks, Street Lights
- Foundation Description:Concrete Perimeter
- Levels:2 Stories
Schools
- High school:PENNRDIGE
- Middle school:PENNRIDGE SOUTH
- Elementary school:WEST ROCKHILL
Utilities
- Water:Public
- Sewer:Grinder Pump, Low Pressure Pipe (LPP), Public Septic
Finances and disclosures
- Price:$511,000
- Price per sq. ft.:$266.01
Features and amenities
- Laundry features:Hookup, Laundry, Washer/Dryer Hookups Only
- Amenities:200+ Amp Service, Cable TV Available, Carbon Monoxide Detector(s), Carpet, Double Pane Windows, Electric Available, Fire Detection System, Main Entrance Lock, Monitored, Motion Detectors, Natural Gas Available, Phone Available, Recessed Lighting, Security System, Smoke Detector, Sprinkler System, Sprinkler System - Indoor, Underground Utilities
Parking
- Parking description:Asphalt Driveway, Attached Garage, Built In, Garage - Front Entry, Garage Door Opener, Inside Access, Off Site
- Garage:Yes
- Garage spaces:2
New listings near 15 Oakwood Ln #69
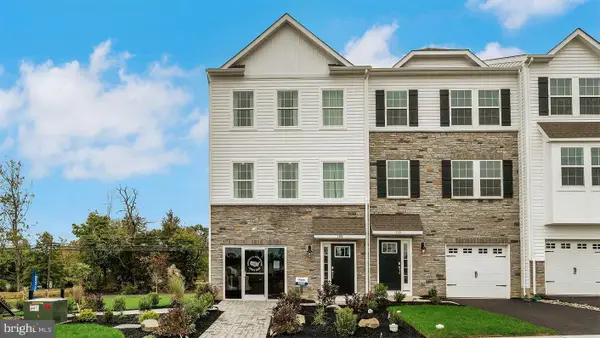 $483,120Pending3 beds 3 baths2,184 sq. ft.
328 Lantern Court, SELLERSVILLE, PA 18960
MLS# PABU2130460Listed by: D.R. HORTON REALTY OF PENNSYLVANIA- Open Thu, 11:30am to 4pmNew
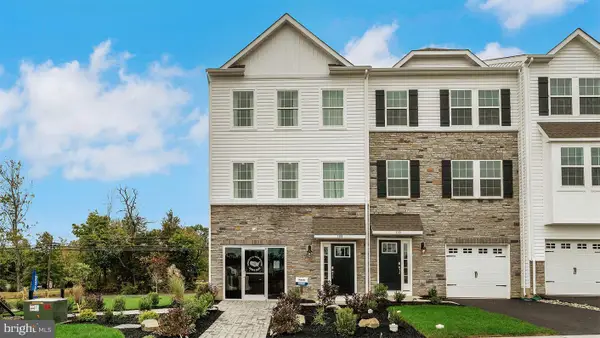 $501,120Active3 beds 3 baths2,184 sq. ft.
301 Lantern Court, SELLERSVILLE, PA 18960
MLS# PABU2130444Listed by: D.R. HORTON REALTY OF PENNSYLVANIA - New
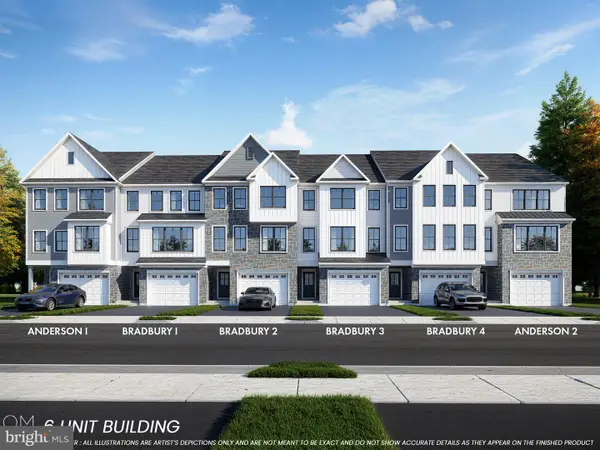 $474,900Active3 beds 3 baths2,385 sq. ft.
107 Unami Way ## 4, SELLERSVILLE, PA 18960
MLS# PABU2129980Listed by: BHHS FOX & ROACH -YARDLEY/NEWTOWN 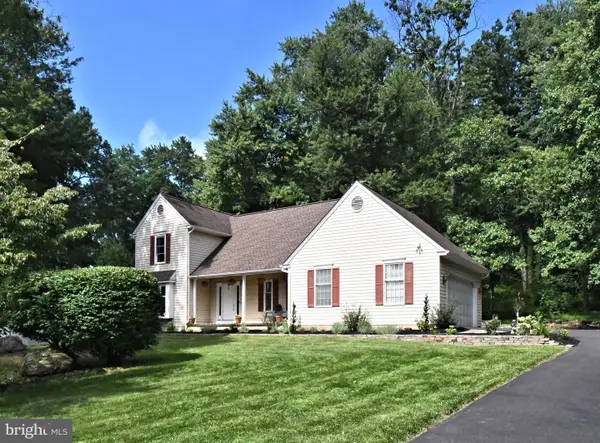 $535,000Pending3 beds 3 baths1,723 sq. ft.
6 Boulder Dr, SELLERSVILLE, PA 18960
MLS# PABU2129738Listed by: KELLER WILLIAMS REAL ESTATE-MONTGOMERYVILLE- New
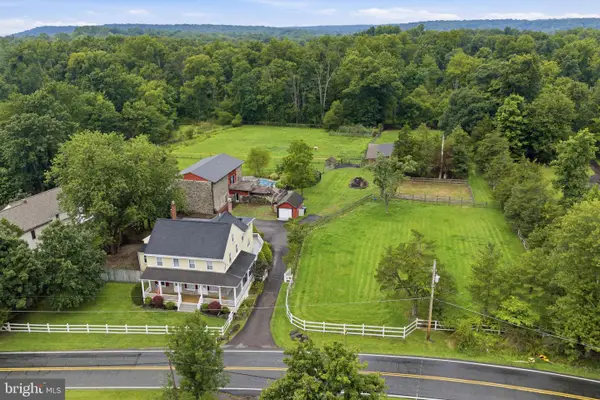 $895,000Active4 beds 3 baths4,793 sq. ft.
750 Allentown Rd, SELLERSVILLE, PA 18960
MLS# PABU2128790Listed by: KELLER WILLIAMS REAL ESTATE-DOYLESTOWN 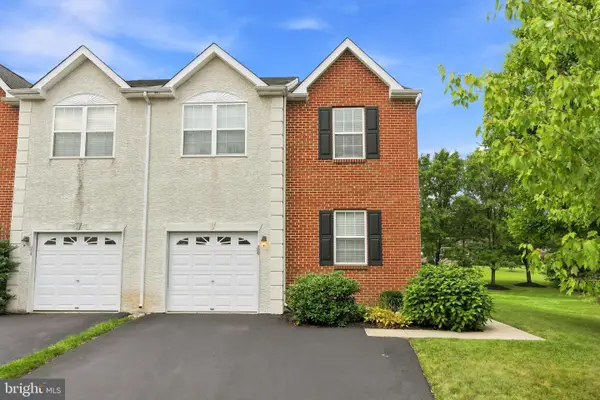 $435,000Pending3 beds 3 baths2,532 sq. ft.
256 Hampshire Dr, SELLERSVILLE, PA 18960
MLS# PABU2128738Listed by: KELLER WILLIAMS REALTY GROUP $475,000Active2 beds 2 baths1,793 sq. ft.
206 Dorchester Dr, SELLERSVILLE, PA 18960
MLS# PABU2128626Listed by: BERGSTRESSER REAL ESTATE INC- Open Thu, 11am to 4pm
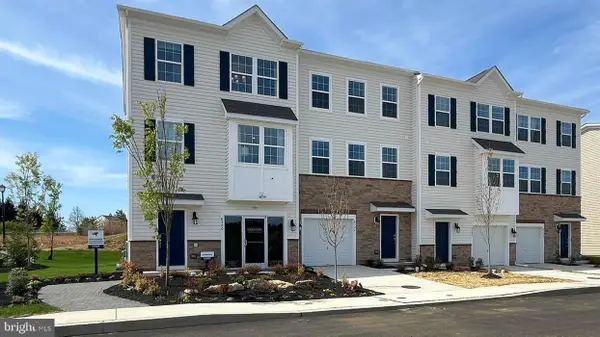 $476,120Active3 beds 4 baths1,969 sq. ft.
330 Lantern Court, SELLERSVILLE, PA 18960
MLS# PABU2129396Listed by: D.R. HORTON REALTY OF PENNSYLVANIA 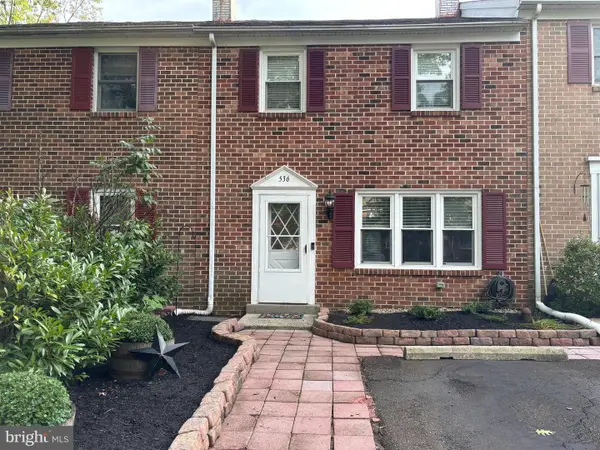 $299,900Pending3 beds 2 baths1,480 sq. ft.
536 Peabody Ct, SELLERSVILLE, PA 18960
MLS# PABU2129286Listed by: LONG & FOSTER REAL ESTATE, INC.


Protect your home and budget from life's surprises with an Assurant Home Warranty, backed by a partner that supports you through every step of homeownership. Explore Plans.
© 2023 - 2026 ERA Franchise Systems LLC. All rights reserved. ERA Franchise Systems LLC fully supports the principles of the Fair Housing Act and the Equal Opportunity Act. ERA, ERA Real Estate powered, and their respective logos are registered service marks of ERA Franchise Systems LLC. Each office is independently owned and operated.