
256 Hampshire Dr, Sellersville, PA 18960
Local realty services provided by:Mountain Realty ERA Powered
256 Hampshire Dr,Sellersville, PA 18960
$435,000
- 3 Beds
- 3 Baths
- 2,532 sq. ft.
- Single family
- Pending
Listed by: trisha l lutteroty
Office: keller williams realty group
MLS#:PABU2128738
Source:BRIGHTMLS
Price summary
- Price:$435,000
- Price per sq. ft.:$171.8
- Monthly HOA dues:$115
About this home
Move right into this beautifully maintained 3-bedroom, 2.5-bath twin home in Summer Lea, located within the Pennridge School District. Step inside to a bright, open main level featuring hardwood floors, a spacious living and dining area, and a dedicated home office. The kitchen offers ample cabinetry and flows seamlessly into the adjacent dining space, with sliding doors leading out to a private Trex deck, updated just a few years ago. Upstairs, brand new carpet runs throughout. The generous primary suite features a sitting area, walk-in closet, and en-suite bath. Two additional well-sized bedrooms and a full bath complete the upper level. The finished basement offers fantastic bonus living space, ideal for a family room, gym, or media area, expanding your square footage well beyond the main levels. Recent updates include a newer roof (2024) and new A/C system (2025), giving buyers peace of mind for years to come. Residents of Summer Lea enjoy community amenities including playgrounds, basketball courts, and scenic walking paths, all just steps from your door. Conveniently located near shopping, dining, and major routes. Don't miss this move-in-ready home, schedule your showing today!...
Contact an agent
Home facts
- Year built:2003
- Subdivision & Development:SUMMER LEA
- Listing ID #:PABU2128738
- Added:11 day(s) ago
- Updated:September 04, 2026 at 08:08 AM
Rooms and interior
- Bedrooms:3
- Total bathrooms:3
- Full bathrooms:2
- Half bathrooms:1
- Flooring:Carpet, Hardwood, Vinyl
- Dining Description:Combination Kitchen/Dining, Dining Room
- Bathrooms Description:Full Bath, Half Bath, Primary Bathroom
- Kitchen Description:Built-In Microwave, Carpet, Dishwasher, ENERGY STAR Refrigerator, Oven/Range - Gas, Pantry, Stainless Steel Appliances
- Bedroom Description:Carpet, Primary Bedroom
- Basement:Yes
- Basement Description:Full, Fully Finished, Interior Access
- Living area:2,532 sq. ft.
Heating and cooling
- Cooling:Central A/C
- Heating:Forced Air, Natural Gas
Structure and exterior
- Roof:Shingle
- Year built:2003
- Building area:2,532 sq. ft.
- Lot area:0.14 Acres
- Architectural Style:Colonial
- Construction Materials:Frame
- Exterior Features:Deck(s)
- Foundation Description:Concrete Perimeter
- Levels:2 Stories
Utilities
- Water:Public
- Sewer:Public Sewer
Finances and disclosures
- Price:$435,000
- Price per sq. ft.:$171.8
- Tax amount:$5,836 (2025)
Features and amenities
- Laundry features:Dryer, Washer
- Amenities:Carpet, Ceiling Fan(s)
Parking
- Parking description:Attached Garage, Garage - Front Entry, On Street
- Garage:Yes
- Garage spaces:1
New listings near 256 Hampshire Dr
- Open Sat, 10am to 3pmNew
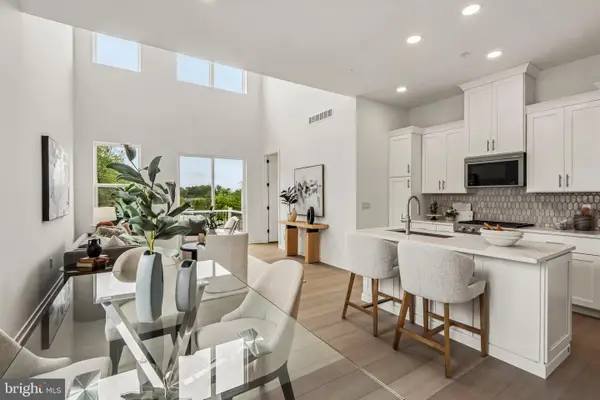 $511,000Active2 beds 3 baths1,921 sq. ft.
15 Oakwood Ln #69, SELLERSVILLE, PA 18960
MLS# PABU2130470Listed by: TOLL BROTHERS REAL ESTATE, INC. 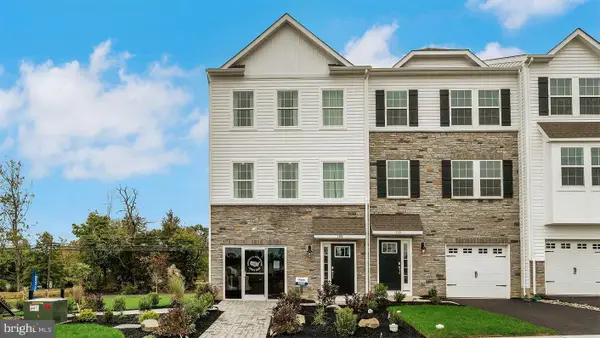 $483,120Pending3 beds 3 baths2,184 sq. ft.
328 Lantern Court, SELLERSVILLE, PA 18960
MLS# PABU2130460Listed by: D.R. HORTON REALTY OF PENNSYLVANIA- Open Fri, 11:30am to 4pmNew
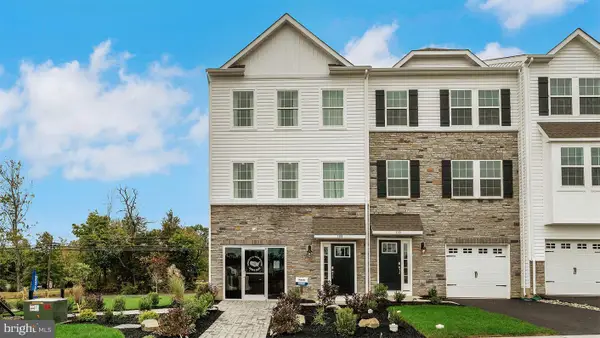 $501,120Active3 beds 3 baths2,184 sq. ft.
301 Lantern Court, SELLERSVILLE, PA 18960
MLS# PABU2130444Listed by: D.R. HORTON REALTY OF PENNSYLVANIA - New
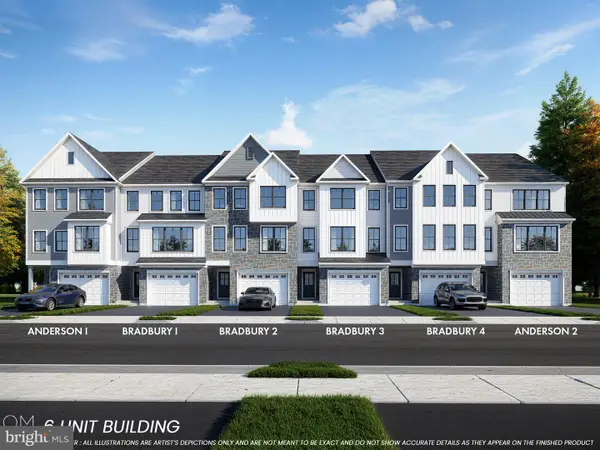 $474,900Active3 beds 3 baths2,385 sq. ft.
107 Unami Way ## 4, SELLERSVILLE, PA 18960
MLS# PABU2129980Listed by: BHHS FOX & ROACH -YARDLEY/NEWTOWN 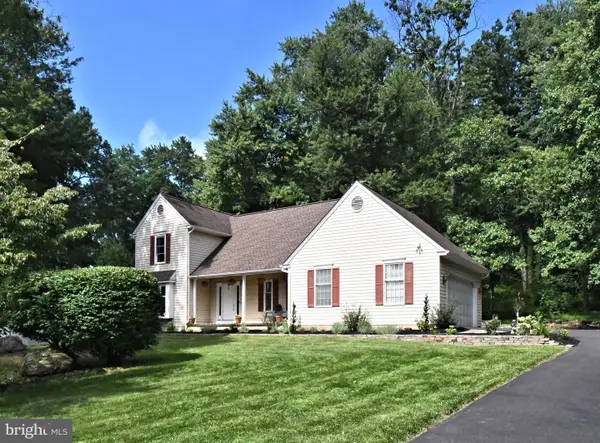 $535,000Pending3 beds 3 baths1,723 sq. ft.
6 Boulder Dr, SELLERSVILLE, PA 18960
MLS# PABU2129738Listed by: KELLER WILLIAMS REAL ESTATE-MONTGOMERYVILLE- New
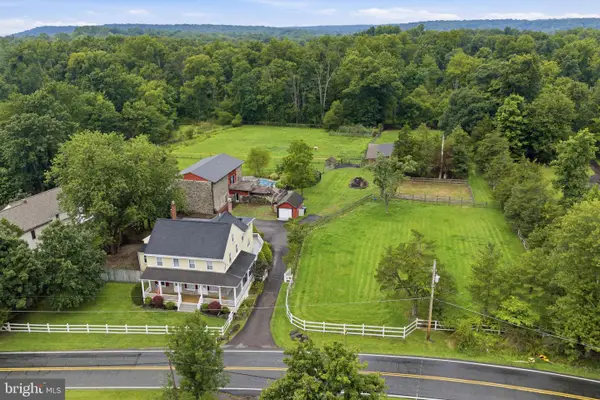 $895,000Active4 beds 3 baths4,793 sq. ft.
750 Allentown Rd, SELLERSVILLE, PA 18960
MLS# PABU2128790Listed by: KELLER WILLIAMS REAL ESTATE-DOYLESTOWN  $475,000Active2 beds 2 baths1,793 sq. ft.
206 Dorchester Dr, SELLERSVILLE, PA 18960
MLS# PABU2128626Listed by: BERGSTRESSER REAL ESTATE INC- Open Fri, 11am to 4pm
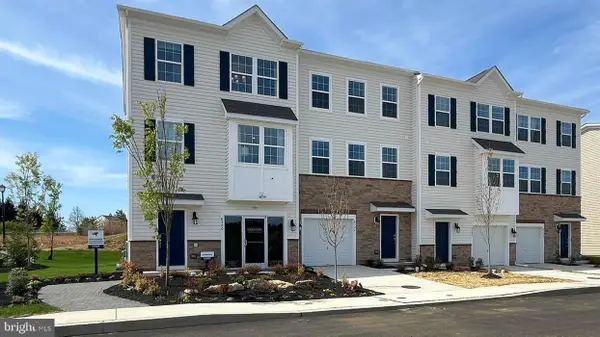 $476,120Active3 beds 4 baths1,969 sq. ft.
330 Lantern Court, SELLERSVILLE, PA 18960
MLS# PABU2129396Listed by: D.R. HORTON REALTY OF PENNSYLVANIA 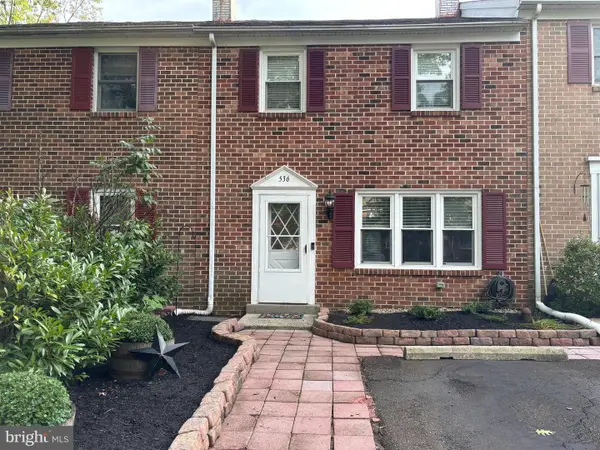 $299,900Pending3 beds 2 baths1,480 sq. ft.
536 Peabody Ct, SELLERSVILLE, PA 18960
MLS# PABU2129286Listed by: LONG & FOSTER REAL ESTATE, INC.


Protect your home and budget from life's surprises with an Assurant Home Warranty, backed by a partner that supports you through every step of homeownership. Explore Plans.
© 2023 - 2026 ERA Franchise Systems LLC. All rights reserved. ERA Franchise Systems LLC fully supports the principles of the Fair Housing Act and the Equal Opportunity Act. ERA, ERA Real Estate powered, and their respective logos are registered service marks of ERA Franchise Systems LLC. Each office is independently owned and operated.