
336 Ridge Rd, Sellersville, PA 18960
Local realty services provided by:ERA Central Realty Group
336 Ridge Rd,Sellersville, PA 18960
$330,000
- 3 Beds
- 2 Baths
- 1,350 sq. ft.
- Single family
- Pending
Listed by: paul coache
Office: realty one group supreme
MLS#:PABU2130116
Source:BRIGHTMLS
Price summary
- Price:$330,000
- Price per sq. ft.:$244.44
About this home
Nestled in the serene Almont subdivision, this charming ranch-style home offers a perfect blend of comfort and functionality. Built in 1963, the property boasts a solid masonry and brick construction, ensuring durability and timeless appeal. With 1.27 acres of level land that backs to lush trees, you'll enjoy a peaceful retreat right in your backyard. Step inside to discover a warm and inviting atmosphere, featuring 1,350 square feet of well-maintained living space. The home includes three spacious bedrooms and two full bathrooms, providing ample room for relaxation and privacy. The cozy living area is enhanced by a fireplace, perfect for those chilly evenings spent with loved ones. The kitchen is equipped with essential appliances, including an electric oven/range, microwave, washer, and dryer, making daily tasks a breeze. Enjoy the convenience of laundry facilities on both the main floor and in the full basement, which also offers an outside entrance for easy access. Outside, the property features an attached garage with additional storage space and an asphalt driveway that accommodates up to three vehicles. The surrounding trees provide a picturesque view, creating a tranquil setting for outdoor gatherings or quiet moments of reflection. This home is not just a place to live; it's a sanctuary where memories are made. Experience the perfect blend of comfort, convenience, and natural beauty in this delightful property....
Contact an agent
Home facts
- Year built:1963
- Subdivision & Development:ALMONT
- Listing ID #:PABU2130116
- Added:6 day(s) ago
- Updated:August 28, 2026 at 11:47 PM
Rooms and interior
- Bedrooms:3
- Total bathrooms:2
- Full bathrooms:2
- Rooms Total:5
- Flooring:Carpet, Hardwood, Luxury Vinyl Tile
- Kitchen Description:Microwave, Oven/Range - Electric
- Basement:Yes
- Basement Description:Full, Outside Entrance
- Living area:1,350 sq. ft.
Heating and cooling
- Cooling:Central A/C
- Heating:Baseboard - Hot Water, Oil, Wood
Structure and exterior
- Roof:Architectural Shingle
- Year built:1963
- Building area:1,350 sq. ft.
- Lot area:1.27 Acres
- Lot Features:Backs to Trees, Level
- Architectural Style:Ranch/Rambler
- Construction Materials:Brick, Masonry, Stick Built
- Exterior Features:Outbuilding(s)
- Foundation Description:Block
- Levels:1 Story
Utilities
- Water:Public Hook-up Available, Well
- Sewer:Public Sewer
Finances and disclosures
- Price:$330,000
- Price per sq. ft.:$244.44
- Tax amount:$5,587 (2026)
Features and amenities
- Laundry features:Dryer, Washer
- Amenities:200+ Amp Service
Parking
- Parking description:Additional Storage Area, Asphalt Driveway, Attached Garage, Garage Door Opener, Inside Access
- Garage:Yes
- Garage spaces:2
New listings near 336 Ridge Rd
- Open Sat, 10am to 3pmNew
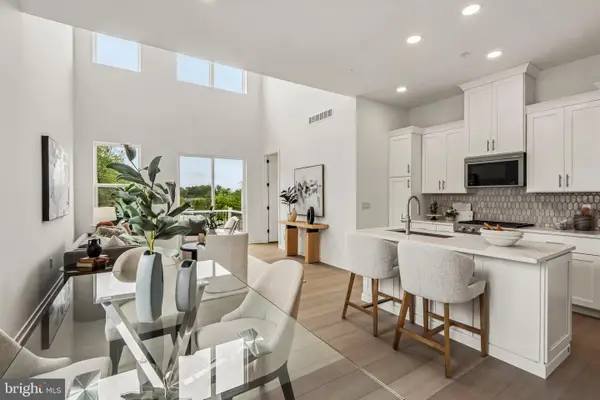 $511,000Active2 beds 3 baths1,921 sq. ft.
15 Oakwood Ln #69, SELLERSVILLE, PA 18960
MLS# PABU2130470Listed by: TOLL BROTHERS REAL ESTATE, INC. 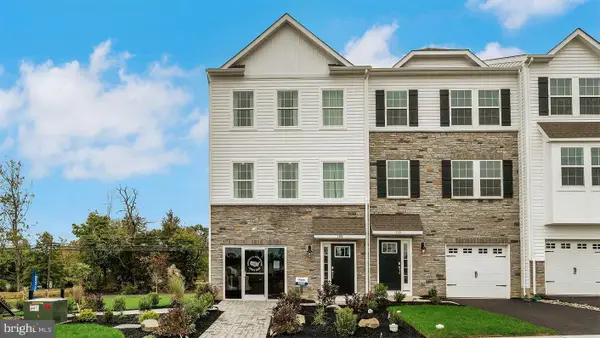 $483,120Pending3 beds 3 baths2,184 sq. ft.
328 Lantern Court, SELLERSVILLE, PA 18960
MLS# PABU2130460Listed by: D.R. HORTON REALTY OF PENNSYLVANIA- Open Fri, 11:30am to 4pmNew
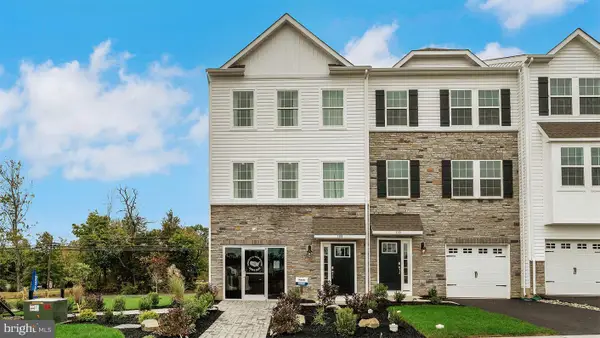 $501,120Active3 beds 3 baths2,184 sq. ft.
301 Lantern Court, SELLERSVILLE, PA 18960
MLS# PABU2130444Listed by: D.R. HORTON REALTY OF PENNSYLVANIA - New
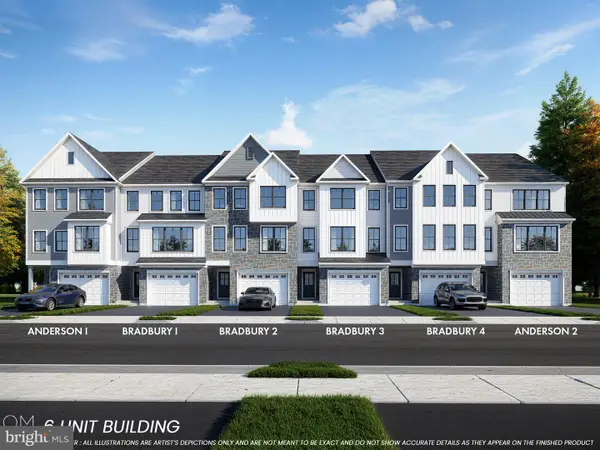 $474,900Active3 beds 3 baths2,385 sq. ft.
107 Unami Way ## 4, SELLERSVILLE, PA 18960
MLS# PABU2129980Listed by: BHHS FOX & ROACH -YARDLEY/NEWTOWN 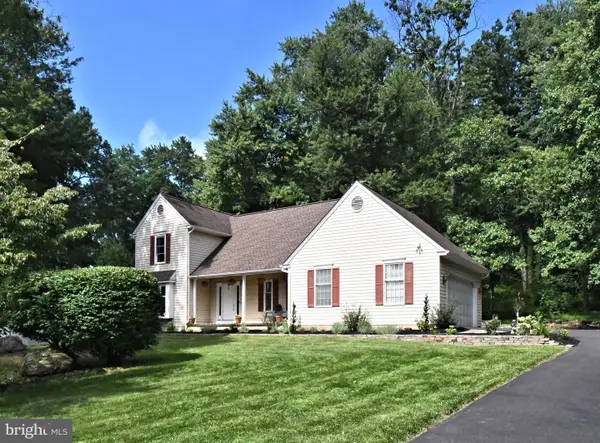 $535,000Pending3 beds 3 baths1,723 sq. ft.
6 Boulder Dr, SELLERSVILLE, PA 18960
MLS# PABU2129738Listed by: KELLER WILLIAMS REAL ESTATE-MONTGOMERYVILLE- New
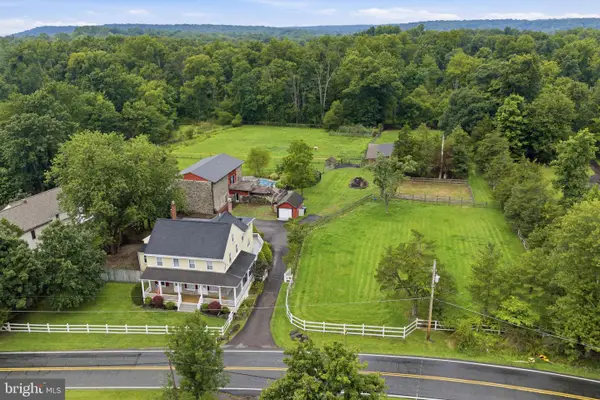 $895,000Active4 beds 3 baths4,793 sq. ft.
750 Allentown Rd, SELLERSVILLE, PA 18960
MLS# PABU2128790Listed by: KELLER WILLIAMS REAL ESTATE-DOYLESTOWN 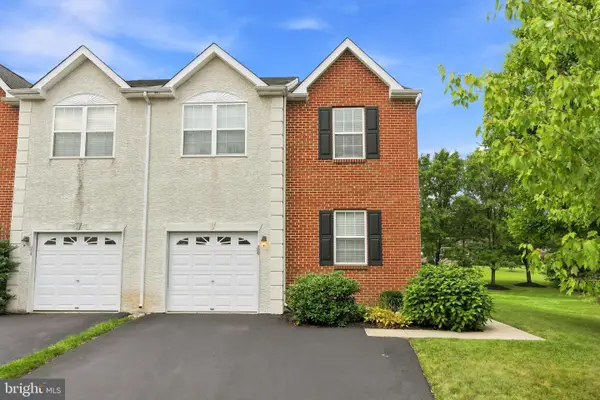 $435,000Pending3 beds 3 baths2,532 sq. ft.
256 Hampshire Dr, SELLERSVILLE, PA 18960
MLS# PABU2128738Listed by: KELLER WILLIAMS REALTY GROUP $475,000Active2 beds 2 baths1,793 sq. ft.
206 Dorchester Dr, SELLERSVILLE, PA 18960
MLS# PABU2128626Listed by: BERGSTRESSER REAL ESTATE INC- Open Fri, 11am to 4pm
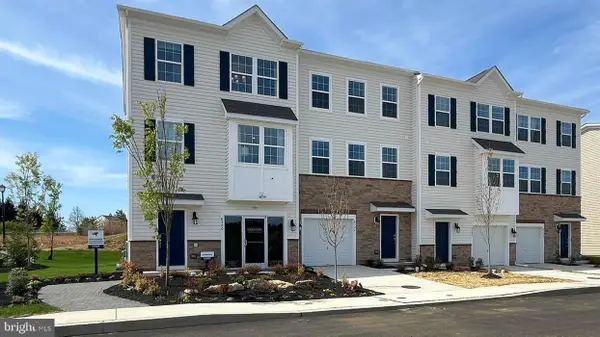 $476,120Active3 beds 4 baths1,969 sq. ft.
330 Lantern Court, SELLERSVILLE, PA 18960
MLS# PABU2129396Listed by: D.R. HORTON REALTY OF PENNSYLVANIA 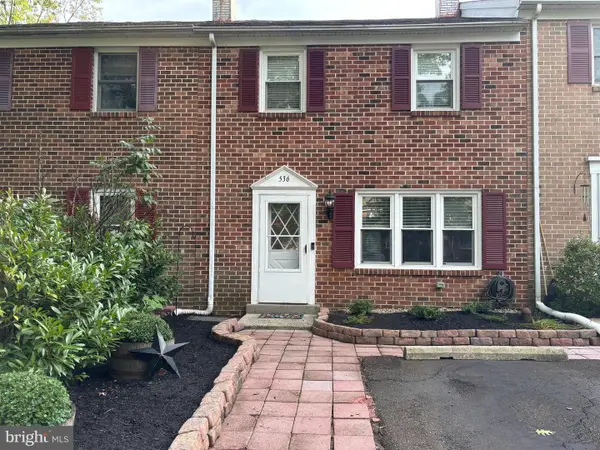 $299,900Pending3 beds 2 baths1,480 sq. ft.
536 Peabody Ct, SELLERSVILLE, PA 18960
MLS# PABU2129286Listed by: LONG & FOSTER REAL ESTATE, INC.


Protect your home and budget from life's surprises with an Assurant Home Warranty, backed by a partner that supports you through every step of homeownership. Explore Plans.
© 2023 - 2026 ERA Franchise Systems LLC. All rights reserved. ERA Franchise Systems LLC fully supports the principles of the Fair Housing Act and the Equal Opportunity Act. ERA, ERA Real Estate powered, and their respective logos are registered service marks of ERA Franchise Systems LLC. Each office is independently owned and operated.