
18 Ferndale Rd, Seven Valleys, PA 17360
Local realty services provided by:Mountain Realty ERA Powered
Listed by: john p p wiga, john j wiga
Office: iron valley real estate of york county
MLS#:PAYK2106940
Source:BRIGHTMLS
Price summary
- Price:$455,000
- Price per sq. ft.:$177.6
About this home
Set on a corner lot in Parkview West, this home offers a balanced mix of comfort and quality updates. Surrounded by the scenic setting of Seven Valleys, PA, the location provides a quiet backdrop while remaining convenient to Maryland, and York. Inside, the home features brand‑new HVAC, new flooring, crown molding, updated bathrooms, and upgraded ceiling fans. The kitchen includes new LG appliances and an upgraded gas stove for reliable everyday performance. Newer roof to add peace of mind. Located in the Dallastown School District, this move‑in‑ready property delivers a well‑maintained living experience in a desirable community.
Contact an agent
Home facts
- Year built:2001
- Subdivision & Development:PARKVIEW WEST
- Listing ID #:PAYK2106940
- Added:45 day(s) ago
- Updated:August 20, 2026 at 07:52 AM
Rooms and interior
- Bedrooms:4
- Total bathrooms:3
- Full bathrooms:2
- Half bathrooms:1
- Rooms Total:13
- Flooring:Carpet, Vinyl
- Dining Description:Dining Room, Formal/Separate Dining Room
- Bathrooms Description:Primary Bath(s)
- Kitchen Description:Built-In Microwave, Carpet, Crown Moldings, Dishwasher, Kitchen - Eat-In, Kitchen - Island, Oven/Range - Electric, Pantry, Refrigerator
- Bedroom Description:Carpet, Primary Bedroom, Walk In Closet(s)
- Basement:Yes
- Basement Description:Full, Outside Entrance, Shelving, Unfinished
- Living area:2,562 sq. ft.
Heating and cooling
- Cooling:Central A/C
- Heating:Forced Air, Natural Gas
Structure and exterior
- Roof:Architectural Shingle
- Year built:2001
- Building area:2,562 sq. ft.
- Lot area:0.28 Acres
- Lot Features:Corner, Front Yard, Landscaping, Level, Rear Yard, Road Frontage, Suburban
- Architectural Style:Colonial
- Construction Materials:Stone, Vinyl Siding
- Exterior Features:Deck(s), Extensive Hardscape, Porch(es)
- Foundation Description:Block
- Levels:2 Stories
Schools
- High school:DALLASTOWN AREA
- Middle school:DALLASTOWN AREA
- Elementary school:LOGANVILLE-SPRINGFIELD
Utilities
- Water:Public
- Sewer:Public Sewer
Finances and disclosures
- Price:$455,000
- Price per sq. ft.:$177.6
- Tax amount:$8,082 (2025)
Features and amenities
- Laundry features:Dryer, Washer
- Amenities:200+ Amp Service, Attic, Carpet, Crown Moldings, Window Treatments
Parking
- Parking description:Additional Storage Area, Attached Garage, Garage - Side Entry, Garage Door Opener, Off Street, On Street, Oversized
- Garage:Yes
- Garage spaces:2
New listings near 18 Ferndale Rd
- New
 $310,000Active3 beds 1 baths1,500 sq. ft.
9421 E Springfield, SEVEN VALLEYS, PA 17360
MLS# PAYK2109958Listed by: HOSTETTER REALTY LLC - New
 $319,900Active3 beds 2 baths1,380 sq. ft.
1355 Baughman Ln, SEVEN VALLEYS, PA 17360
MLS# PAYK2109880Listed by: WILLIAM PENN REAL ESTATE ASSOC - New
 $399,900Active4 beds 4 baths2,978 sq. ft.
4 Highland Rd, SEVEN VALLEYS, PA 17360
MLS# PAYK2109762Listed by: CUMMINGS & CO. REALTORS - Open Sat, 12 to 2pmNew
 $475,000Active2 beds 2 baths2,775 sq. ft.
1287 W Springfield Rd, SEVEN VALLEYS, PA 17360
MLS# PAYK2108378Listed by: IRON VALLEY REAL ESTATE OF CENTRAL PA  $425,000Pending3 beds 3 baths2,084 sq. ft.
1174 Alta Vista Way, SEVEN VALLEYS, PA 17360
MLS# PAYK2109392Listed by: BERKSHIRE HATHAWAY HOMESERVICES HOMESALE REALTY $375,000Pending3 beds 1 baths1,862 sq. ft.
9100 Yellow Church Rd, SEVEN VALLEYS, PA 17360
MLS# PAYK2106922Listed by: RE/MAX EVOLVED $519,990Active4 beds 3 baths2,521 sq. ft.
6917 Reynolds Mill Rd #lot 1, SEVEN VALLEYS, PA 17360
MLS# PAYK2109224Listed by: BERKS HOMES REALTY, LLC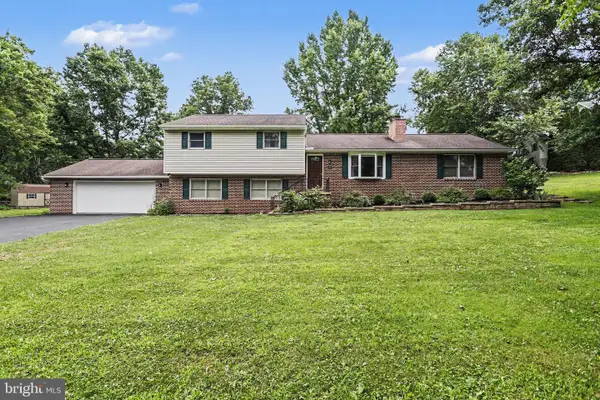 $459,990Active4 beds 3 baths2,270 sq. ft.
6825 Glatfelters Station Rd, SEVEN VALLEYS, PA 17360
MLS# PAYK2108830Listed by: BROKERSREALTY.COM $259,900Active5 beds -- baths2,128 sq. ft.
154 S Main St, SEVEN VALLEYS, PA 17360
MLS# PAYK2109000Listed by: REALTY ONE GROUP GENERATIONS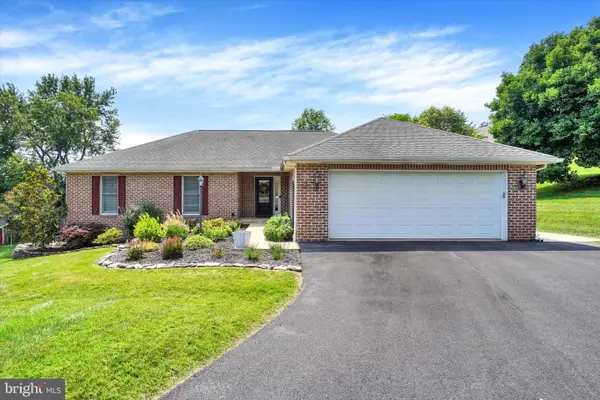 $399,900Pending2 beds 3 baths1,764 sq. ft.
114 Park St, SEVEN VALLEYS, PA 17360
MLS# PAYK2108722Listed by: CHARLES E BROWN REAL ESTATE LLC


Protect your home and budget from life's surprises with an Assurant Home Warranty, backed by a partner that supports you through every step of homeownership. Explore Plans.
© 2023 - 2026 ERA Franchise Systems LLC. All rights reserved. ERA Franchise Systems LLC fully supports the principles of the Fair Housing Act and the Equal Opportunity Act. ERA, ERA Real Estate powered, and their respective logos are registered service marks of ERA Franchise Systems LLC. Each office is independently owned and operated.