
102 Trailside Dr, Sewickley, PA 15143
Local realty services provided by:ERA Johnson Real Estate, Inc.
102 Trailside Dr,Sewickley, PA 15143
$386,000
- 3 Beds
- 3 Baths
- - sq. ft.
- Townhouse
- Sold
Listed by: kelly raitano
Office: re/max select realty
MLS#:1764360
Source:PA_WPN
Sorry, we are unable to map this address
Price summary
- Price:$386,000
- Monthly HOA dues:$366.67
About this home
Welcome home to this beautifully updated end-unit multi-level townhouse offering spacious living, modern updates, and a desirable floor plan. The main level features a bright formal living room, a formal dining room, and an updated eat-in kitchen with crisp cabinetry, gorgeous quartzite countertops, stainless steel appliances, and plenty of space for a dining table. The upper level offers three generously sized bedrooms and two beautifully updated full bathrooms. The spacious owner's suite features its own private ensuite bath, creating the perfect retreat at the end of the day. Throughout you'll find either new wood-look flooring or neutral carpeting The beautifully updated bathrooms with coordinating white cabinetry and quartzite countertops, creating a fresh, timeless appeal. The lower-level game room is the perfect place to relax or entertain, complete with a cozy fireplace and access to one of two private rear decks and half bath. A second deck off the main level provides additional outdoor living space, while the end-unit location offers added privacy and an abundance of natural light. A spacious two-car garage completes this move-in-ready home. With stylish updates, generous room sizes, multiple indoor and outdoor living spaces, and a sought-after end-unit location, this exceptional townhouse offers the perfect combination of comfort, convenience, and low-maintenance living. Complex includes a pool, playground, and tennis courts. Move right in and start enjoying everything this beautiful home has to offer!...
Contact an agent
Home facts
- Year built:1978
- Subdivision & Development:Sewickley Heights Manor
- Listing ID #:1764360
- Added:56 day(s) ago
- Updated:September 06, 2026 at 07:07 AM
Rooms and interior
- Bedrooms:3
- Total bathrooms:3
- Full bathrooms:2
- Half bathrooms:1
- Rooms Total:9
- Flooring:Carpet
- Kitchen Description:Dishwasher, Microwave, Pantry, Refrigerator, Stove
- Basement:Yes
- Basement Description:FInished, Full, Walk Out Access
Heating and cooling
- Cooling:Central Air
- Heating:Gas
- Central air:Yes
Structure and exterior
- Roof:Asphalt
- Year built:1978
- Architectural Style:Tudor
- Construction Materials:Brick
Utilities
- Water:Public
Finances and disclosures
- Price:$386,000
- Tax amount:$6,321
Features and amenities
- Amenities:Some Electric Appliances
Parking
- Total parking spaces:2
- Garage:Yes
 Last Updated September 6, 2026. Information deemed reliable but not guaranteed. Information is provided exclusively for consumers' personal, non-commercial use and may not be used for any purpose other than to identify prospective properties consumers may be interested in purchasing.
New listings near 102 Trailside Dr
- New
 $380,000Active3 beds 4 baths1,654 sq. ft.
1512 Center, Sewickley, PA 15143
MLS# 1772516Listed by: BERKSHIRE HATHAWAY THE PREFERRED REALTY - New
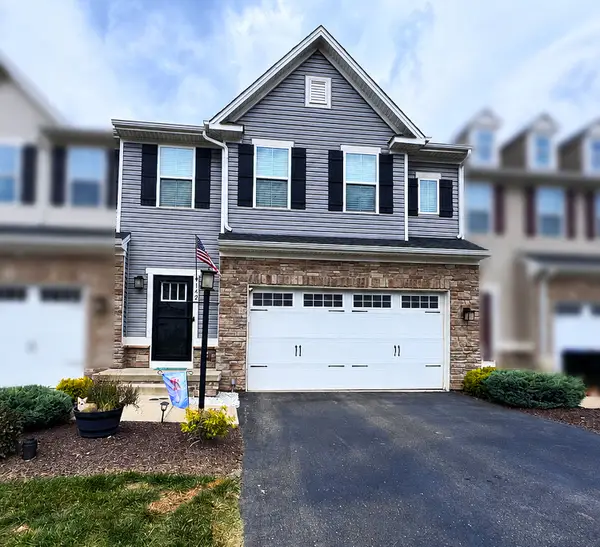 $485,000Active3 beds 4 baths2,400 sq. ft.
142 Melinda Court, Sewickley, PA 15143
MLS# 1772832Listed by: HOWARD HANNA REAL ESTATE SERVICES - New
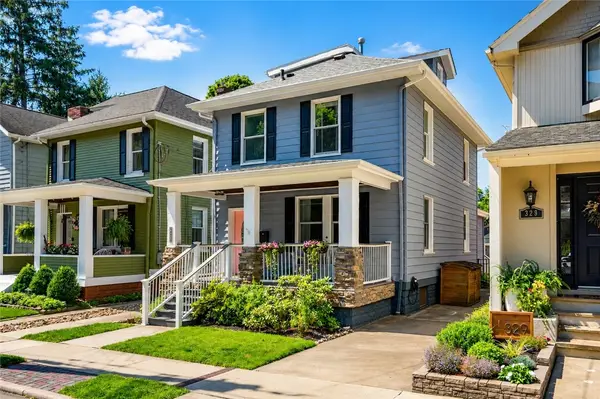 $598,000Active3 beds 2 baths1,767 sq. ft.
327 Nicholas Pl, Sewickley, PA 15143
MLS# 1772769Listed by: COMPASS PENNSYLVANIA, LLC - Open Sun, 12 to 2pmNew
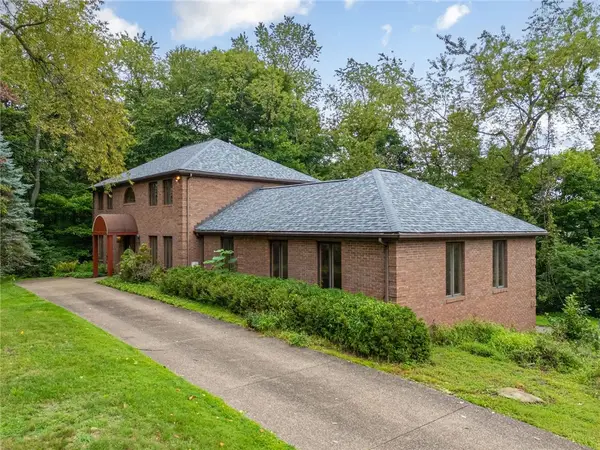 $639,500Active4 beds 3 baths4,153 sq. ft.
5 Fairview St, Sewickley, PA 15143
MLS# 1772683Listed by: PIATT SOTHEBY'S INTERNATIONAL REALTY - New
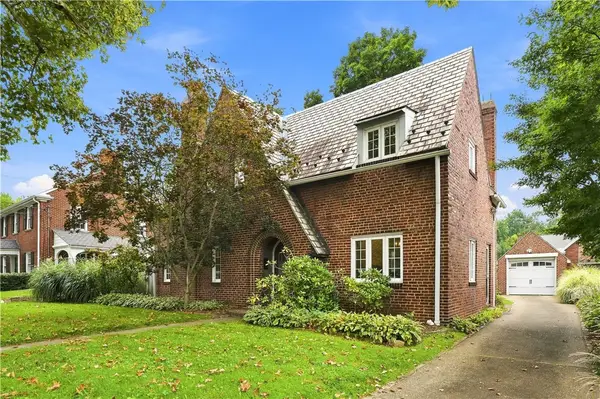 $875,000Active3 beds 3 baths
302 Maple Lane, Sewickley, PA 15143
MLS# 1772560Listed by: PIATT SOTHEBY'S INTERNATIONAL REALTY - New
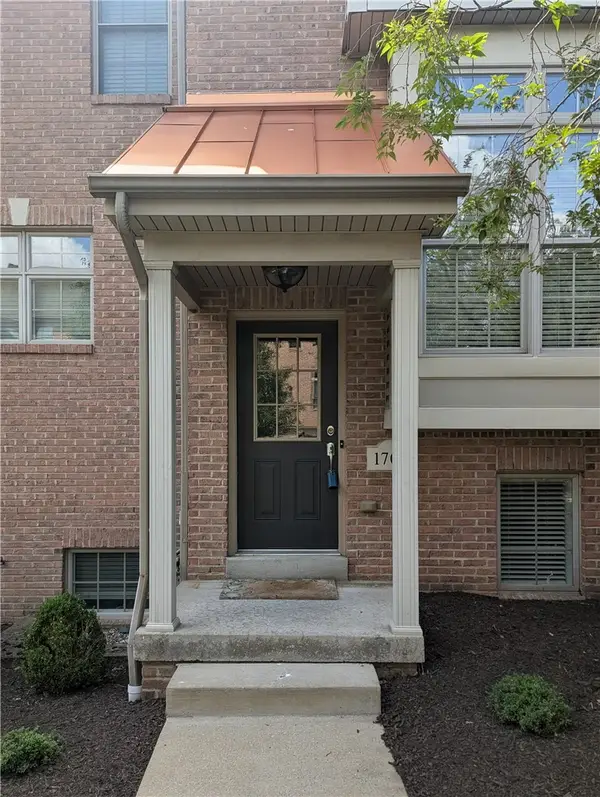 $421,000Active3 beds 3 baths1,773 sq. ft.
1705 Waterleaf Dr, Sewickley, PA 15143
MLS# 1772440Listed by: EXP REALTY LLC - Open Sun, 1 to 4pmNew
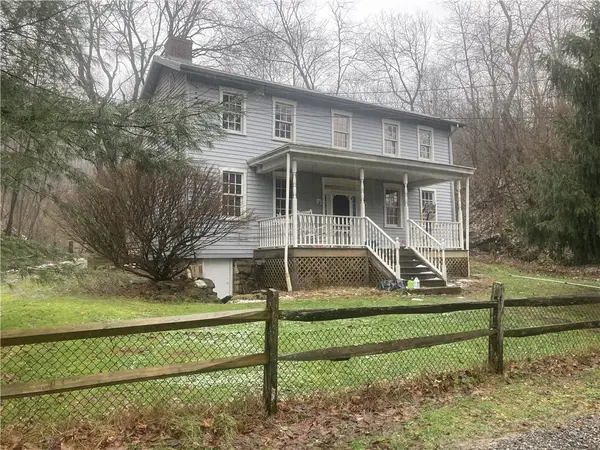 $569,900Active2 beds 2 baths1,600 sq. ft.
2524 Camp Meeting Road, Sewickley, PA 15143
MLS# 1771782Listed by: HOMECOIN.COM 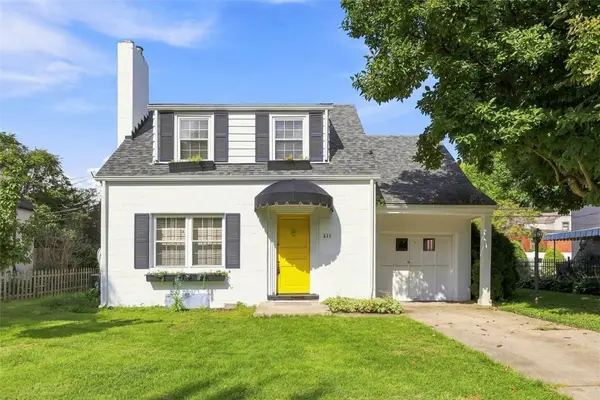 $228,000Pending3 beds 1 baths1,232 sq. ft.
611 Charette Place, Sewickley, PA 15143
MLS# 1771939Listed by: PIATT SOTHEBY'S INTERNATIONAL REALTY- New
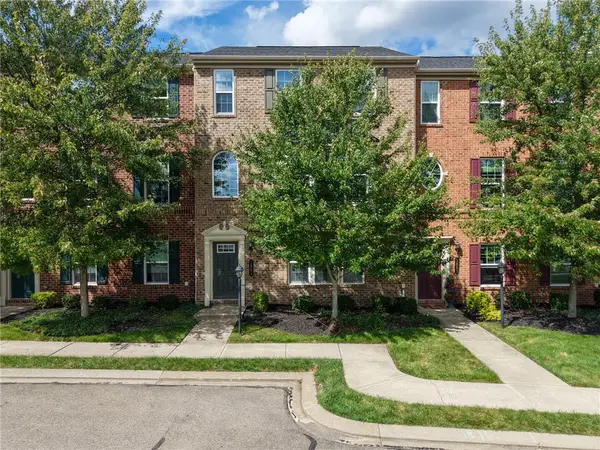 $440,000Active3 beds 3 baths2,028 sq. ft.
1861 Louisville, Sewickley, PA 15143
MLS# 1771636Listed by: BERKSHIRE HATHAWAY THE PREFERRED REALTY 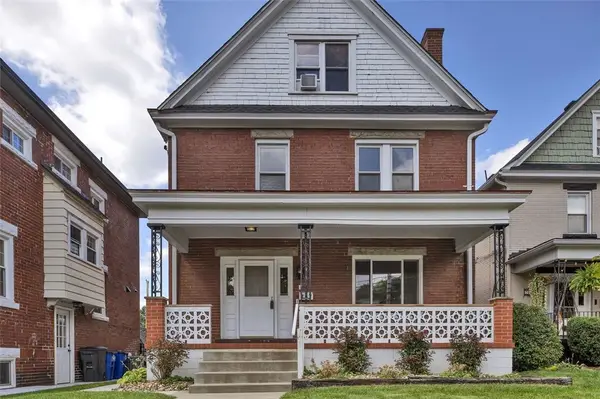 $474,900Pending5 beds 2 baths2,007 sq. ft.
707 Nevin Ave, Sewickley, PA 15143
MLS# 1771280Listed by: COLDWELL BANKER REALTY


Protect your home and budget from life's surprises with an Assurant Home Warranty, backed by a partner that supports you through every step of homeownership. Explore Plans.
© 2023 - 2026 ERA Franchise Systems LLC. All rights reserved. ERA Franchise Systems LLC fully supports the principles of the Fair Housing Act and the Equal Opportunity Act. ERA, ERA Real Estate powered, and their respective logos are registered service marks of ERA Franchise Systems LLC. Each office is independently owned and operated.