
1403 Juniper Lane, Sewickley, PA 15143
Local realty services provided by:ERA Johnson Real Estate, Inc.
1403 Juniper Lane,Sewickley, PA 15143
$799,990
- 4 Beds
- 4 Baths
- 3,909 sq. ft.
- Single family
- Active
Listed by: dustin hess
Office: new home star pennsylvania, llc.
MLS#:1782431
Source:PA_WPN
Price summary
- Price:$799,990
- Price per sq. ft.:$204.65
- Monthly HOA dues:$54
About this home
This is your last opportunity to own a brand-new home in the highly sought-after Deerfield Estates community! Offering an impressive 3,909 square feet of beautifully finished living space, this stunning 4-bedroom, 3.5-bath home was thoughtfully designed with luxury, comfort, and functionality in mind. No detail was overlooked and no upgrade was spared!
Step inside to discover a spacious open-concept layout featuring a beautifully appointed kitchen with upgraded cabinetry, expansive kitchen island, elegant quartz countertops, and premium finishes throughout. The inviting great room showcases a stunning gas fireplace with custom built-ins, creating the perfect space to relax or entertain. Enjoy outdoor living on the composite deck, or retreat to the finished basement, offering additional space for entertaining, recreation, or family gatherings.
Every bathroom features beautifully tiled showers, while thoughtful modern conveniences include pre-wiring for a security system and power blinds.
With exceptional upgrades, sophisticated finishes, and generous living spaces, this home offers the perfect combination of luxury and everyday comfort. As the final home available in Deerfield Estates, this is a rare opportunity to enjoy new construction without compromising on the features you’ve been dreaming of. Also, ask us about out interest rate incentives. Don’t miss your chance to call this extraordinary home yours!...
Contact an agent
Home facts
- Year built:2026
- Subdivision & Development:Deerfield Estates
- Listing ID #:1782431
- Added:1 day(s) ago
- Updated:November 07, 2026 at 11:00 AM
Rooms and interior
- Bedrooms:4
- Total bathrooms:4
- Full bathrooms:3
- Half bathrooms:1
- Rooms Total:9
- Kitchen Description:Dishwasher, Disposal, Microwave, Pantry, Stove
- Basement:Yes
- Basement Description:FInished, Walk Up Access
- Living area:3,909 sq. ft.
Heating and cooling
- Cooling:Central Air
- Heating:Gas
- Central air:Yes
Structure and exterior
- Roof:Asphalt
- Year built:2026
- Building area:3,909 sq. ft.
- Lot area:0.23 Acres
Utilities
- Water:Public
Finances and disclosures
- Price:$799,990
- Price per sq. ft.:$204.65
- Tax amount:$11,000
Features and amenities
- Amenities:Multi Pane Windows, Screens, Some Electric Appliances
Parking
- Total parking spaces:2
- Garage:Yes
 Last Updated November 7, 2026. Information deemed reliable but not guaranteed. Information is provided exclusively for consumers' personal, non-commercial use and may not be used for any purpose other than to identify prospective properties consumers may be interested in purchasing.
New listings near 1403 Juniper Lane
- New
 $800,000Active4 beds 4 baths2,719 sq. ft.
540 Peebles St, Sewickley, PA 15143
MLS# 1781913Listed by: PIATT SOTHEBY'S INTERNATIONAL REALTY - Open Sun, 1 to 4pmNew
 $599,000Active3 beds 3 baths2,304 sq. ft.
104 Patriot Ln, Sewickley, PA 15143
MLS# 1781938Listed by: RE/MAX SELECT REALTY - Open Sat, 12 to 2pmNew
 $159,900Active1 beds 1 baths550 sq. ft.
913 Harkness Ln, Sewickley, PA 15143
MLS# 1781939Listed by: BERKSHIRE HATHAWAY THE PREFERRED REALTY - Open Sun, 1 to 3pmNew
 $460,000Active3 beds 3 baths1,819 sq. ft.
2402 Fairhill Rd, Sewickley, PA 15143
MLS# 1781950Listed by: RE/MAX SELECT REALTY - New
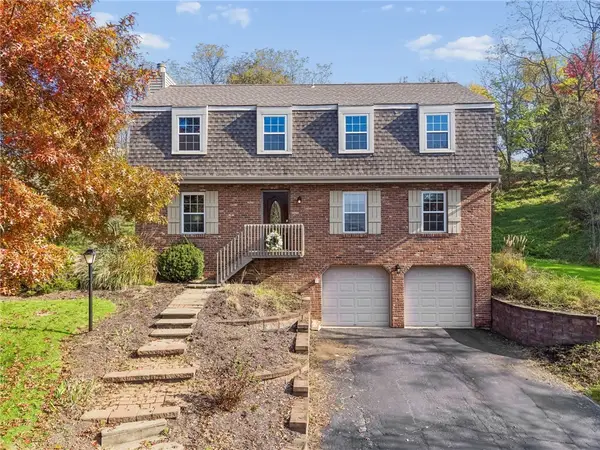 $525,000Active4 beds 3 baths2,591 sq. ft.
33 Canter Drive, Sewickley, PA 15143
MLS# 1781205Listed by: BERKSHIRE HATHAWAY THE PREFERRED REALTY - New
 $225,000Active1 beds 1 baths810 sq. ft.
219 Beaver Street #0A, Sewickley, PA 15143
MLS# 1780996Listed by: PIATT SOTHEBY'S INTERNATIONAL REALTY - New
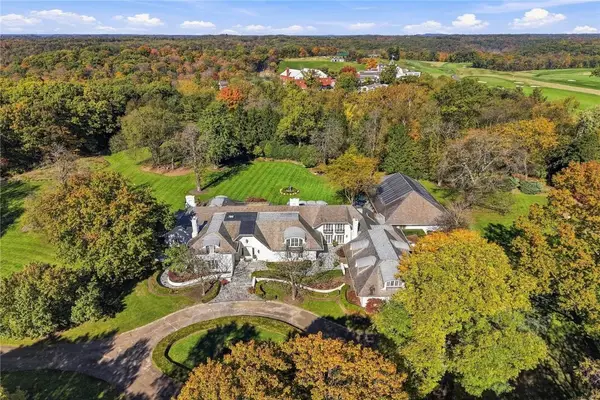 $6,250,000Active6 beds 9 baths16,406 sq. ft.
79 Quaker Hollow Road, Sewickley, PA 15143
MLS# 1781002Listed by: PIATT SOTHEBY'S INTERNATIONAL REALTY - Open Sun, 12 to 2pmNew
 $1,350,000Active4 beds 5 baths3,261 sq. ft.
336 Thorn St, Sewickley, PA 15143
MLS# 1781312Listed by: ENGEL & VOLKERS SEWICKLEY 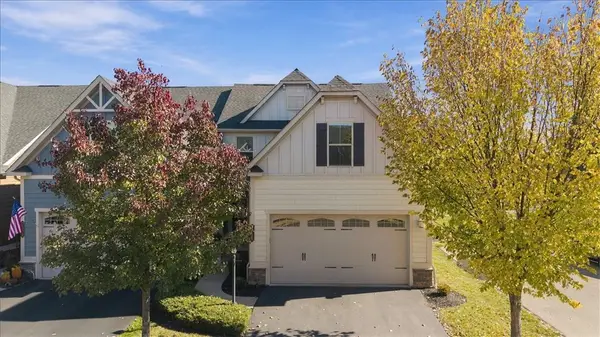 $450,000Pending3 beds 4 baths2,324 sq. ft.
2000 Connecticut Ln, Sewickley, PA 15143
MLS# 1780516Listed by: COLDWELL BANKER REALTY


Protect your home and budget from life's surprises with an Assurant Home Warranty, backed by a partner that supports you through every step of homeownership. Explore Plans.
© 2023 - 2026 ERA Franchise Systems LLC. All rights reserved. ERA Franchise Systems LLC fully supports the principles of the Fair Housing Act and the Equal Opportunity Act. ERA, ERA Real Estate powered, and their respective logos are registered service marks of ERA Franchise Systems LLC. Each office is independently owned and operated.