
540 Peebles St, Sewickley, PA 15143
Local realty services provided by:ERA Lechner & Associates, Inc.
Listed by: liza b christ
Office: piatt sotheby's international realty
MLS#:1781913
Source:PA_WPN
Price summary
- Price:$800,000
- Price per sq. ft.:$294.23
- Monthly HOA dues:$330
About this home
On a tree-lined street in the heart of Sewickley, this brick townhome is a couple of blocks from the Village’s shops, restaurants and gathering places. A fully renovated kitchen anchors an open floor plan, where living, dining and cooking flow together with ease. With four finished levels and the ease of an HOA community, life here is simple to maintain, and easy to lock and leave.
The front door opens to a double-height entry with hardwood floors, where interior windows above look into the living room and an open staircase leads down to the family room. The main level is defined by hardwood floors, crown molding, plantation shutters and a wall of arched windows overlooking the street. In the living room, a linear gas fireplace is set within a stacked-stone surround and framed by built-in shelving, creating a warm, modern focal point. The kitchen is bright and crisply tailored, with white shaker cabinetry, quartz counters and a generous center island that naturally becomes the place to gather. Double wall ovens, a gas cooktop beneath a stainless chimney hood and a full wall of pantry storage make it as practical as it is polished. The kitchen opens to a dining room finished with wainscoting, and sliding doors lead to a patio under a retractable awning, an easy extension of the living space from spring through fall. A powder room completes the level.
The third floor holds three bedrooms. The primary suite has double-door entry, a walk-in closet, and an en suite bath with a frameless glass shower and clean, classic tile work. A full hall bath serves the two additional bedrooms.
The fourth floor offers a spacious, light-filled bedroom or den, well suited to guests, a home office or a media room. Its recently renovated bath has a rich, dark shaker vanity with a quartz top, white tile tub surround with glass enclosure, and a skylight that brings in natural light. An adjoining unfinished room offers the opportunity to create a walk-in closet.
At ground level, the family room, laundry and mudroom connect directly to the integral two-car garage, which has been fully renovated with finished drywall and a coated floor. Downtown Pittsburgh and Pittsburgh International Airport are both within easy reach, so you get the convenience of the city and the airport from the heart of the Village....
Contact an agent
Home facts
- Year built:2013
- Subdivision & Development:Sweetwater
- Listing ID #:1781913
- Added:5 day(s) ago
- Updated:November 11, 2026 at 11:06 AM
Rooms and interior
- Bedrooms:4
- Total bathrooms:4
- Full bathrooms:3
- Half bathrooms:1
- Rooms Total:11
- Flooring:Carpet, Hardwood, Tile
- Kitchen Description:Cooktop, Dishwasher, Disposal, Microwave, Refrigerator
- Basement:Yes
- Basement Description:FInished, Walk Out Access
- Living area:2,719 sq. ft.
Heating and cooling
- Cooling:Central Air
- Heating:Electric
- Central air:Yes
Structure and exterior
- Roof:Asphalt
- Year built:2013
- Building area:2,719 sq. ft.
- Lot area:0.04 Acres
- Construction Materials:Brick
Utilities
- Water:Public
Finances and disclosures
- Price:$800,000
- Price per sq. ft.:$294.23
- Tax amount:$14,079
Features and amenities
- Laundry features:Dryer, Washer
- Amenities:Some Gas Appliances, Window Treatments
Parking
- Total parking spaces:2
- Garage:Yes
 Last Updated November 11, 2026. Information deemed reliable but not guaranteed. Information is provided exclusively for consumers' personal, non-commercial use and may not be used for any purpose other than to identify prospective properties consumers may be interested in purchasing.
New listings near 540 Peebles St
- Open Sun, 11am to 1pmNew
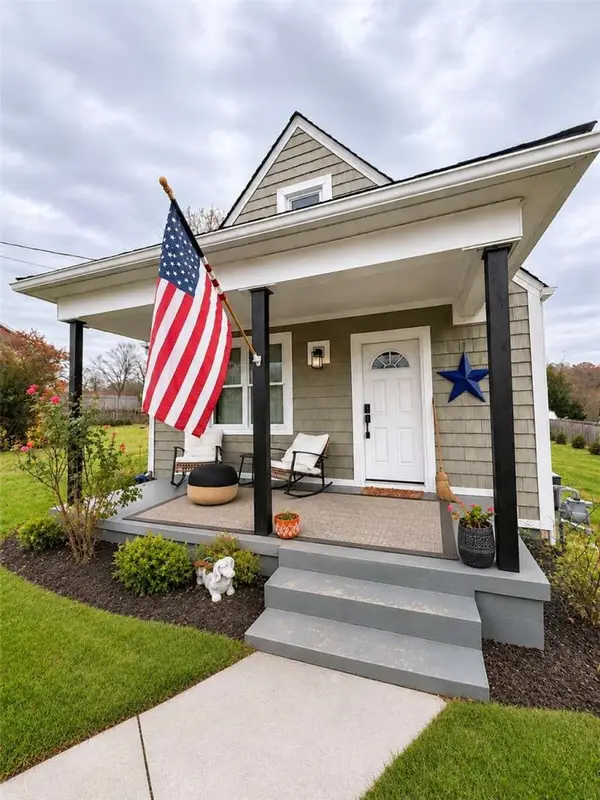 $307,500Active3 beds 2 baths1,702 sq. ft.
102 Donald Ave, Sewickley, PA 15143
MLS# 1782779Listed by: HOMEZU - New
 $165,000Active2 beds 1 baths837 sq. ft.
840 Thorn St #43, Sewickley, PA 15143
MLS# 1782784Listed by: COLDWELL BANKER REALTY - New
 $799,990Active4 beds 4 baths3,909 sq. ft.
1403 Juniper Lane, Sewickley, PA 15143
MLS# 1782431Listed by: NEW HOME STAR PENNSYLVANIA, LLC - New
 $599,000Active3 beds 3 baths2,304 sq. ft.
104 Patriot Ln, Sewickley, PA 15143
MLS# 1781938Listed by: RE/MAX SELECT REALTY  $159,900Pending1 beds 1 baths550 sq. ft.
913 Harkness Ln, Sewickley, PA 15143
MLS# 1781939Listed by: BERKSHIRE HATHAWAY THE PREFERRED REALTY $460,000Pending3 beds 3 baths1,819 sq. ft.
2402 Fairhill Rd, Sewickley, PA 15143
MLS# 1781950Listed by: RE/MAX SELECT REALTY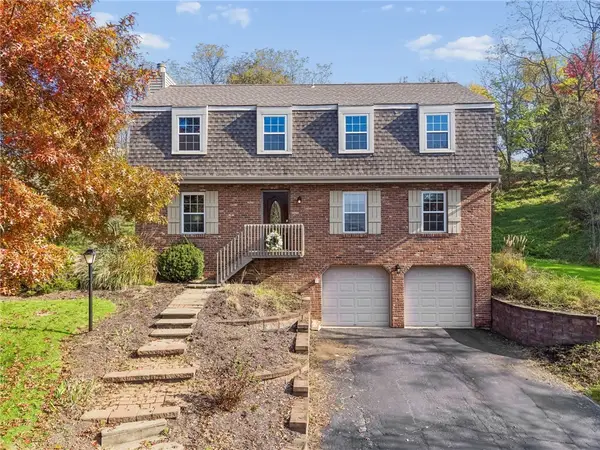 $525,000Active4 beds 3 baths2,591 sq. ft.
33 Canter Drive, Sewickley, PA 15143
MLS# 1781205Listed by: BERKSHIRE HATHAWAY THE PREFERRED REALTY $225,000Active1 beds 1 baths810 sq. ft.
219 Beaver Street #0A, Sewickley, PA 15143
MLS# 1780996Listed by: PIATT SOTHEBY'S INTERNATIONAL REALTY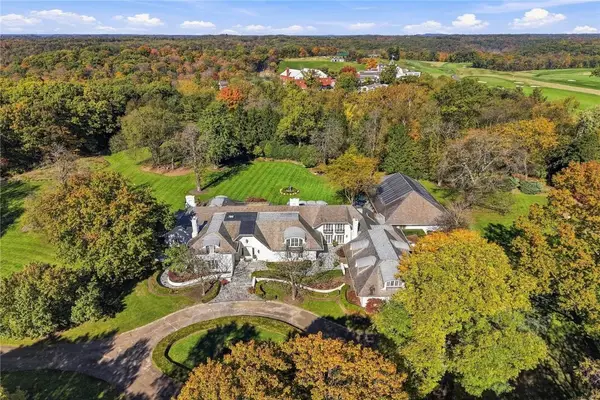 $6,250,000Active6 beds 9 baths16,406 sq. ft.
79 Quaker Hollow Road, Sewickley, PA 15143
MLS# 1781002Listed by: PIATT SOTHEBY'S INTERNATIONAL REALTY


Protect your home and budget from life's surprises with an Assurant Home Warranty, backed by a partner that supports you through every step of homeownership. Explore Plans.
© 2023 - 2026 ERA Franchise Systems LLC. All rights reserved. ERA Franchise Systems LLC fully supports the principles of the Fair Housing Act and the Equal Opportunity Act. ERA, ERA Real Estate powered, and their respective logos are registered service marks of ERA Franchise Systems LLC. Each office is independently owned and operated.