
1805 Pioneer Dr, Sewickley, PA 15143
Local realty services provided by:ERA Lechner & Associates, Inc.
1805 Pioneer Dr,Sewickley, PA 15143
$512,500
- 3 Beds
- 3 Baths
- - sq. ft.
- Single family
- Sold
Listed by: shelley wood
Office: coldwell banker realty
MLS#:1764646
Source:PA_WPN
Sorry, we are unable to map this address
Price summary
- Price:$512,500
- Monthly HOA dues:$40
About this home
From the moment you turn onto Pioneer Drive, the serene, prestigious ambiance of Settlers Walk welcomes you home. Pull up the driveway and find an immaculate, stately brick home that feels both grand and deeply comforting. Step inside to discover a lifestyle of effortless elegance. The gourmet kitchen is a dream for the culinary enthusiast, anchored by a massive granite island designed for casual morning chats and evening wine pours. Peer through the window or step out onto the expansive private deck to overlook your own private lawn with landscaping leading up to a flat backyard and a charming, custom artisan shed. Inside, the living room wraps you in warmth, featuring a crackling fireplace and beautiful custom built-ins that showcase your life's treasures. Upstairs is a peaceful haven of comfort. Three oversized bedrooms offer soft natural light and abundant space, led by a magnificent owner's suite featuring a deep walk-in closet and a luxurious, resort-style bath. The lower level offers a fully finished game room with built-in workstations, an oversized laundry, and a flexible bonus room ideal for a private yoga studio or home office. Wrapped in a brand-new roof and situated in the award-winning North Allegheny School District, this is more than a home-it is your dream come true. Minutes from I79, the PA Turnpike, the Pittsburgh Airport and Downtown Pittsburgh. Brand new roof. All new windows. Newer Furnace. Whole house water filtration system....
Contact an agent
Home facts
- Year built:2004
- Subdivision & Development:Settlers Walk 2
- Listing ID #:1764646
- Added:54 day(s) ago
- Updated:September 07, 2026 at 07:27 AM
Rooms and interior
- Bedrooms:3
- Total bathrooms:3
- Full bathrooms:2
- Half bathrooms:1
- Rooms Total:10
- Flooring:Carpet, Hardwood
- Kitchen Description:Dishwasher, Disposal, Microwave, Refrigerator, Stove
- Basement:Yes
- Basement Description:FInished, Walk Up Access
Heating and cooling
- Cooling:Central Air
- Heating:Gas
- Central air:Yes
Structure and exterior
- Roof:Asphalt
- Year built:2004
Utilities
- Water:Public
Finances and disclosures
- Price:$512,500
- Tax amount:$6,845
Features and amenities
- Laundry features:Dryer, Washer
- Amenities:Some Electric Appliances, Window Treatments
Parking
- Total parking spaces:2
- Garage:Yes
 Last Updated September 7, 2026. Information deemed reliable but not guaranteed. Information is provided exclusively for consumers' personal, non-commercial use and may not be used for any purpose other than to identify prospective properties consumers may be interested in purchasing.
New listings near 1805 Pioneer Dr
- New
 $380,000Active3 beds 4 baths1,654 sq. ft.
1512 Center, Sewickley, PA 15143
MLS# 1772516Listed by: BERKSHIRE HATHAWAY THE PREFERRED REALTY - New
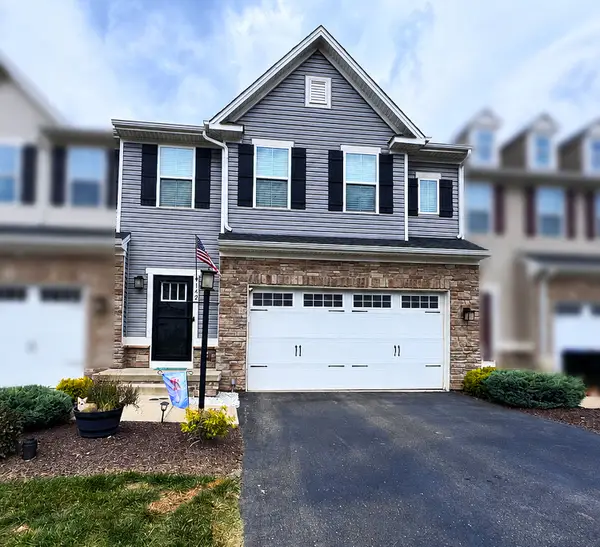 $485,000Active3 beds 4 baths2,400 sq. ft.
142 Melinda Court, Sewickley, PA 15143
MLS# 1772832Listed by: HOWARD HANNA REAL ESTATE SERVICES - New
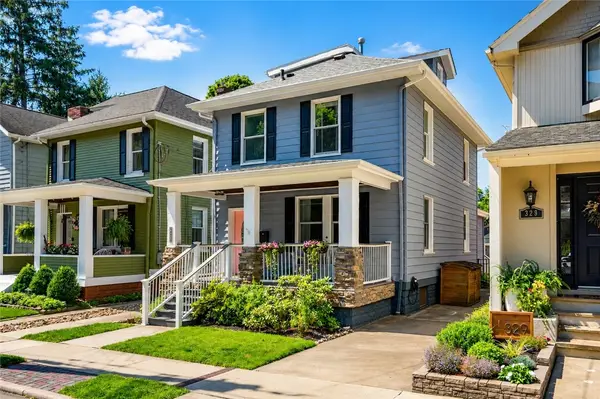 $598,000Active3 beds 2 baths1,767 sq. ft.
327 Nicholas Pl, Sewickley, PA 15143
MLS# 1772769Listed by: COMPASS PENNSYLVANIA, LLC - New
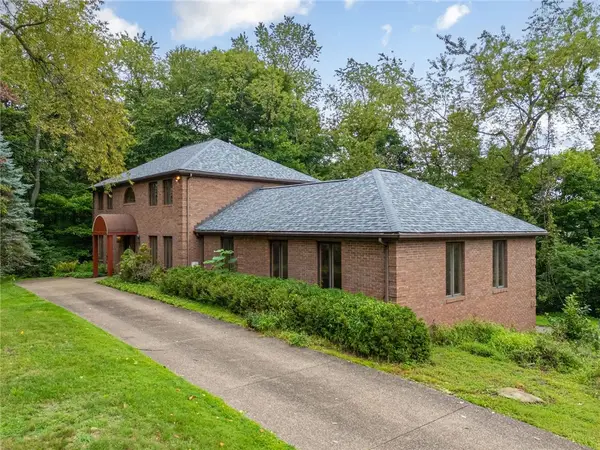 $639,500Active4 beds 3 baths4,153 sq. ft.
5 Fairview St, Sewickley, PA 15143
MLS# 1772683Listed by: PIATT SOTHEBY'S INTERNATIONAL REALTY - New
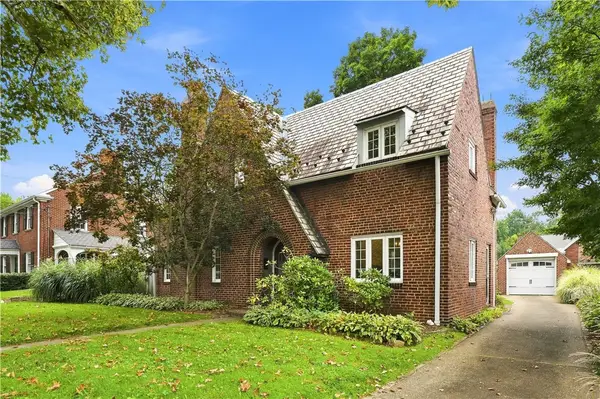 $875,000Active3 beds 3 baths
302 Maple Lane, Sewickley, PA 15143
MLS# 1772560Listed by: PIATT SOTHEBY'S INTERNATIONAL REALTY - New
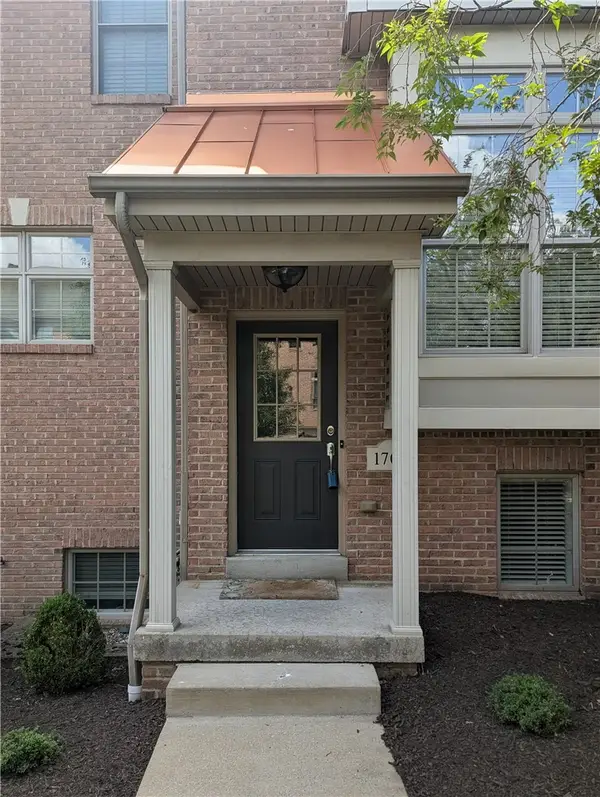 $421,000Active3 beds 3 baths1,773 sq. ft.
1705 Waterleaf Dr, Sewickley, PA 15143
MLS# 1772440Listed by: EXP REALTY LLC - Open Sun, 1 to 4pmNew
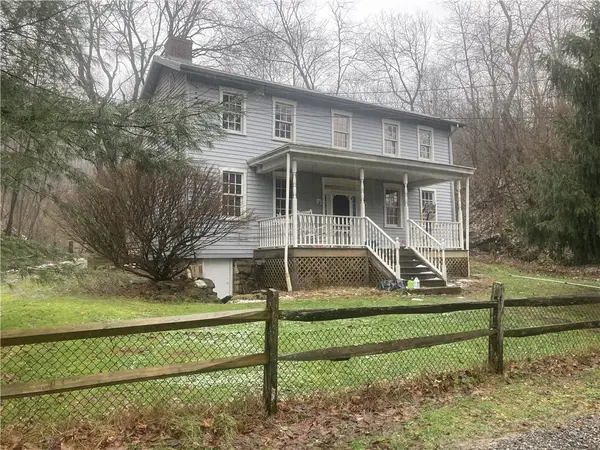 $569,900Active2 beds 2 baths1,600 sq. ft.
2524 Camp Meeting Road, Sewickley, PA 15143
MLS# 1771782Listed by: HOMECOIN.COM 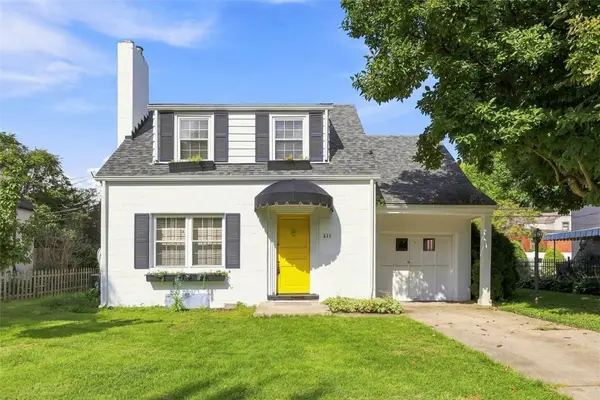 $228,000Pending3 beds 1 baths1,232 sq. ft.
611 Charette Place, Sewickley, PA 15143
MLS# 1771939Listed by: PIATT SOTHEBY'S INTERNATIONAL REALTY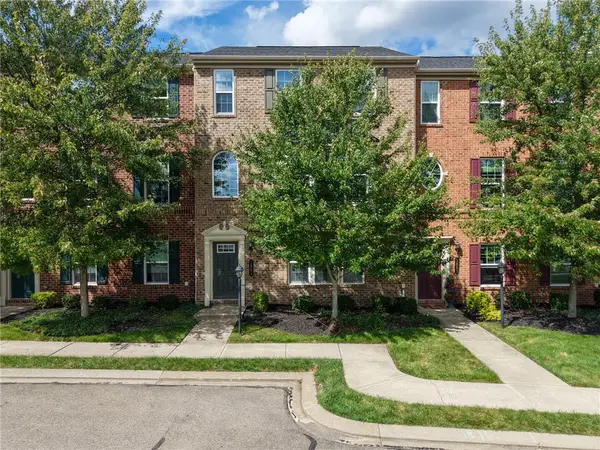 $440,000Active3 beds 3 baths2,028 sq. ft.
1861 Louisville, Sewickley, PA 15143
MLS# 1771636Listed by: BERKSHIRE HATHAWAY THE PREFERRED REALTY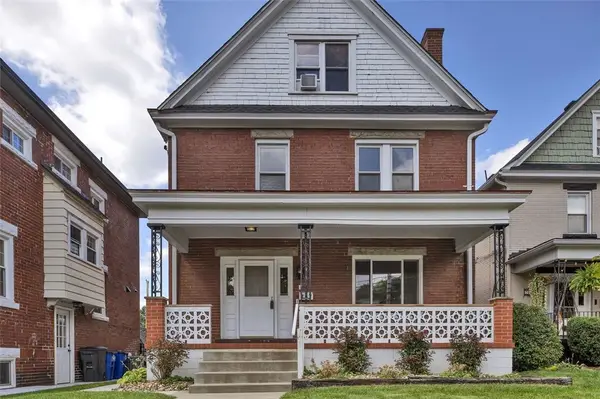 $474,900Pending5 beds 2 baths2,007 sq. ft.
707 Nevin Ave, Sewickley, PA 15143
MLS# 1771280Listed by: COLDWELL BANKER REALTY


Protect your home and budget from life's surprises with an Assurant Home Warranty, backed by a partner that supports you through every step of homeownership. Explore Plans.
© 2023 - 2026 ERA Franchise Systems LLC. All rights reserved. ERA Franchise Systems LLC fully supports the principles of the Fair Housing Act and the Equal Opportunity Act. ERA, ERA Real Estate powered, and their respective logos are registered service marks of ERA Franchise Systems LLC. Each office is independently owned and operated.