
1907 Kimberly Ct, Sewickley, PA 15143
Local realty services provided by:ERA Lechner & Associates, Inc.
Listed by: angie & kevin popa
Office: keller williams steel city
MLS#:1764217
Source:PA_WPN
Price summary
- Price:$1,250,000
- Price per sq. ft.:$234.96
- Monthly HOA dues:$25
About this home
Welcome to 1907 Kimberly Court, an exceptional Craftsman-style Hardie Plank residence offering 5-7 bedrooms, 5 full bathrooms, & thoughtfully designed living spaces in the highly acclaimed North Allegheny School District. Lovingly maintained by its original owners, this immaculate home showcases premium upgrades, timeless finishes, & exceptional attention to detail throughout. A charming covered front porch creates a warm first impression. Inside, a dramatic open floor plan is enhanced by rich hardwood flooring, extensive custom trim, & a striking boxed-beam dining room accented by a designer chandelier. Enjoy the spacious & open family room w/ gas fireplace & wall of windows. The heart of the home is the stunning chef's quartz kitchen, featuring an expansive wall of white cabinetry w/ soft-close doors, pull-out shelving, under-cabinet lighting, beverage cooler, a 5-burner gas cooktop w/ exterior-vented hood, double wall ovens, & a spacious walk-in pantry. The sun-filled breakfast area flows seamlessly into the main living spaces, making everyday living & entertaining effortless. Step outside to the covered composite deck w/ stairs overlooking a peaceful wooded backdrop - the perfect setting for morning coffee or relaxing evenings. The main level also offers a private guest bedroom or home office, a full bath w/ a walk-in tiled shower, & a convenient mudroom complete w/ built-in cubbies & lockers. Convenient 3 car attached garage only steps away. A beautiful hardwood staircase leads to the second floor, where the luxurious owner's suite serves as a private retreat w/ a tray ceiling, dual walk-in closets, double granite vanity, oversized tiled shower w/ dual shower heads & bench seating, & a private commode. Three additional bedrooms provide exceptional comfort & flexibility. Two bedrooms feature walk-in closets & private granite vanities while sharing a beautifully appointed Jack-and-Jill bath w/ a separate tiled shower & water closet. A fourth bedroom enjoys its own private full bath & connects to an expansive bonus room above the garage - ideal as a playroom, game room, media room, or 5th upstairs bedroom - complete w/ a large walk-in closet. A second-floor laundry room includes white soft-close cabinetry, a granite counter utility sink, & ceramic tile flooring for everyday convenience. The impressive walk-out lower level is filled w/ natural light & designed for entertaining. It features a spacious recreation area, a full bathroom w/ a tiled walk-in shower, granite vanity, & ceramic tile flooring, plus a private 7th bedroom or quiet home office w/ a window & closet. An oversized 18' x 16' unfinished storage room & separate mechanical room provide abundant storage. Outdoor living continues on the interlocking herringbone paver patio to the level fenced backyard, complete with a playset, professional landscape lighting, & a Rain Bird irrigation system w/ approximately 30 sprinkler heads across 9 zones. Additional highlights include a cement driveway, a three-car attached garage w/ an EV charging port, tiled entry & kitchen cooking areas for easy cleanup, dual HVAC units w/ Nest thermostats, upgraded bedroom carpets, custom window coverings throughout, & an unbeatable location within the sought-after Estates at Franklin Fields community. Enjoy sidewalks throughout the neighborhood, direct proximity to Franklin Elementary, w/ assignment to Ingomar Middle School. Convenient access to I-79, I-279, major hospitals, universities, downtown Pittsburgh, Pittsburgh International Airport, shopping, & dining. No need to wait for new construction! This home is immaculate, spacious, move-in ready & has all the goodies you want in an ideal location in Franklin Park / Sewickley. Simply unpack & enjoy! Be sure to explore the immersive 3D virtual tour, detailed floor plans, & additional photos by clicking the LINK: https://app.norabest.com/sites/1907-kimberly-ct-sewickley-pa-15143-26640922/branded...
Contact an agent
Home facts
- Year built:2019
- Subdivision & Development:Estates at Franklin Fields
- Listing ID #:1764217
- Added:54 day(s) ago
- Updated:September 07, 2026 at 10:26 AM
Rooms and interior
- Bedrooms:6
- Total bathrooms:5
- Full bathrooms:5
- Rooms Total:14
- Flooring:Carpet, Hardwood
- Kitchen Description:Cooktop, Dishwasher, Microwave, Refrigerator
- Basement:Yes
- Basement Description:FInished, Walk Out Access
- Living area:5,320 sq. ft.
Heating and cooling
- Cooling:Central Air, Electric
- Heating:Gas
- Central air:Yes
Structure and exterior
- Roof:Asphalt
- Year built:2019
- Building area:5,320 sq. ft.
- Lot area:0.51 Acres
- Architectural Style:Colonial
- Construction Materials:Brick
Utilities
- Water:Public
Finances and disclosures
- Price:$1,250,000
- Price per sq. ft.:$234.96
- Tax amount:$17,716
Features and amenities
- Laundry features:Dryer, Washer
- Amenities:Some Gas Appliances, Window Treatments
Parking
- Total parking spaces:3
- Garage:Yes
 Last Updated September 7, 2026. Information deemed reliable but not guaranteed. Information is provided exclusively for consumers' personal, non-commercial use and may not be used for any purpose other than to identify prospective properties consumers may be interested in purchasing.
New listings near 1907 Kimberly Ct
- New
 $380,000Active3 beds 4 baths1,654 sq. ft.
1512 Center, Sewickley, PA 15143
MLS# 1772516Listed by: BERKSHIRE HATHAWAY THE PREFERRED REALTY - New
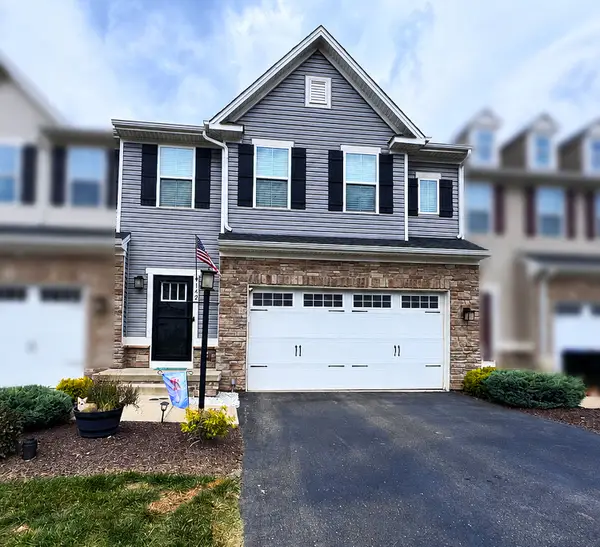 $485,000Active3 beds 4 baths2,400 sq. ft.
142 Melinda Court, Sewickley, PA 15143
MLS# 1772832Listed by: HOWARD HANNA REAL ESTATE SERVICES - New
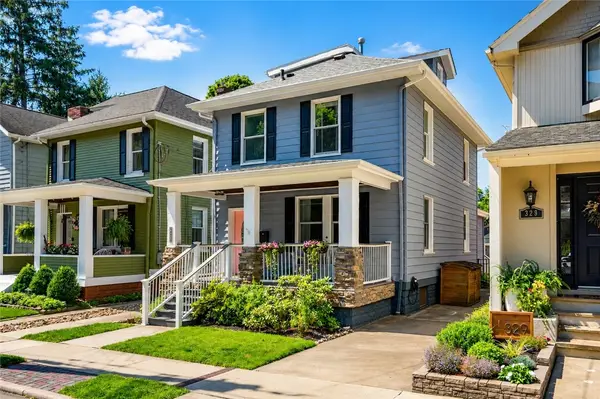 $598,000Active3 beds 2 baths1,767 sq. ft.
327 Nicholas Pl, Sewickley, PA 15143
MLS# 1772769Listed by: COMPASS PENNSYLVANIA, LLC - New
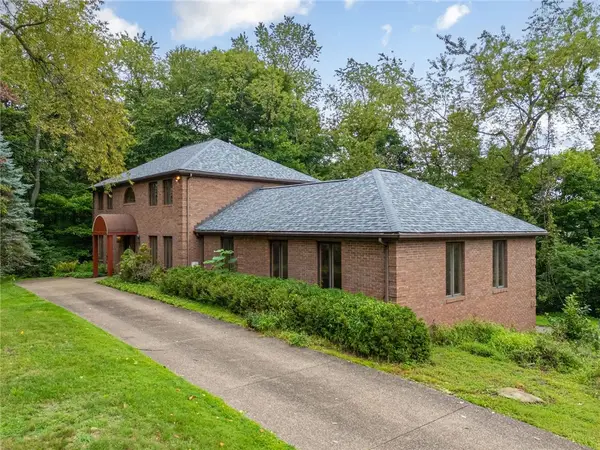 $639,500Active4 beds 3 baths4,153 sq. ft.
5 Fairview St, Sewickley, PA 15143
MLS# 1772683Listed by: PIATT SOTHEBY'S INTERNATIONAL REALTY - New
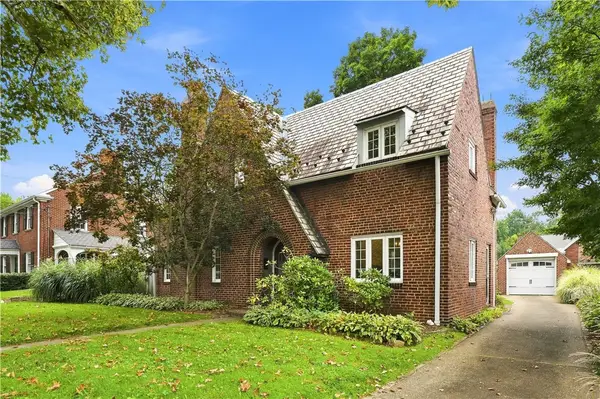 $875,000Active3 beds 3 baths
302 Maple Lane, Sewickley, PA 15143
MLS# 1772560Listed by: PIATT SOTHEBY'S INTERNATIONAL REALTY - New
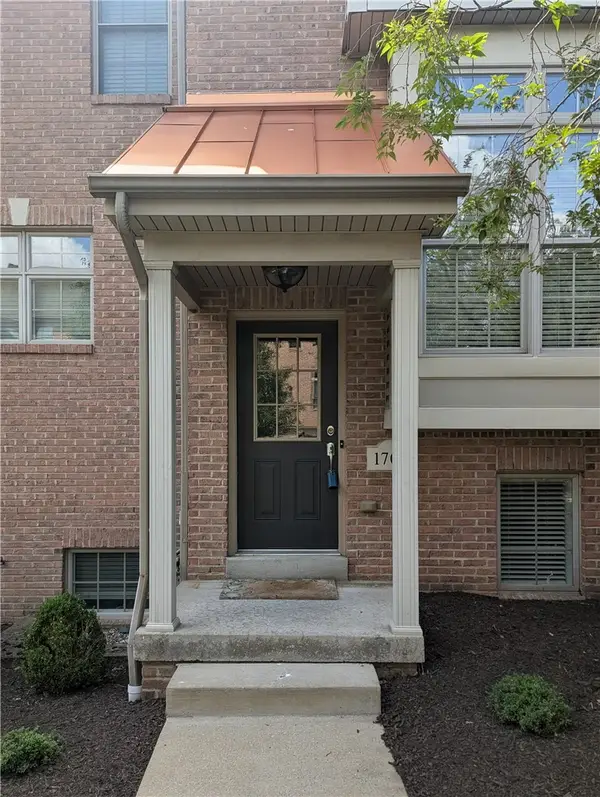 $421,000Active3 beds 3 baths1,773 sq. ft.
1705 Waterleaf Dr, Sewickley, PA 15143
MLS# 1772440Listed by: EXP REALTY LLC - Open Sun, 1 to 4pmNew
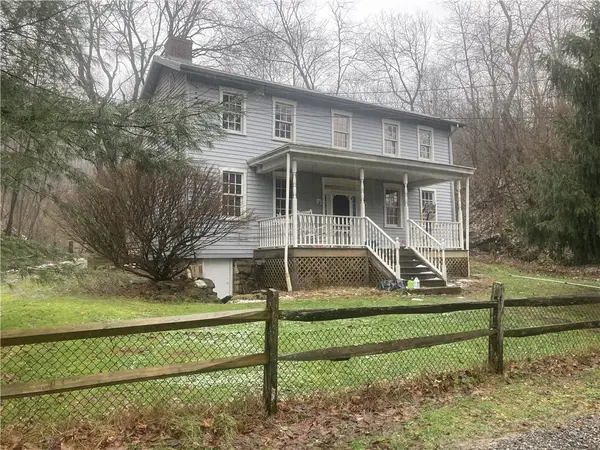 $569,900Active2 beds 2 baths1,600 sq. ft.
2524 Camp Meeting Road, Sewickley, PA 15143
MLS# 1771782Listed by: HOMECOIN.COM 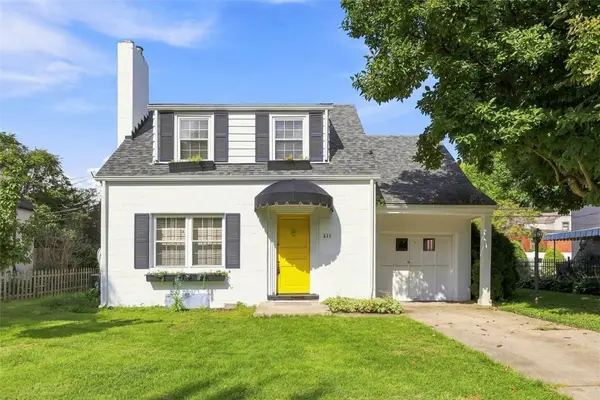 $228,000Pending3 beds 1 baths1,232 sq. ft.
611 Charette Place, Sewickley, PA 15143
MLS# 1771939Listed by: PIATT SOTHEBY'S INTERNATIONAL REALTY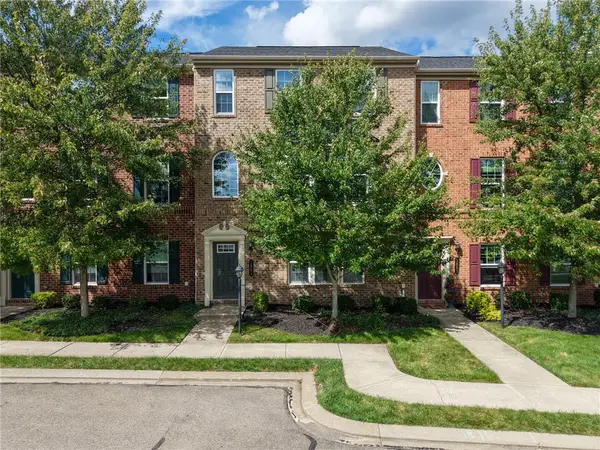 $440,000Active3 beds 3 baths2,028 sq. ft.
1861 Louisville, Sewickley, PA 15143
MLS# 1771636Listed by: BERKSHIRE HATHAWAY THE PREFERRED REALTY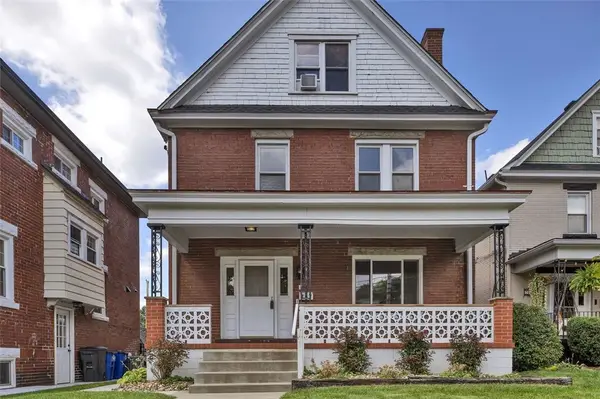 $474,900Pending5 beds 2 baths2,007 sq. ft.
707 Nevin Ave, Sewickley, PA 15143
MLS# 1771280Listed by: COLDWELL BANKER REALTY


Protect your home and budget from life's surprises with an Assurant Home Warranty, backed by a partner that supports you through every step of homeownership. Explore Plans.
© 2023 - 2026 ERA Franchise Systems LLC. All rights reserved. ERA Franchise Systems LLC fully supports the principles of the Fair Housing Act and the Equal Opportunity Act. ERA, ERA Real Estate powered, and their respective logos are registered service marks of ERA Franchise Systems LLC. Each office is independently owned and operated.