
2106 Henry Road, Sewickley, PA 15143
Local realty services provided by:ERA Lechner & Associates, Inc.
2106 Henry Road,Sewickley, PA 15143
$1,350,000
- 4 Beds
- 5 Baths
- 4,950 sq. ft.
- Single family
- Pending
Listed by: robyn jones
Office: piatt sotheby's international realty
MLS#:1763649
Source:PA_WPN
Price summary
- Price:$1,350,000
- Price per sq. ft.:$272.73
About this home
Perched on nearly five acres at the top of Henry Road, this is a home that doesn’t just sit on its land—it belongs to it. The architecture is unmistakably of its moment, with cedar siding and dramatic asymmetric rooflines giving way to walls of glass that pull the treetops inside. Carved double doors open to a soaring great room finished in warm wood, anchored by a fireplace at one end and a wall of windows at the other. The kitchen is white and bright with stainless appliances and dark stone counters, opening to a comfortable family room with built-in shelving and sliding doors to the deck. A formal dining room with hardwood floors sits between the two, while a screened porch with wood floors and ceiling extends to a tiered deck and a brick patio shaded by an enormous river birch. The main-level primary suite allows for one-floor living when desired, and the two-car garage is conveniently located on the same level. A separate guest house with three bedrooms and two bathrooms sits a comfortable distance from the main residence, well suited for visiting family, extended-stay guests, a studio, or a caretaker. Together, the two structures offer seven bedrooms nestled among nearly five acres of mature trees, all within the Quaker Valley School District. This hidden gem is ten minutes to the Sewickley Village for the farmers market and dinner at Vivo Kitchen, twenty minutes to Pittsburgh International Airport, and a quiet country road home.
PROPERTY HIGHLIGHTS
• Cedar contemporary architecture with prairie and organic influence, vaulted wood ceilings throughout the principal living spaces
• Main level owner's suite for true one floor living
• Separate guest house with 3 bedrooms, 2 baths, ideal for extended family or long stay guests
• 4.37 acres of mature woodland with treetop views and exceptional privacy
• Two car attached garage on the main level, plus a substantial lower level garage, tool room, and storage
• Two fireplaces, screened porch, tiered deck, and brick patio for indoor outdoor living across the seasons
• Vaulted library with built in bookshelves
• Located within the Quaker Valley School District, a short drive to Sewickley Village...
Contact an agent
Home facts
- Year built:1980
- Listing ID #:1763649
- Added:58 day(s) ago
- Updated:September 06, 2026 at 07:38 AM
Rooms and interior
- Bedrooms:4
- Total bathrooms:5
- Full bathrooms:4
- Half bathrooms:1
- Rooms Total:11
- Flooring:Carpet, Hardwood, Tile
- Bathrooms Description:Jetted Tub
- Kitchen Description:Dishwasher, Disposal, Microwave, Pantry, Refrigerator, Stove
- Basement:Yes
- Basement Description:Full, Walk Out Access
- Living area:4,950 sq. ft.
Heating and cooling
- Cooling:Central Air
- Heating:Gas
- Central air:Yes
Structure and exterior
- Roof:Asphalt
- Year built:1980
- Building area:4,950 sq. ft.
- Lot area:4.37 Acres
- Architectural Style:Contemporary
- Construction Materials:Cedar
Utilities
- Water:Well
Finances and disclosures
- Price:$1,350,000
- Price per sq. ft.:$272.73
- Tax amount:$13,541
Features and amenities
- Laundry features:Dryer, Washer
- Amenities:Multi Pane Windows, Screens, Some Gas Appliances
Parking
- Total parking spaces:4
- Garage:Yes
 Last Updated September 6, 2026. Information deemed reliable but not guaranteed. Information is provided exclusively for consumers' personal, non-commercial use and may not be used for any purpose other than to identify prospective properties consumers may be interested in purchasing.
New listings near 2106 Henry Road
- New
 $380,000Active3 beds 4 baths1,654 sq. ft.
1512 Center, Sewickley, PA 15143
MLS# 1772516Listed by: BERKSHIRE HATHAWAY THE PREFERRED REALTY - New
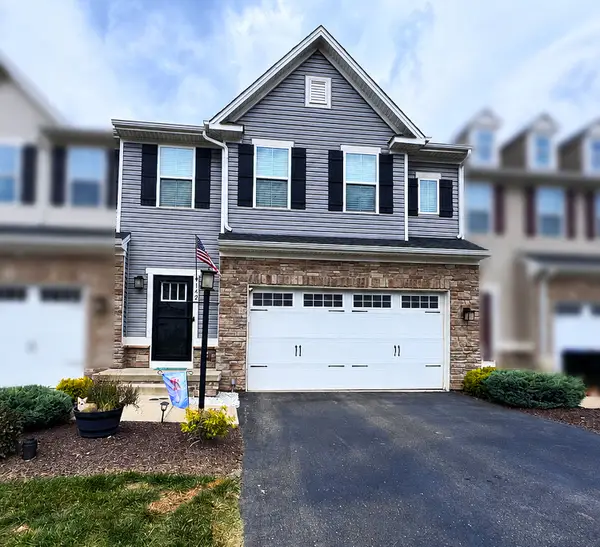 $485,000Active3 beds 4 baths2,400 sq. ft.
142 Melinda Court, Sewickley, PA 15143
MLS# 1772832Listed by: HOWARD HANNA REAL ESTATE SERVICES - New
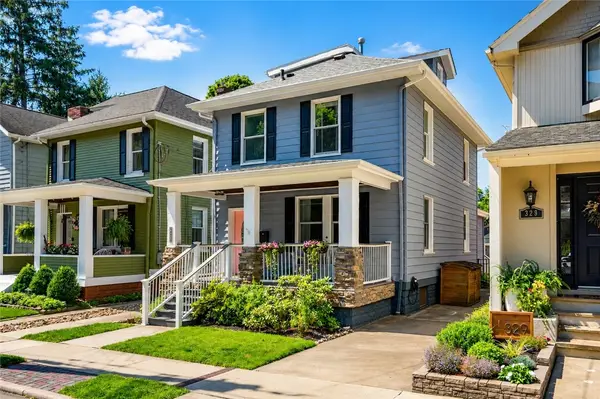 $598,000Active3 beds 2 baths1,767 sq. ft.
327 Nicholas Pl, Sewickley, PA 15143
MLS# 1772769Listed by: COMPASS PENNSYLVANIA, LLC - Open Sun, 12 to 2pmNew
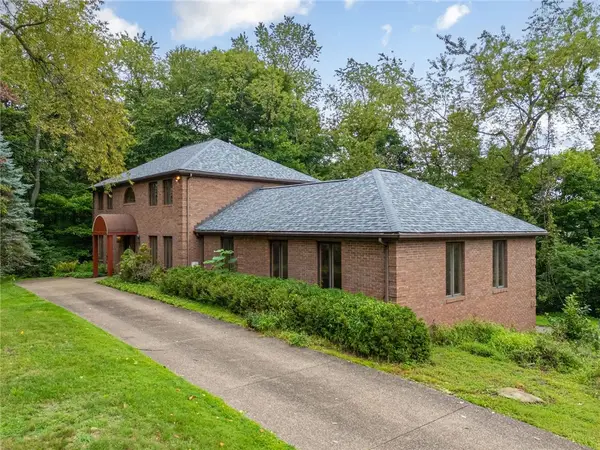 $639,500Active4 beds 3 baths4,153 sq. ft.
5 Fairview St, Sewickley, PA 15143
MLS# 1772683Listed by: PIATT SOTHEBY'S INTERNATIONAL REALTY - New
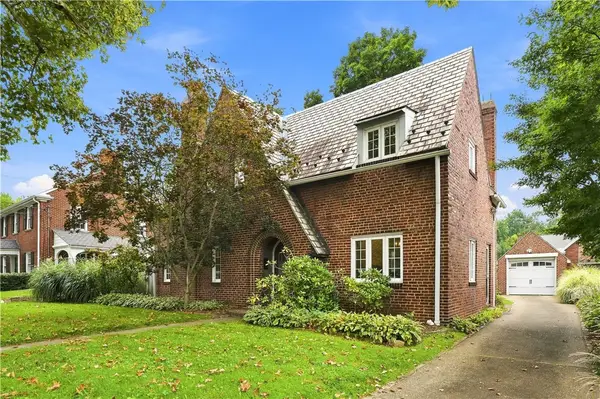 $875,000Active3 beds 3 baths
302 Maple Lane, Sewickley, PA 15143
MLS# 1772560Listed by: PIATT SOTHEBY'S INTERNATIONAL REALTY - New
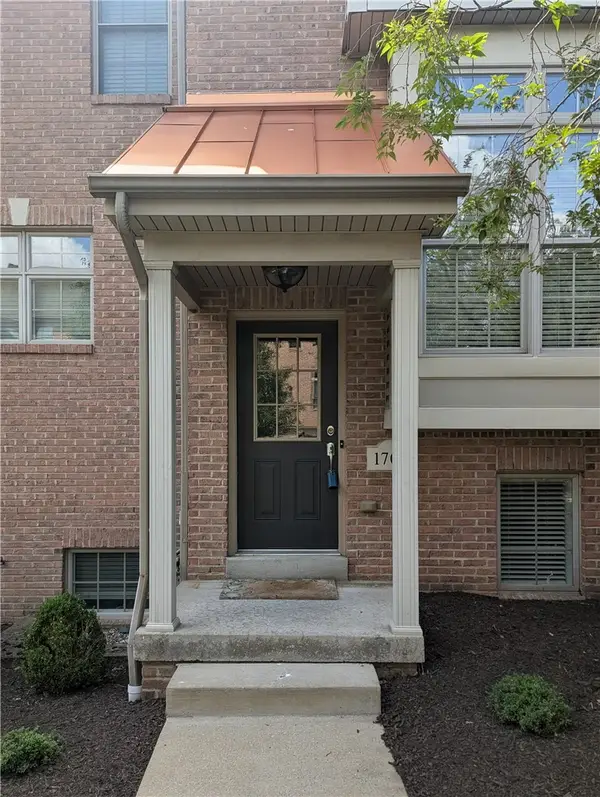 $421,000Active3 beds 3 baths1,773 sq. ft.
1705 Waterleaf Dr, Sewickley, PA 15143
MLS# 1772440Listed by: EXP REALTY LLC - Open Sun, 1 to 4pmNew
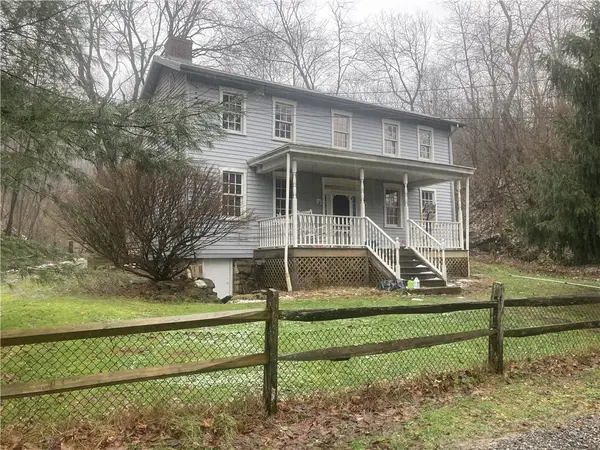 $569,900Active2 beds 2 baths1,600 sq. ft.
2524 Camp Meeting Road, Sewickley, PA 15143
MLS# 1771782Listed by: HOMECOIN.COM 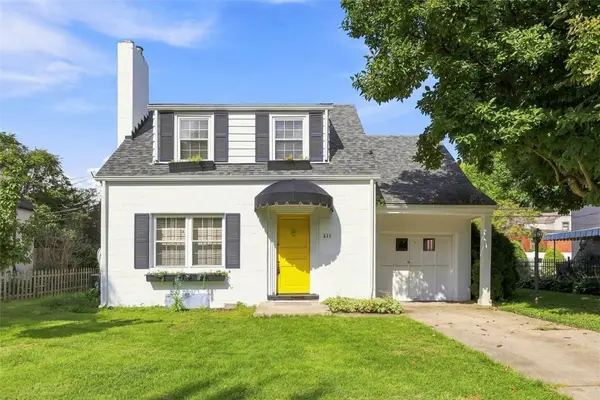 $228,000Pending3 beds 1 baths1,232 sq. ft.
611 Charette Place, Sewickley, PA 15143
MLS# 1771939Listed by: PIATT SOTHEBY'S INTERNATIONAL REALTY- New
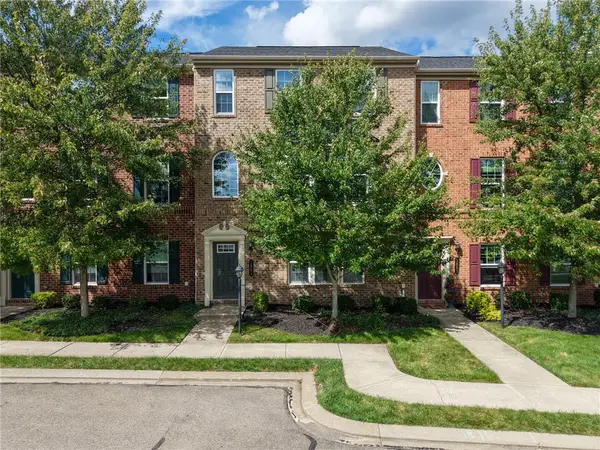 $440,000Active3 beds 3 baths2,028 sq. ft.
1861 Louisville, Sewickley, PA 15143
MLS# 1771636Listed by: BERKSHIRE HATHAWAY THE PREFERRED REALTY  $474,900Pending5 beds 2 baths2,007 sq. ft.
707 Nevin Ave, Sewickley, PA 15143
MLS# 1771280Listed by: COLDWELL BANKER REALTY


Protect your home and budget from life's surprises with an Assurant Home Warranty, backed by a partner that supports you through every step of homeownership. Explore Plans.
© 2023 - 2026 ERA Franchise Systems LLC. All rights reserved. ERA Franchise Systems LLC fully supports the principles of the Fair Housing Act and the Equal Opportunity Act. ERA, ERA Real Estate powered, and their respective logos are registered service marks of ERA Franchise Systems LLC. Each office is independently owned and operated.