
254 Gary Dr, Sewickley, PA 15143
Local realty services provided by:ERA Lechner & Associates, Inc.
Listed by: matt ohlsson of the georgie smigel group
Office: coldwell banker realty
MLS#:1765931
Source:PA_WPN
Price summary
- Price:$600,000
- Price per sq. ft.:$257.73
About this home
Welcome home to 254 Gary Drive, a beautifully updated brick Colonial tucked away on a premier cul-de-sac in the highly desirable Avonworth School District! Exceptional curb appeal and classic quoin corners greet you, opening into a sun-drenched two-story foyer with gleaming hardwood floors and soaring ceilings. Designed for effortless modern living, the main level features a formal dining room accented with elegant wainscoting and a versatile living room that easily functions as a private home office. The heart of the home is the fully renovated chef's kitchen, boasting contrasting cabinetry topped with quartz counters and stone backsplash, a functional center island, updated stainless appliances, and an eat-in area with access to the premium Trex deck installed in 2020. Transition seamlessly into the open family room, anchored by a magnificent brick gas fireplace wrapped in a white wood mantle and finished with hardwood floors. Upstairs, the luxurious primary suite offers vaulted ceilings, excellent closet space, and a private full bath, complemented by 3 generously sized additional bedrooms and a beautifully renovated hallway bathroom. The walk-out lower-level game room has been expertly reengineered by moving the mechanicals to maximize open square footage, featuring a new sliding glass door that leads out to the lower patio. Thanks to a custom under-decking system, you can enjoy outdoor entertaining rain or shine while taking in the incredible views of your expansive 0.8-acre lot. The private, wooded backyard extends all the way to Mt. Nebo Road, offering a tranquil, nature-filled escape. This property sits just minutes from major highways for an effortless commute to downtown Pittsburgh, the airport, Cranberry Township, and charming Sewickley Village. With major mechanical peace of mind including a newer roof from 2021 and an HVAC system from 2018, this move-in ready home truly offers the perfect blend of updates, premier location, and unmatched privacy! Contact MATT OHLSSON at matt.ohlsson@pittsburghmoves.com or 724-504-3359 for more information or to schedule an appointment today!...
Contact an agent
Home facts
- Year built:1999
- Listing ID #:1765931
- Added:46 day(s) ago
- Updated:September 06, 2026 at 10:02 AM
Rooms and interior
- Bedrooms:4
- Total bathrooms:3
- Full bathrooms:2
- Half bathrooms:1
- Rooms Total:10
- Flooring:Carpet, Hardwood, Vinyl
- Kitchen Description:Dishwasher, Disposal, Microwave, Pantry, Refrigerator, Stove
- Basement:Yes
- Basement Description:FInished, Walk Out Access
- Living area:2,328 sq. ft.
Heating and cooling
- Cooling:Central Air, Electric
- Heating:Gas
- Central air:Yes
Structure and exterior
- Roof:Asphalt
- Year built:1999
- Building area:2,328 sq. ft.
- Lot area:0.82 Acres
- Architectural Style:Colonial
- Construction Materials:Brick
Utilities
- Water:Public
Finances and disclosures
- Price:$600,000
- Price per sq. ft.:$257.73
- Tax amount:$10,009
Features and amenities
- Amenities:Multi Pane Windows, Screens, Some Gas Appliances
Parking
- Total parking spaces:2
- Garage:Yes
 Last Updated September 6, 2026. Information deemed reliable but not guaranteed. Information is provided exclusively for consumers' personal, non-commercial use and may not be used for any purpose other than to identify prospective properties consumers may be interested in purchasing.
New listings near 254 Gary Dr
- New
 $380,000Active3 beds 4 baths1,654 sq. ft.
1512 Center, Sewickley, PA 15143
MLS# 1772516Listed by: BERKSHIRE HATHAWAY THE PREFERRED REALTY - New
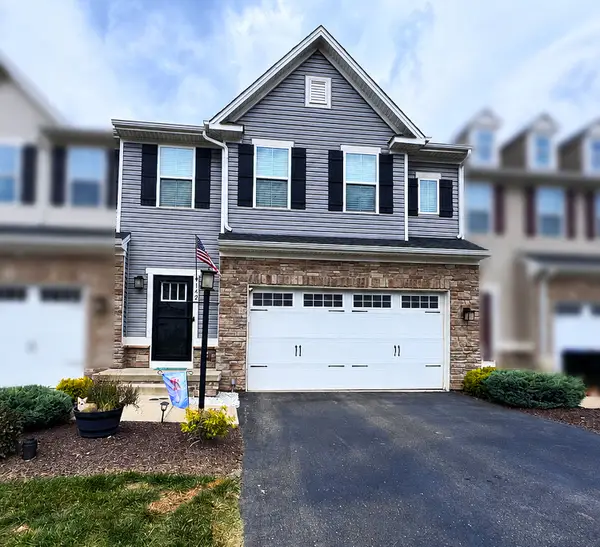 $485,000Active3 beds 4 baths2,400 sq. ft.
142 Melinda Court, Sewickley, PA 15143
MLS# 1772832Listed by: HOWARD HANNA REAL ESTATE SERVICES - New
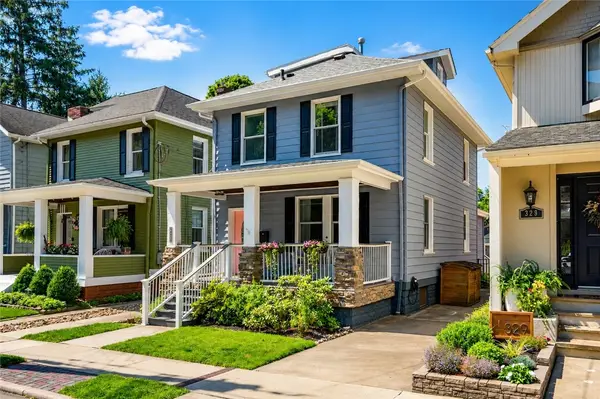 $598,000Active3 beds 2 baths1,767 sq. ft.
327 Nicholas Pl, Sewickley, PA 15143
MLS# 1772769Listed by: COMPASS PENNSYLVANIA, LLC - Open Sun, 12 to 2pmNew
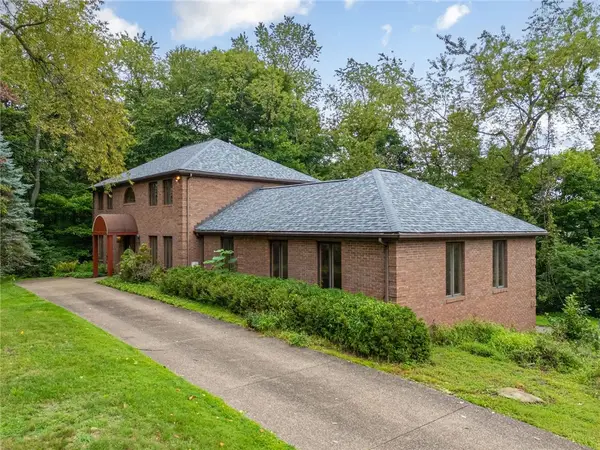 $639,500Active4 beds 3 baths4,153 sq. ft.
5 Fairview St, Sewickley, PA 15143
MLS# 1772683Listed by: PIATT SOTHEBY'S INTERNATIONAL REALTY - New
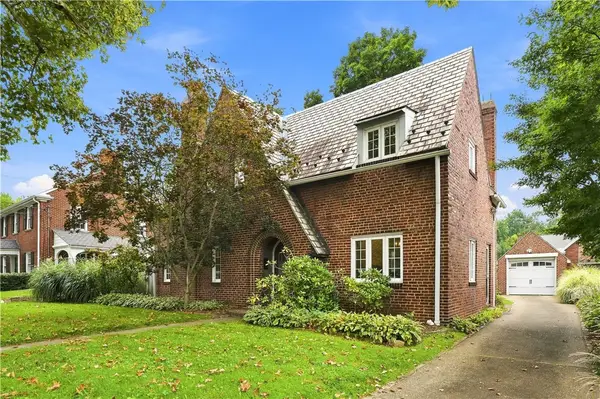 $875,000Active3 beds 3 baths
302 Maple Lane, Sewickley, PA 15143
MLS# 1772560Listed by: PIATT SOTHEBY'S INTERNATIONAL REALTY - New
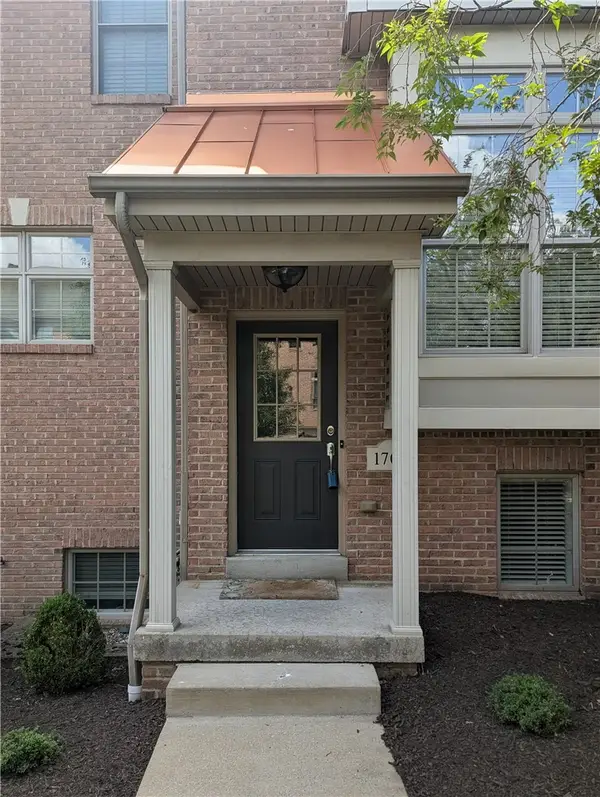 $421,000Active3 beds 3 baths1,773 sq. ft.
1705 Waterleaf Dr, Sewickley, PA 15143
MLS# 1772440Listed by: EXP REALTY LLC - Open Sun, 1 to 4pmNew
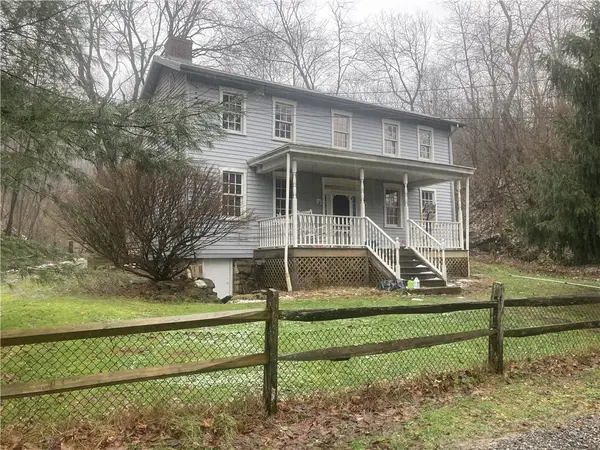 $569,900Active2 beds 2 baths1,600 sq. ft.
2524 Camp Meeting Road, Sewickley, PA 15143
MLS# 1771782Listed by: HOMECOIN.COM 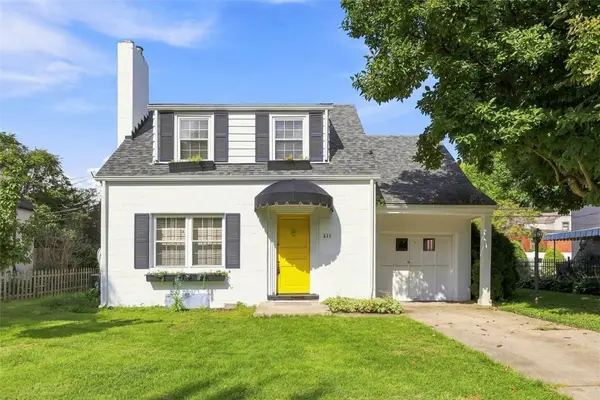 $228,000Pending3 beds 1 baths1,232 sq. ft.
611 Charette Place, Sewickley, PA 15143
MLS# 1771939Listed by: PIATT SOTHEBY'S INTERNATIONAL REALTY- New
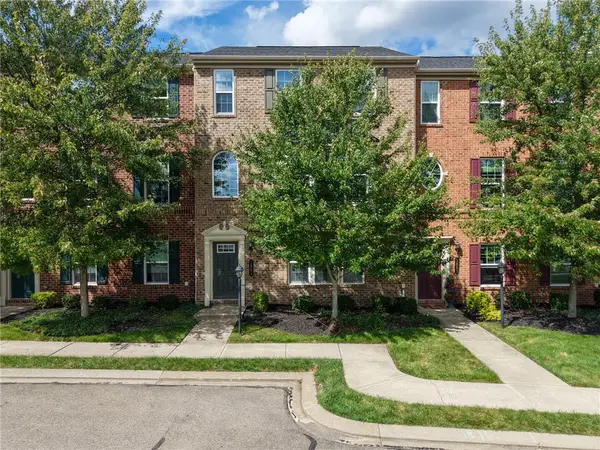 $440,000Active3 beds 3 baths2,028 sq. ft.
1861 Louisville, Sewickley, PA 15143
MLS# 1771636Listed by: BERKSHIRE HATHAWAY THE PREFERRED REALTY  $474,900Pending5 beds 2 baths2,007 sq. ft.
707 Nevin Ave, Sewickley, PA 15143
MLS# 1771280Listed by: COLDWELL BANKER REALTY


Protect your home and budget from life's surprises with an Assurant Home Warranty, backed by a partner that supports you through every step of homeownership. Explore Plans.
© 2023 - 2026 ERA Franchise Systems LLC. All rights reserved. ERA Franchise Systems LLC fully supports the principles of the Fair Housing Act and the Equal Opportunity Act. ERA, ERA Real Estate powered, and their respective logos are registered service marks of ERA Franchise Systems LLC. Each office is independently owned and operated.