
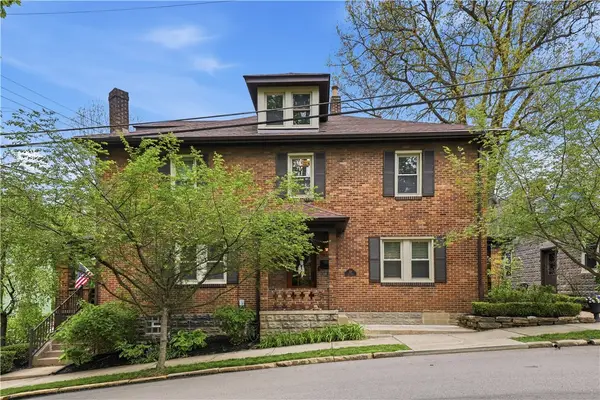
308 Sonie Dr, Sewickley, PA 15143
Local realty services provided by:ERA Johnson Real Estate, Inc.
Listed by: lisa peters
Office: coldwell banker realty
MLS#:1755356
Source:PA_WPN
Price summary
- Price:$275,000
- Price per sq. ft.:$170.6
- Monthly HOA dues:$385
About this home
Beautiful 3-bedroom property in the Village of Sewickley Hills! Many recent updates and fresh paint give you a move-in ready home that will meet all your needs. This end-unit faces the treeline. The front patio has a retractable awning so you can enjoy being outside any time of day. The bright entry features a large coat closet and room to kick off your shoes. The main level has an open floorplan between the dining area, living room, and kitchen. The kitchen includes with stainless appliances - electric stove, microwave, dishwasher, and refrigerator. Just off the kitchen is the main-level laundry and utility room - hot water tank replaced in 2023, furnace/AC replaced in 2025. The living room has a gas fireplace and large window for natural light. A half bath is located around the corner. The primary bedroom is conveniently located on the main level . The en-suite bathroom is complete with a wide double-sink vanity and great cabinet space. To the left is the walk-in closet, and to the right is a private room with walk-in shower and linen closet. Two additional bedrooms are located upstairs, both offering ample closet space. The second full bathroom has access from both the hallway or the bedroom, plus double sink vanity, under-sink storage, and an updated tub. In case you still need more space, the large detached garage has room for a vehicle, work bench, and additional storage. The rafters also provide overhead space for larger or season items to be tucked away. Enjoy low-maintenance living with the HOA taking care of the lawncare and landscaping, snow clearing, and roofs! Amenities include a pool, kitchen, movie room, fitness center, and recreational room. This community is conveniently located near I-79 access - just 15 minutes to Cranberry Twp and 20 minutes to downtown Pittsburgh....
Contact an agent
Home facts
- Year built:2004
- Listing ID #:1755356
- Added:2 day(s) ago
- Updated:May 28, 2026 at 10:00 AM
Rooms and interior
- Bedrooms:3
- Total bathrooms:3
- Full bathrooms:2
- Half bathrooms:1
- Rooms Total:8
- Flooring:Carpet, Vinyl
- Kitchen Description:Dishwasher, Disposal, Microwave, Refrigerator, Stove
- Living area:1,612 sq. ft.
Heating and cooling
- Cooling:Central Air
- Central air:Yes
Structure and exterior
- Roof:Metal
- Year built:2004
- Building area:1,612 sq. ft.
- Construction Materials:Brick
Utilities
- Water:Public
Finances and disclosures
- Price:$275,000
- Price per sq. ft.:$170.6
- Tax amount:$5,037
Features and amenities
- Laundry features:Dryer, Washer
- Amenities:Multi Pane Windows, Screens, Some Electric Appliances, Window Treatments
- Pool features:Pool
Parking
- Total parking spaces:2
- Garage:Yes
 Last Updated May 28, 2026. Information deemed reliable but not guaranteed. Information is provided exclusively for consumers' personal, non-commercial use and may not be used for any purpose other than to identify prospective properties consumers may be interested in purchasing.
New listings near 308 Sonie Dr
- Open Sat, 11am to 1pmNew
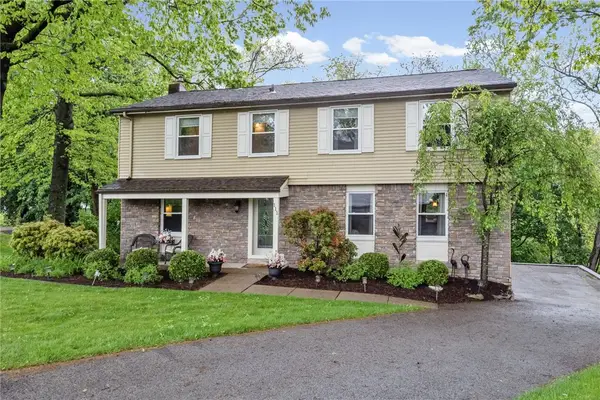 $499,000Active4 beds 3 baths
111 William Penn Circle, Sewickley, PA 15143
MLS# 1755652Listed by: COMPASS PENNSYLVANIA, LLC - New
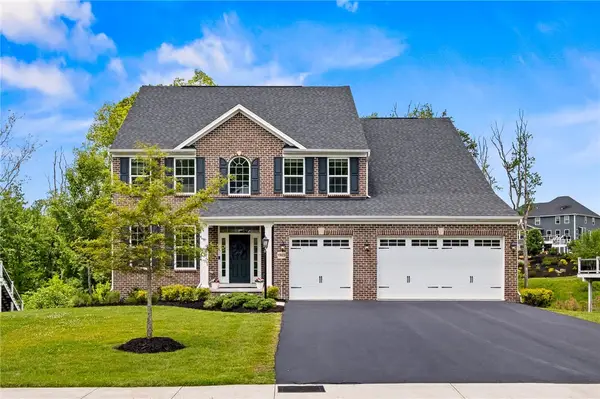 $1,050,000Active4 beds 4 baths4,398 sq. ft.
1903 Kimberly Ct, Sewickley, PA 15143
MLS# 1755704Listed by: KELLER WILLIAMS STEEL CITY - New
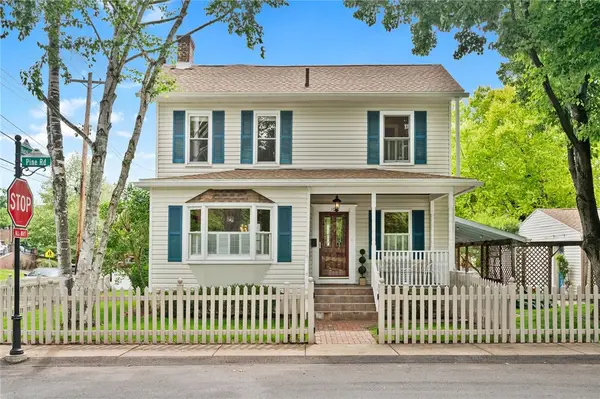 $580,000Active3 beds 3 baths1,616 sq. ft.
101 Pine Road, Sewickley, PA 15143
MLS# 1755667Listed by: PIATT SOTHEBY'S INTERNATIONAL REALTY - New
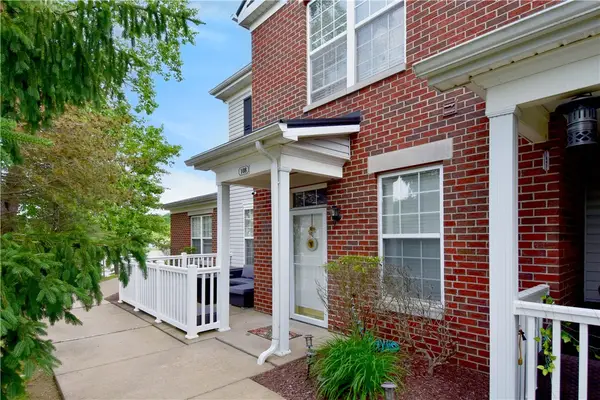 $280,000Active3 beds 3 baths1,612 sq. ft.
108 Sonie Dr, Sewickley, PA 15143
MLS# 1755727Listed by: COLDWELL BANKER REALTY - New
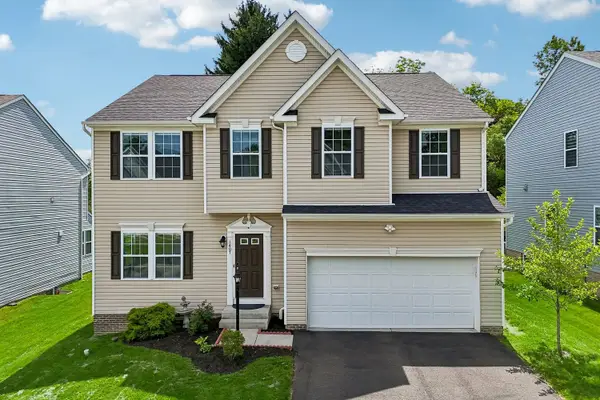 $650,000Active4 beds 3 baths2,768 sq. ft.
1407 Windsor Court, Sewickley, PA 15143
MLS# 1755753Listed by: HOWARD HANNA REAL ESTATE SERVICES - New
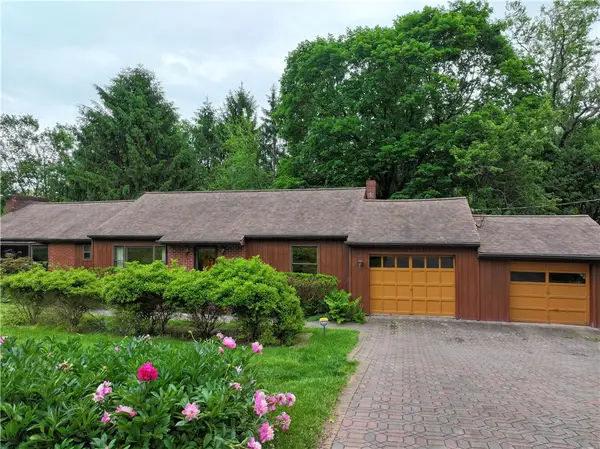 $345,900Active2 beds 3 baths1,588 sq. ft.
652 Camp Meeting, Sewickley, PA 15143
MLS# 1755420Listed by: BERKSHIRE HATHAWAY THE PREFERRED REALTY - Open Sun, 1 to 3pmNew
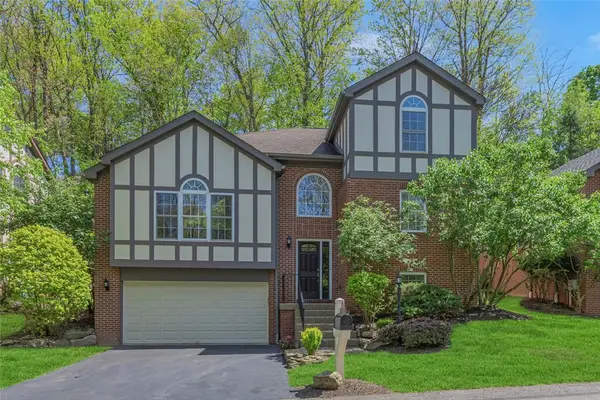 $610,000Active3 beds 3 baths1,824 sq. ft.
404 Rockledge Dr, Sewickley, PA 15143
MLS# 1752430Listed by: BERKSHIRE HATHAWAY THE PREFERRED REALTY 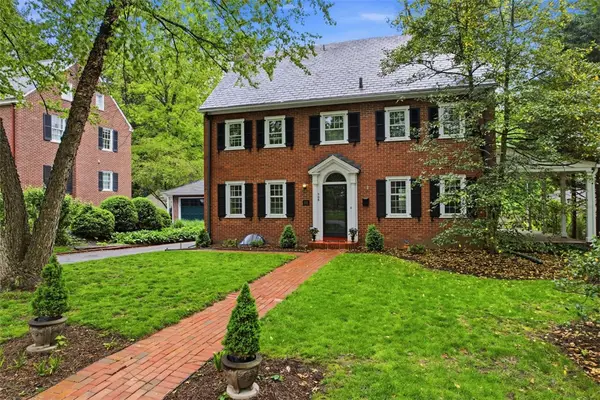 $975,000Pending5 beds 3 baths2,405 sq. ft.
508 Osborne Lane, Sewickley, PA 15143
MLS# 1754685Listed by: COMPASS PENNSYLVANIA, LLC- New
 $825,000Active3 beds 4 baths2,378 sq. ft.
226 Ferry Street, Sewickley, PA 15143
MLS# 1754686Listed by: PIATT SOTHEBY'S INTERNATIONAL REALTY


Protect your home and budget from life's surprises with an Assurant Home Warranty, backed by a partner that supports you through every step of homeownership. Explore Plans.
© 2023 - 2026 ERA Franchise Systems LLC. All rights reserved. ERA Franchise Systems LLC fully supports the principles of the Fair Housing Act and the Equal Opportunity Act. ERA, ERA Real Estate powered, and their respective logos are registered service marks of ERA Franchise Systems LLC. Each office is independently owned and operated.