
652 Camp Meeting, Sewickley, PA 15143
Local realty services provided by:ERA Johnson Real Estate, Inc.
Listed by: joe tarquinio
Office: berkshire hathaway the preferred realty
MLS#:1755420
Source:PA_WPN
Price summary
- Price:$334,900
- Price per sq. ft.:$210.89
About this home
MAJOR PRICE ADJUSTMENT! Check out this rambling brick and frame ranch offering great access to Sewickley Village and I-79 and nestled on a serene 1.6 acre setting complete with mature perennial plantings and wonderful wooded vistas. Explore a multitude of exciting appointments that enhance the value of this unique ranch. Enjoy the oversized first floor family center complete with fireplace, built in shelves, a walk in storage room and a glassed sider that avails access to the stunning tiled patio that extends the length of the property - WOW! Formal dining room, equipped kitchen, 3 full baths (two updated), a huge finished lower level with another gameroom with another fireplace, a party room with bar and refrigeration, a kitchenette and a separate oversized laundry area (washer & dryer included). A great opportunity to upgrade a solidly constructed 50's home to a dramatic lifestyle and investment today.
Contact an agent
Home facts
- Year built:1950
- Listing ID #:1755420
- Added:55 day(s) ago
- Updated:July 21, 2026 at 09:54 AM
Rooms and interior
- Bedrooms:2
- Total bathrooms:3
- Full bathrooms:3
- Flooring:Hardwood
- Kitchen Description:Dishwasher, Disposal
- Basement:Yes
- Basement Description:Full, Walk Out Access
- Living area:1,588 sq. ft.
Heating and cooling
- Cooling:Central Air, Electric
- Heating:Gas
- Central air:Yes
Structure and exterior
- Roof:Asphalt
- Year built:1950
- Building area:1,588 sq. ft.
- Lot area:1.68 Acres
- Architectural Style:Contemporary, Ranch
- Construction Materials:Frame
Utilities
- Water:Public
Finances and disclosures
- Price:$334,900
- Price per sq. ft.:$210.89
- Tax amount:$3,600
Features and amenities
- Laundry features:Dryer, Washer
- Amenities:Window Treatments
Parking
- Total parking spaces:2
- Garage:Yes
 Last Updated July 21, 2026. Information deemed reliable but not guaranteed. Information is provided exclusively for consumers' personal, non-commercial use and may not be used for any purpose other than to identify prospective properties consumers may be interested in purchasing.
New listings near 652 Camp Meeting
- Open Sat, 12 to 2pmNew
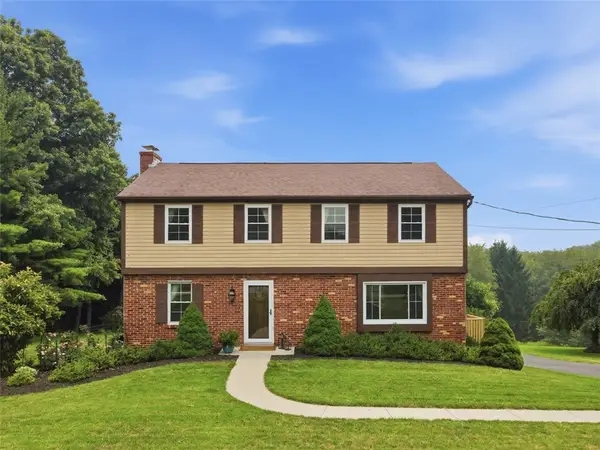 $610,000Active4 beds 3 baths
1391 Magee Rd, Sewickley, PA 15143
MLS# 1765480Listed by: RE/MAX SELECT REALTY - New
 $230,000Active3 beds 2 baths1,680 sq. ft.
917 Harkness Ln, Sewickley, PA 15143
MLS# 1765524Listed by: REALTY CO LLC - New
 $125,000Active1 beds 1 baths503 sq. ft.
832 Thorn St #14, Sewickley, PA 15143
MLS# 1765458Listed by: RE/MAX SELECT REALTY  $155,000Pending2 beds 1 baths747 sq. ft.
838 Thorn St #39, Sewickley, PA 15143
MLS# 1765429Listed by: RE/MAX SELECT REALTY- New
 $165,000Active2 beds 1 baths783 sq. ft.
844 Thorn St #62, Sewickley, PA 15143
MLS# 1765324Listed by: BERKSHIRE HATHAWAY THE PREFERRED REALTY 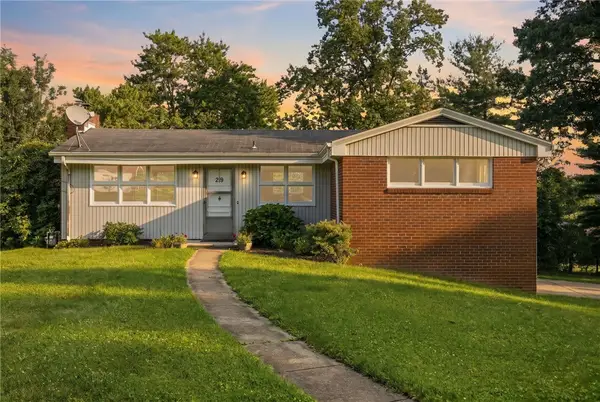 $275,000Pending2 beds 1 baths
219 Linda Vista Rd, Sewickley, PA 15143
MLS# 1764877Listed by: EXP REALTY LLC- New
 $725,000Active3 beds 3 baths3,920 sq. ft.
1714 Waterleaf Dr, Sewickley, PA 15143
MLS# 1764984Listed by: COLDWELL BANKER REALTY - New
 $535,000Active3 beds 4 baths1,592 sq. ft.
1611 Norman Drive, Sewickley, PA 15143
MLS# 1765135Listed by: HOWARD HANNA REAL ESTATE SERVICES  $685,000Pending4 beds 4 baths1,828 sq. ft.
411 Orchard Street, Sewickley, PA 15143
MLS# 1765062Listed by: HOWARD HANNA REAL ESTATE SERVICES- Open Wed, 5 to 7pmNew
 $417,500Active3 beds 1 baths1,557 sq. ft.
604 Charette Place, Sewickley, PA 15143
MLS# 1765068Listed by: HOWARD HANNA REAL ESTATE SERVICES


Protect your home and budget from life's surprises with an Assurant Home Warranty, backed by a partner that supports you through every step of homeownership. Explore Plans.
© 2023 - 2026 ERA Franchise Systems LLC. All rights reserved. ERA Franchise Systems LLC fully supports the principles of the Fair Housing Act and the Equal Opportunity Act. ERA, ERA Real Estate powered, and their respective logos are registered service marks of ERA Franchise Systems LLC. Each office is independently owned and operated.