
411 Orchard Street, Sewickley, PA 15143
Local realty services provided by:ERA Lechner & Associates, Inc.
411 Orchard Street,Sewickley, PA 15143
$650,000
- 4 Beds
- 4 Baths
- - sq. ft.
- Single family
- Sold
Listed by: theresa beining
Office: howard hanna real estate services
MLS#:1765062
Source:PA_WPN
Sorry, we are unable to map this address
Price summary
- Price:$650,000
About this home
Location, location, location! Welcome home to this 100 year old charming bungalow. Known to locals of Sewickley as the "Cotton Patch"! This home made three appearances in the Sewickley Garden Tour. The moment you walk through the front door you are greeted with old world charm. Custom built-ins in the dining room with French doors leading to an enclosed patio also accessed through the den with parquet flooring. The living room is highlighted by ceiling beams from the Estate of Mary Roberts Rinehart. Enjoy the gas fireplace, built in bookcases and original interior shudders. The main level also includes an entry with coat closet, powder room with wood paneled ceiling, a galley kitchen with access to the driveway making bringing in the groceries a simple task. Additions include the tiled sunroom that looks out over a beautifully landscaped yard and patio. Entertaining will be a breeze with a gas grill that is connected to the line. From the back yard you have access to a full two car garage with additional storage behind. The fenced yard makes it ready for young children and pets alike. Going to the second floor you will notice the original contoured oak banister. There is a full bath as well as a powder room on the second floor. Each bedroom has ample closet space and plenty of windows to let in natural light. In the basement you will find a full bath, laundry area, tool bench and additional multi-purpose room. You are only a block away from the Osborne Elementary school and a short walk to the heart of Sewickley Village. Shopping, dining, and entertainment are all within walking distance. This home is protected by a home warranty allowing you to buy with confidence....
Contact an agent
Home facts
- Year built:1926
- Subdivision & Development:DIV PLAN
- Listing ID #:1765062
- Added:51 day(s) ago
- Updated:September 05, 2026 at 07:18 AM
Rooms and interior
- Bedrooms:4
- Total bathrooms:4
- Full bathrooms:2
- Half bathrooms:2
- Rooms Total:11
- Flooring:Carpet, Hardwood
- Kitchen Description:Dishwasher, Disposal, Refrigerator, Stove
- Basement:Yes
- Basement Description:Interior Entry
Heating and cooling
- Cooling:Central Air
- Heating:Baseboard, Gas
- Central air:Yes
Structure and exterior
- Roof:Asphalt
- Year built:1926
- Architectural Style:Bungalow
- Construction Materials:Brick
Utilities
- Water:Public
Finances and disclosures
- Price:$650,000
- Tax amount:$6,679
Features and amenities
- Amenities:Multi Pane Windows, Security System, Some Gas Appliances
Parking
- Total parking spaces:2
- Garage:Yes
 Last Updated September 5, 2026. Information deemed reliable but not guaranteed. Information is provided exclusively for consumers' personal, non-commercial use and may not be used for any purpose other than to identify prospective properties consumers may be interested in purchasing.
New listings near 411 Orchard Street
- New
 $380,000Active3 beds 4 baths1,654 sq. ft.
1512 Center, Sewickley, PA 15143
MLS# 1772516Listed by: BERKSHIRE HATHAWAY THE PREFERRED REALTY - New
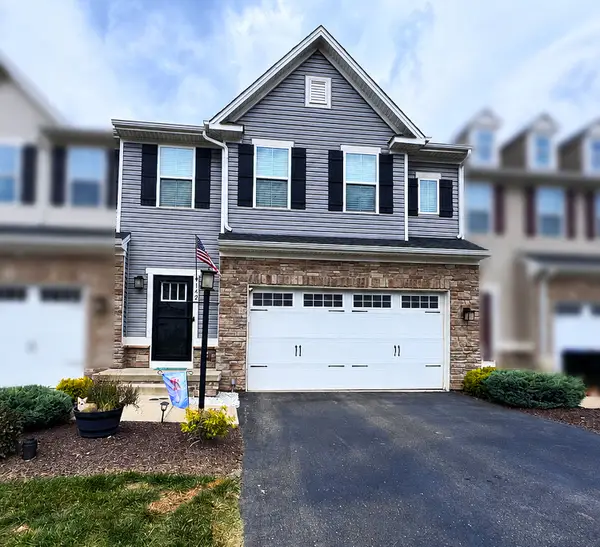 $485,000Active3 beds 4 baths2,400 sq. ft.
142 Melinda Court, Sewickley, PA 15143
MLS# 1772832Listed by: HOWARD HANNA REAL ESTATE SERVICES - Open Sat, 12 to 2pmNew
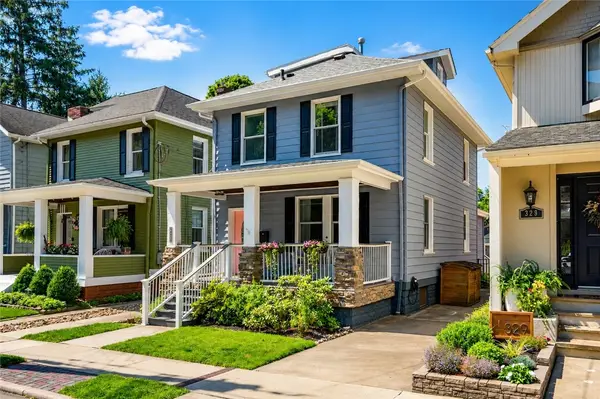 $598,000Active3 beds 2 baths1,767 sq. ft.
327 Nicholas Pl, Sewickley, PA 15143
MLS# 1772769Listed by: COMPASS PENNSYLVANIA, LLC - Open Sun, 12 to 2pmNew
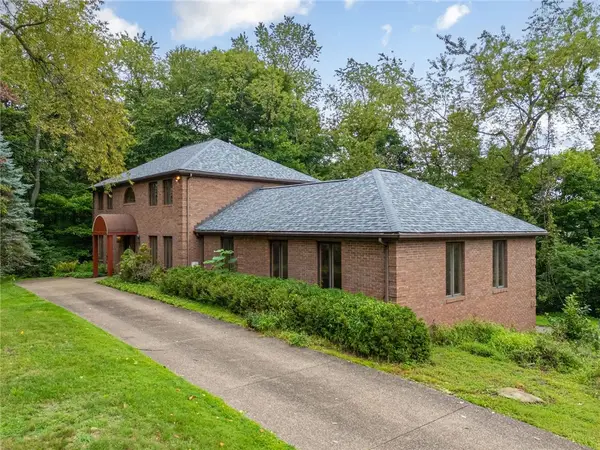 $639,500Active4 beds 3 baths4,153 sq. ft.
5 Fairview St, Sewickley, PA 15143
MLS# 1772683Listed by: PIATT SOTHEBY'S INTERNATIONAL REALTY - Open Sat, 12 to 2pmNew
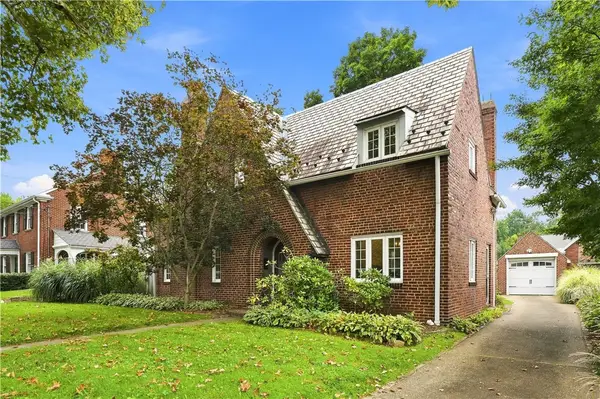 $875,000Active3 beds 3 baths
302 Maple Lane, Sewickley, PA 15143
MLS# 1772560Listed by: PIATT SOTHEBY'S INTERNATIONAL REALTY - New
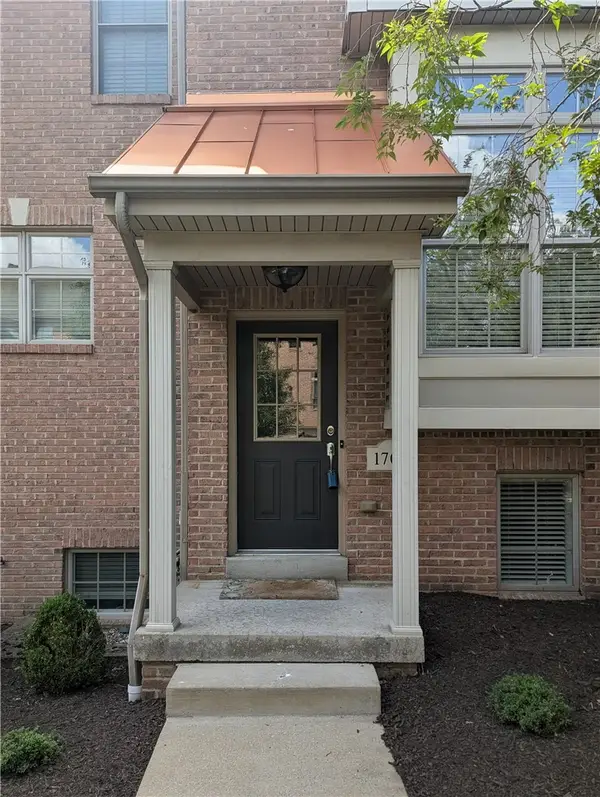 $421,000Active3 beds 3 baths1,773 sq. ft.
1705 Waterleaf Dr, Sewickley, PA 15143
MLS# 1772440Listed by: EXP REALTY LLC - Open Sun, 1 to 4pmNew
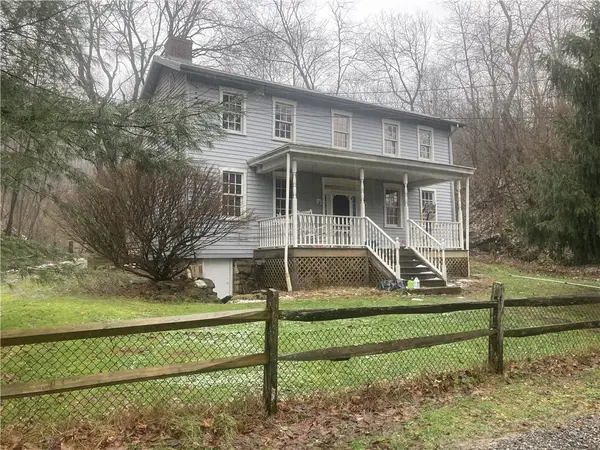 $569,900Active2 beds 2 baths1,600 sq. ft.
2524 Camp Meeting Road, Sewickley, PA 15143
MLS# 1771782Listed by: HOMECOIN.COM 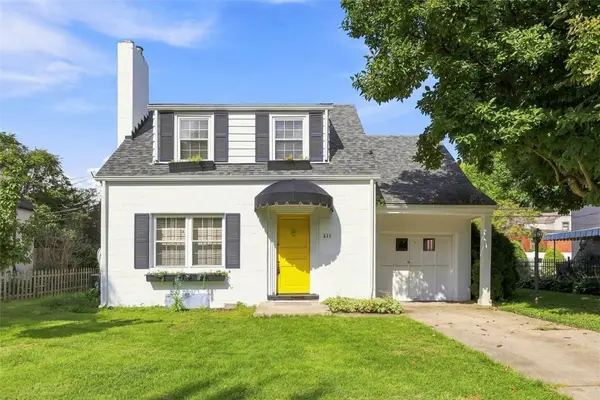 $228,000Pending3 beds 1 baths1,232 sq. ft.
611 Charette Place, Sewickley, PA 15143
MLS# 1771939Listed by: PIATT SOTHEBY'S INTERNATIONAL REALTY- New
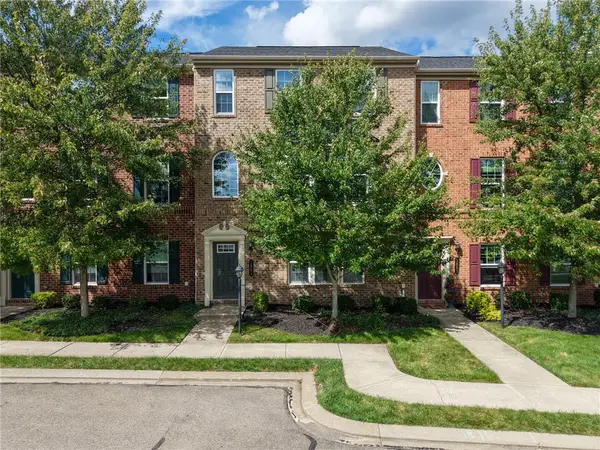 $440,000Active3 beds 3 baths2,028 sq. ft.
1861 Louisville, Sewickley, PA 15143
MLS# 1771636Listed by: BERKSHIRE HATHAWAY THE PREFERRED REALTY 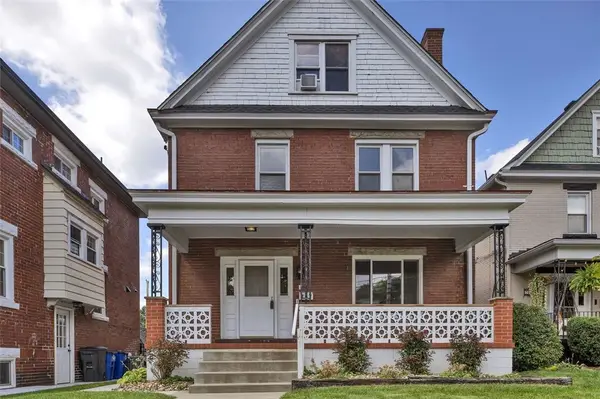 $474,900Pending5 beds 2 baths2,007 sq. ft.
707 Nevin Ave, Sewickley, PA 15143
MLS# 1771280Listed by: COLDWELL BANKER REALTY


Protect your home and budget from life's surprises with an Assurant Home Warranty, backed by a partner that supports you through every step of homeownership. Explore Plans.
© 2023 - 2026 ERA Franchise Systems LLC. All rights reserved. ERA Franchise Systems LLC fully supports the principles of the Fair Housing Act and the Equal Opportunity Act. ERA, ERA Real Estate powered, and their respective logos are registered service marks of ERA Franchise Systems LLC. Each office is independently owned and operated.