
838 Thorn St #39, Sewickley, PA 15143
Local realty services provided by:ERA Johnson Real Estate, Inc.
838 Thorn St #39,Sewickley, PA 15143
$155,000
- 2 Beds
- 1 Baths
- - sq. ft.
- Condominium
- Sold
Listed by: jill stehnach
Office: re/max select realty
MLS#:1765429
Source:PA_WPN
Sorry, we are unable to map this address
Price summary
- Price:$155,000
- Monthly HOA dues:$406
About this home
Experience the Charm and Convenience of Sewickley Village in This Beautifully Updated Second-Floor Two-Bedroom Condo at Sewickley Manor! Ideally Situated Within Easy Walking Distance of Sewickley's Boutique Shops, Restaurants, the YMCA, Library, and Starbucks, This Home Offers the Perfect Blend of Comfort and Convenience. Inside, You'll Find Stylish Hardwood Flooring Throughout and a Spacious Living Room Featuring a New Ceiling Fan. The Updated Kitchen Is Both Attractive and Functional, Showcasing New Luxury Vinyl Flooring, a Custom Tile Backsplash, and all New Appliances. Both Generously Sized Bedrooms Offer Ceiling Fans and Ample Closet Space. The Beautifully Renovated Bathroom Features a Walk-In Shower with a Custom Tile Surround, New Custom Tile Flooring, a New Vanity, and Updated Lighting for a Fresh, Modern Feel. Additional Amenities Include Shared Laundry Facilities in the Building's Basement, an Assigned Storage Locker, and a Dedicated Parking Space. The HOA Fee Provides Exceptional Value, Covering Exterior Building Maintenance, Common Area Maintenance, Landscaping, Snow Removal, Parking, Heat, Water, Sewer, and Trash Removal—Making for Truly Low-Maintenance Living. Enjoy an Unbeatable Location Just Minutes from Downtown Pittsburgh, Pittsburgh International Airport, and All the Charm and Amenities That Sewickley Village Has to Offer. Capitalization Fee at Close is $812.48...
Contact an agent
Home facts
- Year built:1980
- Subdivision & Development:Sewickley Manor
- Listing ID #:1765429
- Added:50 day(s) ago
- Updated:September 06, 2026 at 07:07 AM
Rooms and interior
- Bedrooms:2
- Total bathrooms:1
- Full bathrooms:1
- Rooms Total:4
- Flooring:Hardwood
- Kitchen Description:Dishwasher, Refrigerator, Stove
- Basement:Yes
- Basement Description:Interior Entry
Heating and cooling
- Cooling:Wall Window Units
- Heating:Gas
Structure and exterior
- Roof:Asphalt
- Year built:1980
- Architectural Style:Colonial
- Construction Materials:Brick
Utilities
- Water:Public
Finances and disclosures
- Price:$155,000
- Tax amount:$1,912
Features and amenities
- Amenities:Multi Pane Windows, Some Electric Appliances
Parking
- Total parking spaces:1
 Last Updated September 6, 2026. Information deemed reliable but not guaranteed. Information is provided exclusively for consumers' personal, non-commercial use and may not be used for any purpose other than to identify prospective properties consumers may be interested in purchasing.
New listings near 838 Thorn St #39
- New
 $380,000Active3 beds 4 baths1,654 sq. ft.
1512 Center, Sewickley, PA 15143
MLS# 1772516Listed by: BERKSHIRE HATHAWAY THE PREFERRED REALTY - New
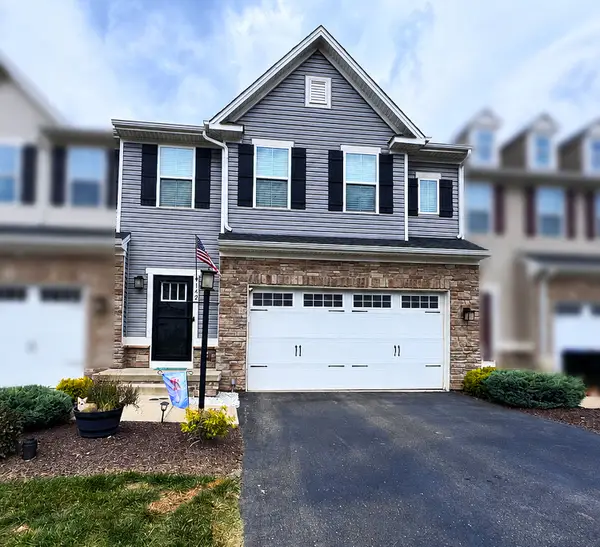 $485,000Active3 beds 4 baths2,400 sq. ft.
142 Melinda Court, Sewickley, PA 15143
MLS# 1772832Listed by: HOWARD HANNA REAL ESTATE SERVICES - New
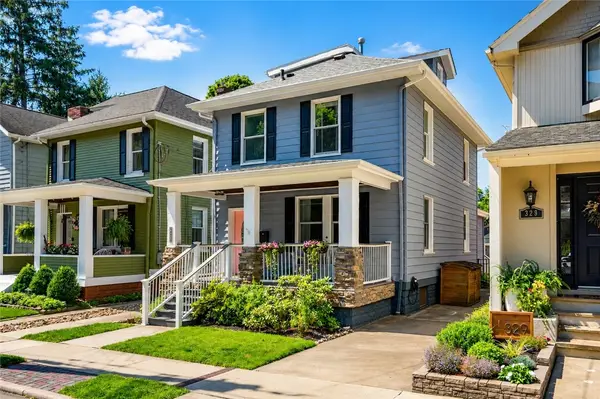 $598,000Active3 beds 2 baths1,767 sq. ft.
327 Nicholas Pl, Sewickley, PA 15143
MLS# 1772769Listed by: COMPASS PENNSYLVANIA, LLC - Open Sun, 12 to 2pmNew
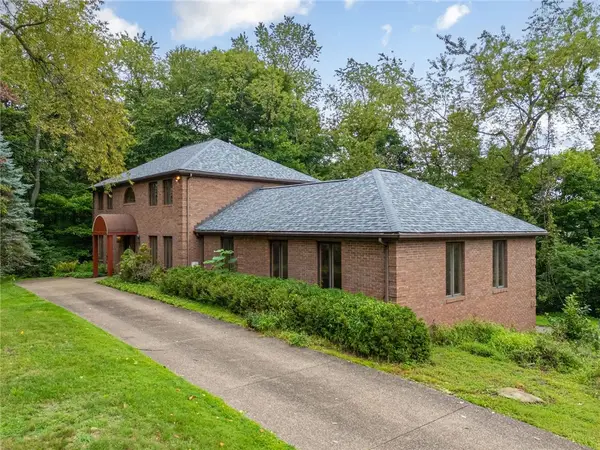 $639,500Active4 beds 3 baths4,153 sq. ft.
5 Fairview St, Sewickley, PA 15143
MLS# 1772683Listed by: PIATT SOTHEBY'S INTERNATIONAL REALTY - New
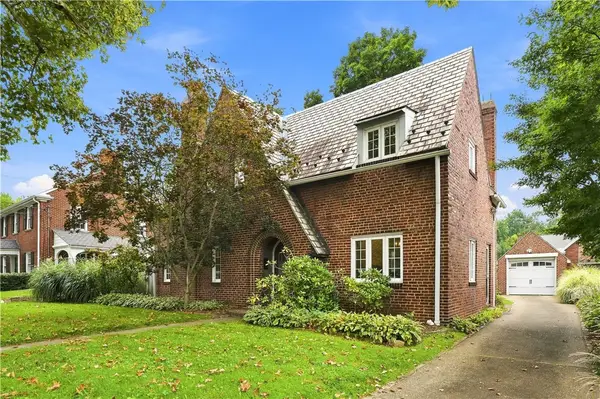 $875,000Active3 beds 3 baths
302 Maple Lane, Sewickley, PA 15143
MLS# 1772560Listed by: PIATT SOTHEBY'S INTERNATIONAL REALTY - New
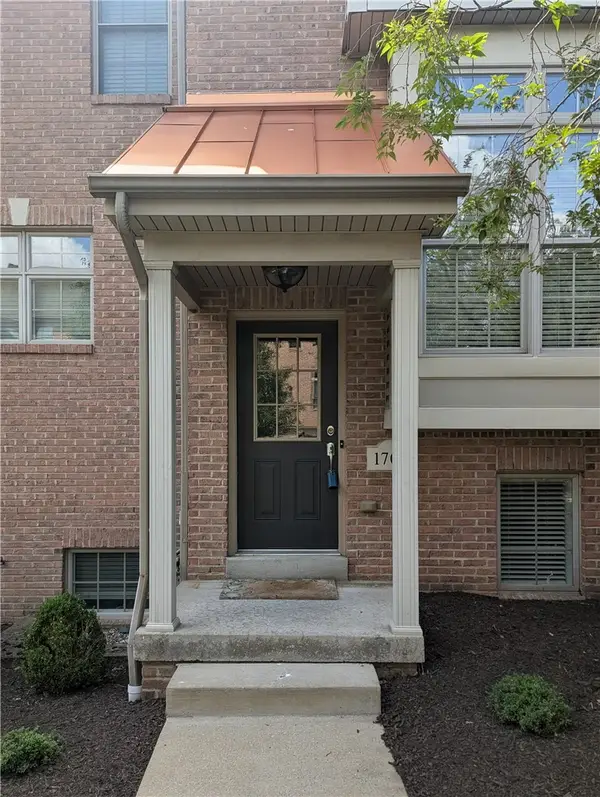 $421,000Active3 beds 3 baths1,773 sq. ft.
1705 Waterleaf Dr, Sewickley, PA 15143
MLS# 1772440Listed by: EXP REALTY LLC - Open Sun, 1 to 4pmNew
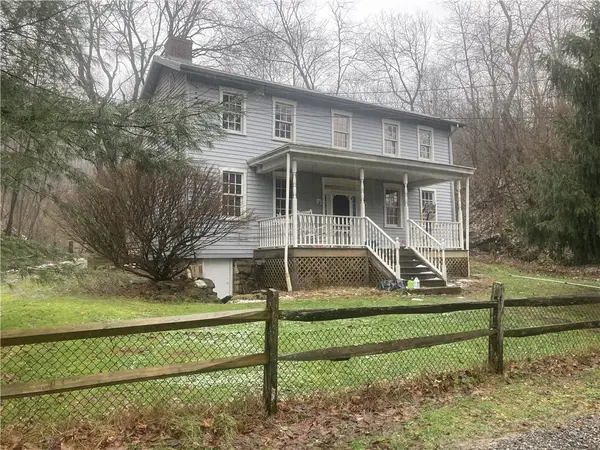 $569,900Active2 beds 2 baths1,600 sq. ft.
2524 Camp Meeting Road, Sewickley, PA 15143
MLS# 1771782Listed by: HOMECOIN.COM 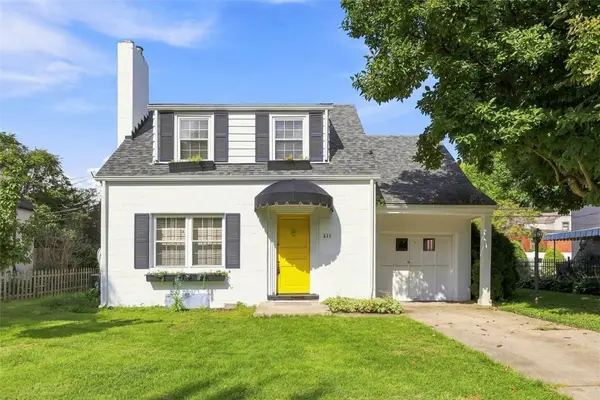 $228,000Pending3 beds 1 baths1,232 sq. ft.
611 Charette Place, Sewickley, PA 15143
MLS# 1771939Listed by: PIATT SOTHEBY'S INTERNATIONAL REALTY- New
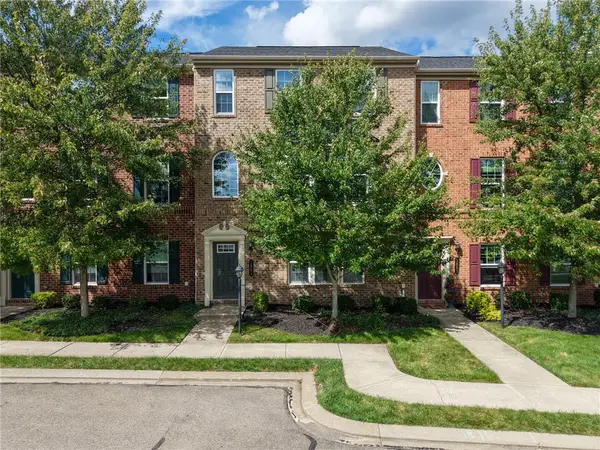 $440,000Active3 beds 3 baths2,028 sq. ft.
1861 Louisville, Sewickley, PA 15143
MLS# 1771636Listed by: BERKSHIRE HATHAWAY THE PREFERRED REALTY 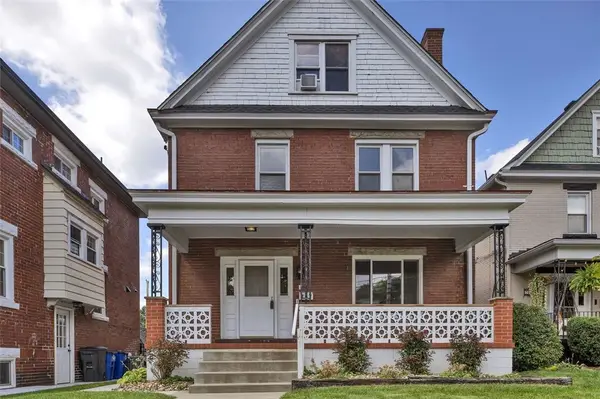 $474,900Pending5 beds 2 baths2,007 sq. ft.
707 Nevin Ave, Sewickley, PA 15143
MLS# 1771280Listed by: COLDWELL BANKER REALTY


Protect your home and budget from life's surprises with an Assurant Home Warranty, backed by a partner that supports you through every step of homeownership. Explore Plans.
© 2023 - 2026 ERA Franchise Systems LLC. All rights reserved. ERA Franchise Systems LLC fully supports the principles of the Fair Housing Act and the Equal Opportunity Act. ERA, ERA Real Estate powered, and their respective logos are registered service marks of ERA Franchise Systems LLC. Each office is independently owned and operated.