
21060 Revercomb Ln, Shade Gap, PA 17255
Local realty services provided by:O'BRIEN REALTY ERA POWERED
21060 Revercomb Ln,Shade Gap, PA 17255
$419,900
- 3 Beds
- 2 Baths
- 2,504 sq. ft.
- Single family
- Active
Listed by: amy l kuhaneck
Office: coldwell banker realty
MLS#:PAHU2024370
Source:BRIGHTMLS
Price summary
- Price:$419,900
- Price per sq. ft.:$167.69
About this home
NEW PRICE! A serene retreat! Discover the perfect blend of comfort and country living in this ranch-style home, nestled on a generous 3.45-acre lot with breathtaking mountain views. Built with 2x6 construction in 2014, this meticulously maintained residence is in excellent condition, ensuring a move-in-ready experience. Enjoy natural lighting and all of the amenities in this open eat-in kitchen, expansive counter top and cabinet space that opens to the dining room with patio doors to a 24x32 deck. Enjoy the convenience of a walk-in shower in the primary bath, along with a jetted tub and separate double sinks. The second floor has two generous sized bedrooms, make one another family room area. The full basement, features 9 foot superior walls, ready for you to finish into endless possibilities! Outside, the oversized detached garage conveniently accommodates two vehicles. The expansive lot offers plenty of room for outdoor activities, gardening, or simply soaking in the serene surroundings. Homes in this area do not come up often, check out this special retreat today and don't miss your chance to make this exceptional property your own!...
Contact an agent
Home facts
- Year built:2014
- Subdivision & Development:NONE AVAILABLE
- Listing ID #:PAHU2024370
- Added:101 day(s) ago
- Updated:October 04, 2026 at 01:58 PM
Rooms and interior
- Bedrooms:3
- Total bathrooms:2
- Full bathrooms:2
- Rooms Total:10
- Dining Description:Combination Kitchen/Dining, Dining Room
- Bathrooms Description:Primary Bath(s), Primary Bathroom
- Kitchen Description:Built-In Microwave, Carpet, Kitchen - Eat-In, Oven/Range - Electric, Refrigerator
- Bedroom Description:Carpet, Primary Bedroom
- Basement:Yes
- Basement Description:Connecting Stairway, Full, Outside Entrance
- Living area:2,504 sq. ft.
Heating and cooling
- Cooling:Ceiling Fan(s)
- Heating:Baseboard - Electric, Electric
Structure and exterior
- Roof:Asphalt
- Year built:2014
- Building area:2,504 sq. ft.
- Lot area:3.45 Acres
- Architectural Style:Ranch/Rambler
- Construction Materials:Concrete, Vinyl Siding
- Foundation Description:Concrete Perimeter
- Levels:3 Story
Utilities
- Water:Well
- Sewer:Mound System
Finances and disclosures
- Price:$419,900
- Price per sq. ft.:$167.69
- Tax amount:$2,549 (2026)
Features and amenities
- Laundry features:Laundry
- Amenities:Carpet, Ceiling Fan(s), Water Treat System
Parking
- Parking description:Detached Garage, Garage - Front Entry, Garage Door Opener
- Garage:Yes
- Garage spaces:2
New listings near 21060 Revercomb Ln
- New
 $159,900Active3 beds 2 baths1,188 sq. ft.
24922 Locke Rd, SHADE GAP, PA 17255
MLS# PAHU2024640Listed by: JACK GAUGHEN NETWORK SERVICES HOWER & ASSOCIATES 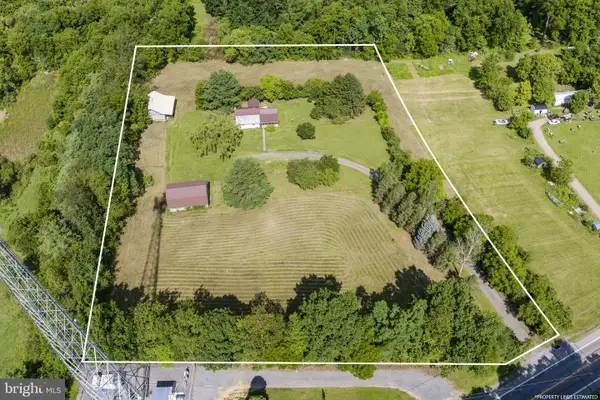 $200,000Active4 beds 1 baths1,410 sq. ft.
22374 Croghan Pike, SHADE GAP, PA 17255
MLS# PAHU2024602Listed by: KINGSWAY REALTY - EPHRATA $165,000Pending2 beds 1 baths1,125 sq. ft.
21815 Croghan Pike, SHADE GAP, PA 17255
MLS# PAHU2024388Listed by: REALTY ONE GROUP GOLDEN KEY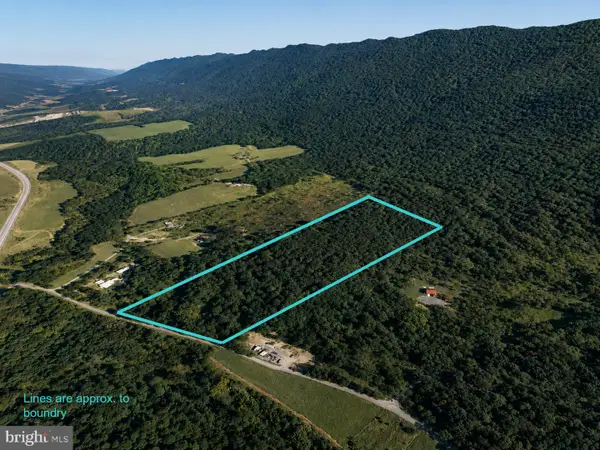 $40,000Pending4.5 Acres
00 Covered Bridge Rd, SHADE GAP, PA 17255
MLS# PAHU2024318Listed by: THE GREENE REALTY GROUP $214,000Active3 beds 2 baths1,204 sq. ft.
24968 Locke, SHADE GAP, PA 17255
MLS# PAHU2024240Listed by: STARR AND ASSOCIATES REALTY , LLC $220,000Pending3 beds 2 baths1,428 sq. ft.
11016 Colt Drive, SHADE GAP, PA 17255
MLS# PAHU2024178Listed by: ROC HOUS REAL ESTATE LLC


Protect your home and budget from life's surprises with an Assurant Home Warranty, backed by a partner that supports you through every step of homeownership. Explore Plans.
© 2023 - 2026 ERA Franchise Systems LLC. All rights reserved. ERA Franchise Systems LLC fully supports the principles of the Fair Housing Act and the Equal Opportunity Act. ERA, ERA Real Estate powered, and their respective logos are registered service marks of ERA Franchise Systems LLC. Each office is independently owned and operated.