
45 Windy Hill Rd, Shermans Dale, PA 17090
Local realty services provided by:ERA OakCrest Realty, Inc.
Listed by: savannah grace breiner, jim bedorf
Office: coldwell banker realty
MLS#:PAPY2009756
Source:BRIGHTMLS
Price summary
- Price:$259,900
- Price per sq. ft.:$227.98
About this home
45 Windy Hill Road, Shermans Dale, PA 17090 offers comfortable one-level living in a peaceful country setting with scenic open views and room to enjoy the outdoors. This well-maintained ranch home features beautiful hardwood floors, a spacious living room highlighted by a decorative brick fireplace, and abundant natural light throughout. The inviting kitchen offers solid wood cabinetry, ample counter space, and a functional layout designed for everyday living. Outside, the attractive exterior combines low-maintenance siding, stone accents, and a durable metal roof that enhance the home's curb appeal. A lower-level one-car integral garage provides convenient parking, storage, or workshop space, while the gravel driveway offers additional off-street parking. Backing to open grassy surroundings, the property delivers a sense of privacy and tranquility without the upkeep of a large lot. Clean, comfortable, and thoughtfully cared for, this move-in ready home is the perfect opportunity for those seeking easy living in a picturesque Perry County setting....
Contact an agent
Home facts
- Year built:1960
- Subdivision & Development:CARROLL TOWNSHIP
- Listing ID #:PAPY2009756
- Added:12 day(s) ago
- Updated:September 06, 2026 at 01:49 PM
Rooms and interior
- Bedrooms:2
- Total bathrooms:1
- Full bathrooms:1
- Rooms Total:5
- Dining Description:Dining Room
- Bathrooms Description:Full Bath
- Kitchen Description:Dishwasher, Oven/Range - Electric, Range Hood, Recessed Lighting, Refrigerator
- Basement:Yes
- Basement Description:Garage Access, Interior Access, Outside Entrance, Unfinished
- Living area:1,140 sq. ft.
Heating and cooling
- Cooling:Ductless/Mini-Split
- Heating:Electric, Heat Pump(s)
Structure and exterior
- Roof:Metal
- Year built:1960
- Building area:1,140 sq. ft.
- Lot area:0.26 Acres
- Architectural Style:Ranch/Rambler
- Construction Materials:Aluminum Siding, Stone
- Foundation Description:Block
- Levels:1 Story
Schools
- High school:WEST PERRY HIGH SCHOOL
Utilities
- Water:Private, Well
- Sewer:On Site Septic
Finances and disclosures
- Price:$259,900
- Price per sq. ft.:$227.98
- Tax amount:$2,981 (2026)
Features and amenities
- Amenities:200+ Amp Service, Ceiling Fan(s), Recessed Lighting, Smoke Detector
Parking
- Parking description:Attached Garage, Garage - Rear Entry, Garage Door Opener, Off Street, Stone Driveway
- Garage:Yes
- Garage spaces:1
New listings near 45 Windy Hill Rd
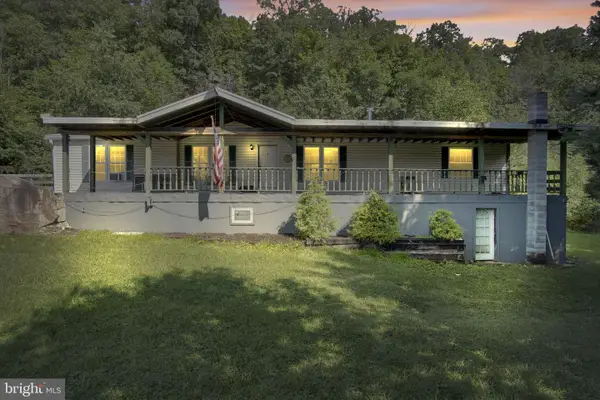 $350,000Pending3 beds 2 baths1,904 sq. ft.
109 Pisgah Rst Rst, SHERMANS DALE, PA 17090
MLS# PAPY2009786Listed by: KELLER WILLIAMS OF CENTRAL PA- Open Thu, 6 to 8pm
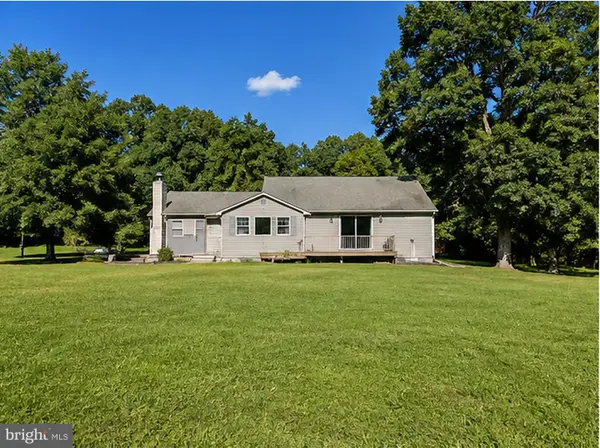 $240,000Active3 beds 2 baths2,231 sq. ft.
470 Bentzel Rd, SHERMANS DALE, PA 17090
MLS# PAPY2009782Listed by: CAVALRY REALTY LLC - Open Thu, 5 to 7pm
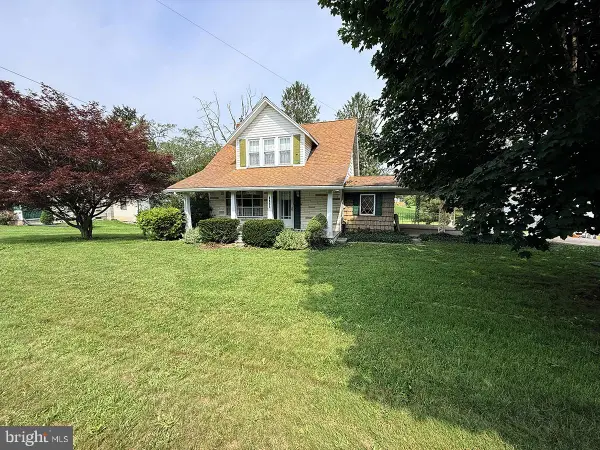 $215,000Active3 beds 2 baths880 sq. ft.
6620 Spring Rd, SHERMANS DALE, PA 17090
MLS# PAPY2009702Listed by: GREEN ACRES REALTY COMPANY 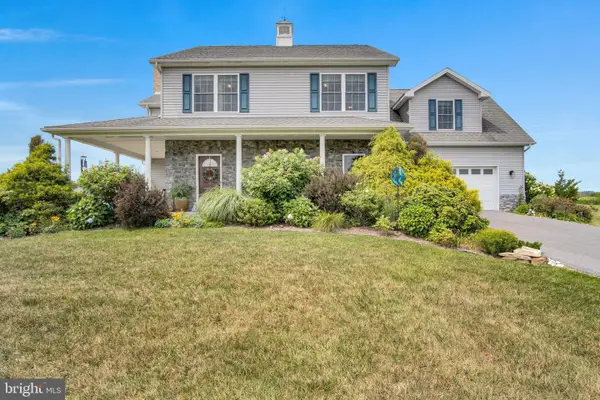 $525,000Pending4 beds 3 baths2,668 sq. ft.
20 Bella Terra Dr, SHERMANS DALE, PA 17090
MLS# PAPY2009614Listed by: RE/MAX 1ST ADVANTAGE $335,000Active4 beds 3 baths1,608 sq. ft.
140 Creek Rd, SHERMANS DALE, PA 17090
MLS# PAPY2009620Listed by: NEXTHOME DREAM SEEKERS REALTY)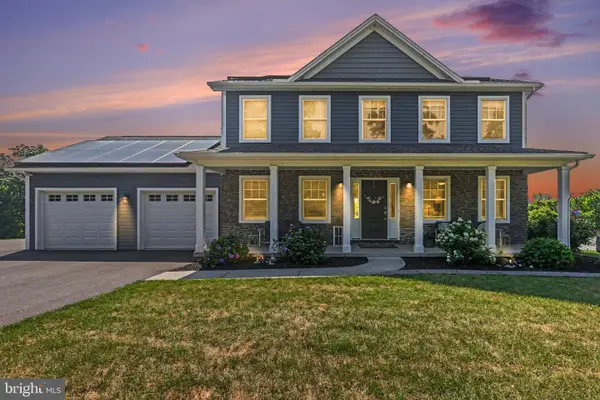 $534,900Active4 beds 3 baths2,176 sq. ft.
3 Stoner Dr, SHERMANS DALE, PA 17090
MLS# PAPY2009578Listed by: COLDWELL BANKER REALTY $879,900Pending2 beds 3 baths2,262 sq. ft.
114 Reibers Church Rd, SHERMANS DALE, PA 17090
MLS# PAPY2009572Listed by: KELLER WILLIAMS OF CENTRAL PA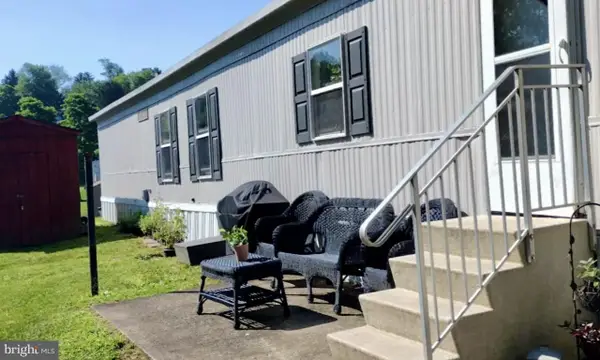 $32,900Pending3 beds 1 baths980 sq. ft.
501 Windy Hill Rd #153, SHERMANS DALE, PA 17090
MLS# PAPY2009250Listed by: HAWKSTONE REAL ESTATE LLC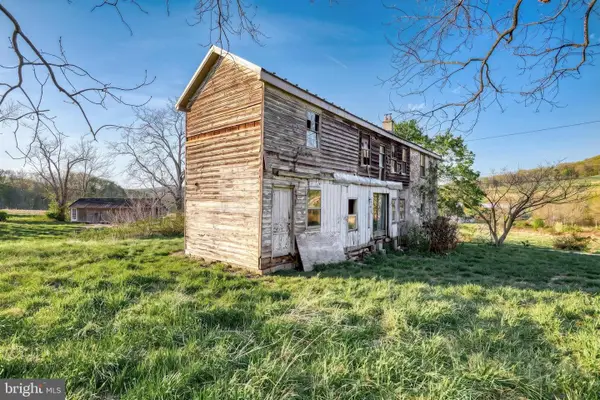 $589,999Active49.24 Acres
57 Metz Ln, NEW BLOOMFIELD, PA 17068
MLS# PAPY2009236Listed by: EXP REALTY, LLC


Protect your home and budget from life's surprises with an Assurant Home Warranty, backed by a partner that supports you through every step of homeownership. Explore Plans.
© 2023 - 2026 ERA Franchise Systems LLC. All rights reserved. ERA Franchise Systems LLC fully supports the principles of the Fair Housing Act and the Equal Opportunity Act. ERA, ERA Real Estate powered, and their respective logos are registered service marks of ERA Franchise Systems LLC. Each office is independently owned and operated.