
152 Old State Rd, Shermans Dale, PA 17090
Local realty services provided by:Pagoda Realty ERA Powered
152 Old State Rd,Shermans Dale, PA 17090
$440,000
- 3 Beds
- 2 Baths
- 1,720 sq. ft.
- Single family
- Active
Listed by: stephen cummings
Office: coldwell banker realty
MLS#:PAPY2009930
Source:BRIGHTMLS
Price summary
- Price:$440,000
- Price per sq. ft.:$255.81
About this home
Welcome to 152 Old State Rd in Shermans Dale, PA. Presented as a detached single-family home, this property offers 3,440 total square feet of interior space. Motivated seller.
The residence features a 3-bedroom, 2-bathroom open floor plan on a 2.44 acre lot. The home at the end of the winding driveway provides plenty of privacy. Among the bedrooms, the primary bedroom is complete with a walk-in closet and a private primary ensuite bathroom.
The home's flooring consists of luxury plank vinyl throughout with the exception of carpeted bedrooms. The kitchen comes equipped with a functional breakfast bar, plenty of cupboard space, and granite counter tops. Additionally the main floor laundry room is conveniently located off the kitchen. walk out from the dining area onto the back deck to enjoy morning coffee or your favorite beverage. For year-round climate control, the home features forced air heating and central AC.
The large unfinished basement awaits your design ideas.
For more information about this single-family 3-bedroom, 2-bathroom property please contact the listing agent today.
Listing Agent is related to seller....
Contact an agent
Home facts
- Year built:2024
- Subdivision & Development:NONE AVAILABLE
- Listing ID #:PAPY2009930
- Added:1 day(s) ago
- Updated:October 04, 2026 at 01:58 PM
Rooms and interior
- Bedrooms:3
- Total bathrooms:2
- Full bathrooms:2
- Flooring:Carpet, Luxury Vinyl Plank
- Dining Description:Dining Area, Dining Room
- Bathrooms Description:Bathroom 2, Primary Bathroom
- Kitchen Description:Built-In Microwave, Built-Ins, Dishwasher, Oven/Range - Electric, Refrigerator
- Bedroom Description:Primary Bedroom, Walk In Closet(s)
- Basement:Yes
- Basement Description:Full, Interior Access, Outside Entrance, Unfinished, Walkout Level
- Living area:1,720 sq. ft.
Heating and cooling
- Cooling:Central A/C
- Heating:Electric, Heat Pump(s)
Structure and exterior
- Roof:Architectural Shingle
- Year built:2024
- Building area:1,720 sq. ft.
- Lot area:2.44 Acres
- Architectural Style:Ranch/Rambler
- Construction Materials:Concrete, Masonry, Vinyl Siding
- Foundation Description:Concrete Perimeter, Permanent
- Levels:1 Story
Schools
- High school:WEST PERRY HIGH SCHOOL
Utilities
- Water:Well
- Sewer:Private Sewer
Finances and disclosures
- Price:$440,000
- Price per sq. ft.:$255.81
- Tax amount:$4,485 (2026)
Features and amenities
- Laundry features:Dryer - Electric, Has Laundry, Laundry, Washer
- Amenities:200+ Amp Service, Built-Ins, Water Treat System
Parking
- Parking description:Attached Garage, Garage - Front Entry, Garage Door Opener, Inside Access
- Garage:Yes
- Garage spaces:2
New listings near 152 Old State Rd
- New
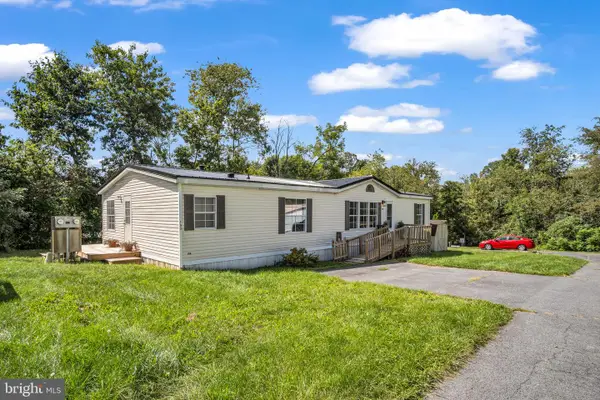 $84,900Active3 beds 2 baths1,456 sq. ft.
501 Windy Hill Rd #lot 150, SHERMANS DALE, PA 17090
MLS# PAPY2009942Listed by: PREMIER SELECT REALTY CO.  $650,000Active3 beds 3 baths3,076 sq. ft.
1195 Fox Hollow Rd, SHERMANS DALE, PA 17090
MLS# PAPY2009864Listed by: IRON VALLEY REAL ESTATE OF CENTRAL PA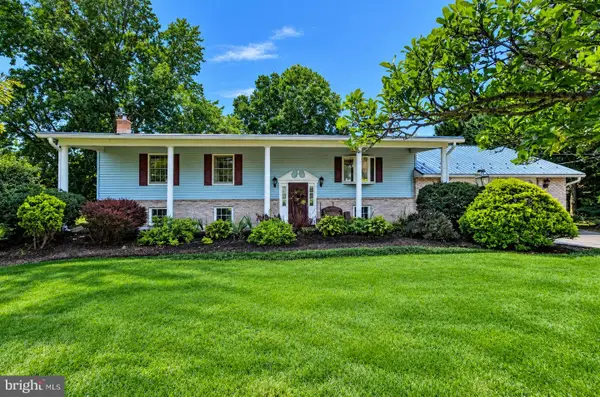 $390,000Pending4 beds 2 baths1,728 sq. ft.
15 Donald St, SHERMANS DALE, PA 17090
MLS# PAPY2009840Listed by: IRON VALLEY REAL ESTATE OF CENTRAL PA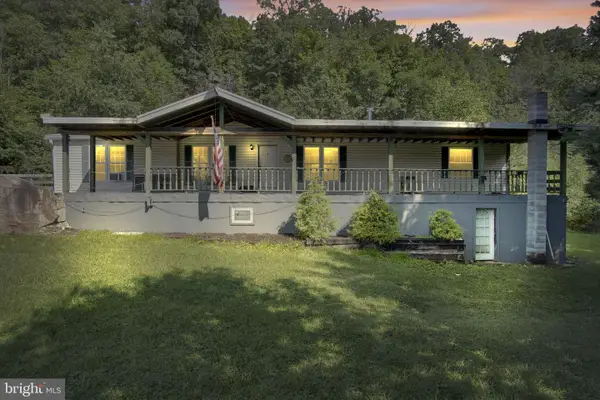 $350,000Pending3 beds 2 baths1,904 sq. ft.
109 Pisgah Rst Rst, SHERMANS DALE, PA 17090
MLS# PAPY2009786Listed by: KELLER WILLIAMS OF CENTRAL PA $252,900Active2 beds 1 baths1,140 sq. ft.
45 Windy Hill Rd, SHERMANS DALE, PA 17090
MLS# PAPY2009756Listed by: COLDWELL BANKER REALTY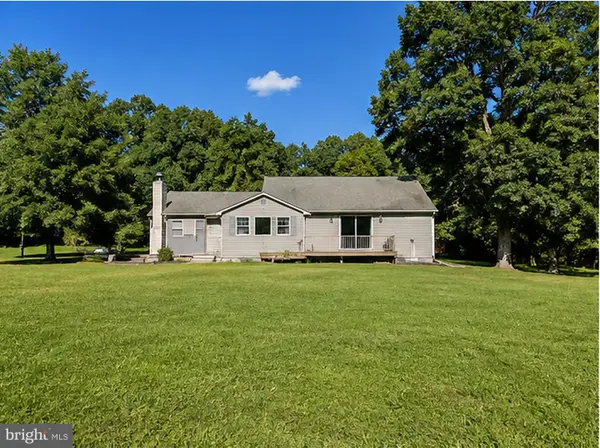 $240,000Pending3 beds 2 baths2,231 sq. ft.
470 Bentzel Rd, SHERMANS DALE, PA 17090
MLS# PAPY2009782Listed by: CAVALRY REALTY LLC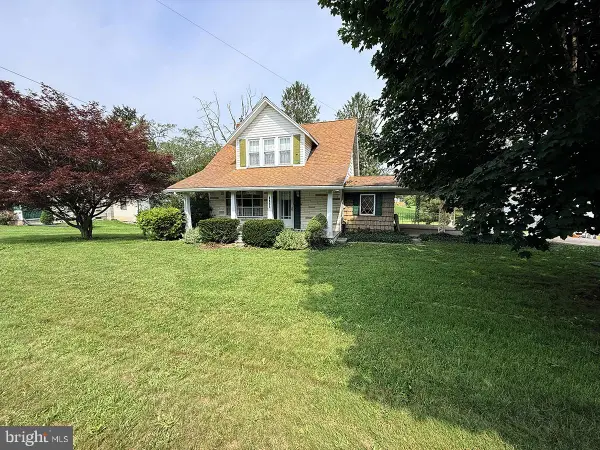 $199,999Pending3 beds 2 baths880 sq. ft.
6620 Spring Rd, SHERMANS DALE, PA 17090
MLS# PAPY2009702Listed by: GREEN ACRES REALTY COMPANY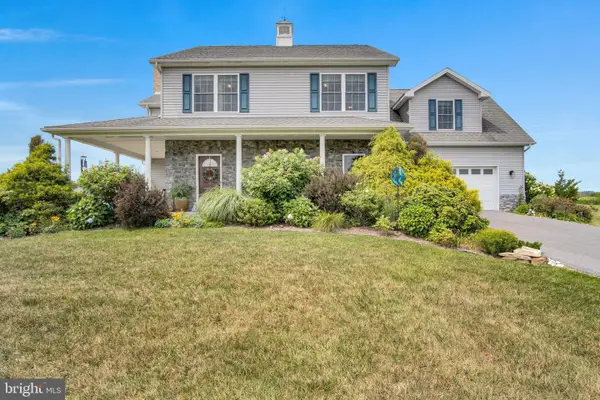 $525,000Pending4 beds 3 baths2,668 sq. ft.
20 Bella Terra Dr, SHERMANS DALE, PA 17090
MLS# PAPY2009614Listed by: RE/MAX 1ST ADVANTAGE $335,000Active4 beds 3 baths1,608 sq. ft.
140 Creek Rd, SHERMANS DALE, PA 17090
MLS# PAPY2009620Listed by: NEXTHOME DREAM SEEKERS REALTY)


Protect your home and budget from life's surprises with an Assurant Home Warranty, backed by a partner that supports you through every step of homeownership. Explore Plans.
© 2023 - 2026 ERA Franchise Systems LLC. All rights reserved. ERA Franchise Systems LLC fully supports the principles of the Fair Housing Act and the Equal Opportunity Act. ERA, ERA Real Estate powered, and their respective logos are registered service marks of ERA Franchise Systems LLC. Each office is independently owned and operated.