
456 Apache Drive, Shickshinny, PA 18655
Local realty services provided by:ERA One Source Realty
456 Apache Drive,Shickshinny, PA 18655
$629,000
- 4 Beds
- 3 Baths
- 2,402 sq. ft.
- Single family
- Pending
Listed by: matthew bates
Office: davis r. chant - lake wallenpaupack
MLS#:PW263041
Source:PA_PWAR
Price summary
- Price:$629,000
- Price per sq. ft.:$195.46
- Monthly HOA dues:$16.67
About this home
Enjoy the space, privacy, and lake lifestyle offered by this impressive home situated on 2.73 acres with deeded lake rights. A stone entrance leads to the lake and a NEW 30' x 5' EZ floating dock, giving you a fantastic place to enjoy time on the water. You found your dream house!The home offers 4 bedrooms plus a loft that provides potential, 2.5 baths, and plenty of space for family and guests. The primary bedroom features a private bath and walk-in closet on the main level, custom blinds, an electric fireplace, and a comfortable layout for everyday living and entertaining. The kitchen features quartz countertops along with a refrigerator, microwave, and dishwasher.Step outside to the wraparound composite deck overlooking the beautifully landscaped property with decorative stone. A black chain-link fenced yard includes private access to a bedroom, while the circular driveway provides plenty of convenient parking.Additional highlights include central air, a heat pump with backup propane, generator-ready hookup, a garage, and a basement constructed with 10-foot Superior Walls. Need extra storage? The impressive 20' x 25' garage with a 10-foot lean-to provides plenty of room for equipment, lake gear, and more.Top it all off with a 50-AMP Strong Spa hot tub and your own lake access just down your yard. With 2.73 acres, deeded lake rights, a new floating dock, and room for everyone, this property offers an exceptional opportunity to enjoy lake living with space to spread out....
Contact an agent
Home facts
- Year built:2021
- Subdivision & Development:None
- Listing ID #:PW263041
- Added:31 day(s) ago
- Updated:October 02, 2026 at 10:48 AM
Rooms and interior
- Bedrooms:4
- Total bathrooms:3
- Full bathrooms:2
- Half bathrooms:1
- Rooms Total:9
- Flooring:Tile
- Kitchen Description:Electric Range, Microwave, Refrigerator
- Basement:Yes
- Basement Description:Heated, Partially Finished, Walk-Out Access
- Living area:2,402 sq. ft.
Heating and cooling
- Cooling:Ceiling Fan(S), Central Air, Electric
- Heating:Electric
- Central air:Yes
Structure and exterior
- Roof:Shingle
- Year built:2021
- Building area:2,402 sq. ft.
- Lot area:2.73 Acres
- Lot Features:2nd Tier, Cleared
- Architectural Style:Chalet
- Construction Materials:Frame, Vinyl siding
- Exterior Features:Deck, Private Yard, Storage
Utilities
- Water:Public
Finances and disclosures
- Price:$629,000
- Price per sq. ft.:$195.46
- Tax amount:$5,785
Features and amenities
- Appliances:Electric Oven, Electric Range, Microwave, Refrigerator
- Laundry features:Washer Hookup
- Amenities:Cathedral Ceiling(s), Powered Boats Allowed
Parking
- Parking description:Garage, Private
- Garage:Yes
New listings near 456 Apache Drive
- New
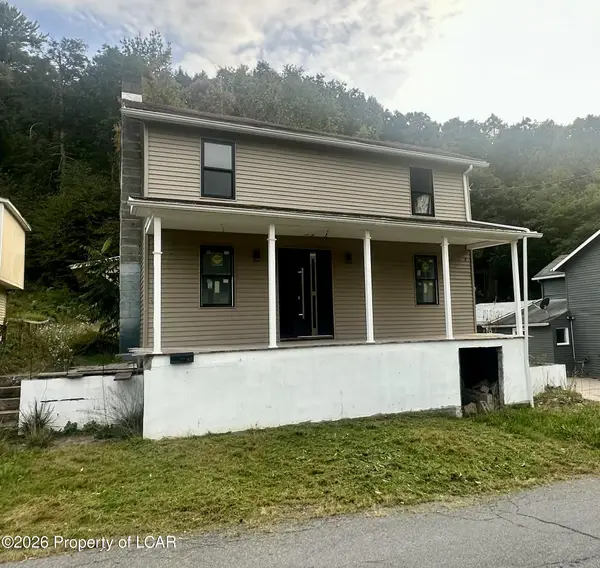 $80,000Active4 beds 1 baths1,344 sq. ft.
93 Grant Street, Shickshinny, PA 18655
MLS# 26-5081Listed by: ABSTRACT REALTY GROUP - Open Sun, 12 to 2pm
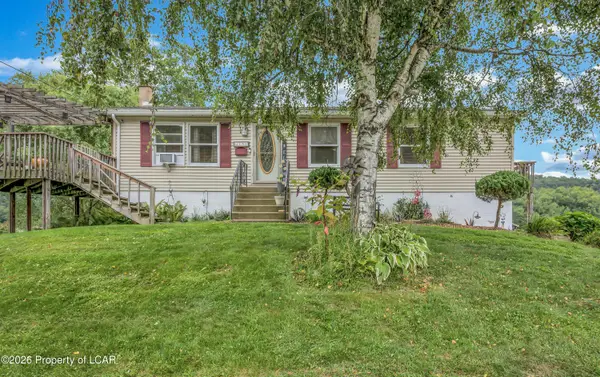 $245,000Active2 beds 2 baths1,446 sq. ft.
151 Canal Street, Shickshinny, PA 18655
MLS# 26-4736Listed by: WYOMING VALLEY REAL ESTATE  Listed by ERA$189,000Pending2 beds 1 baths910 sq. ft.
520 Snowflake Lane, Shickshinny, PA 18655
MLS# SC264438Listed by: ERA ONE SOURCE REALTY $389,900Pending4 beds 2 baths2,558 sq. ft.
40 Park Ridge Drive, Shickshinny, PA 18655
MLS# SC264229Listed by: POCONO MOUNTAINS ASSOC.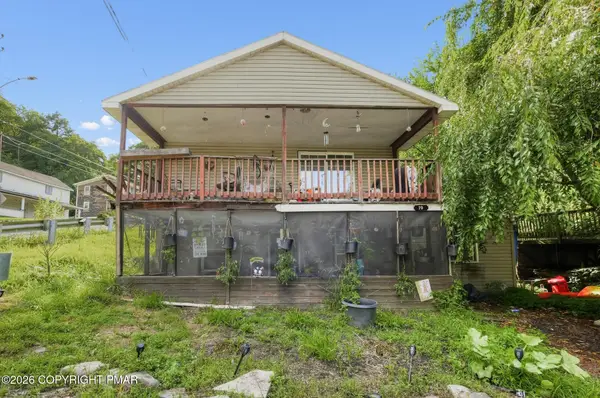 $74,900Active2 beds 1 baths864 sq. ft.
79 W Butler Street, Shickshinny, PA 18655
MLS# PM-144109Listed by: KELLER WILLIAMS REAL ESTATE - STROUDSBURG $160,000Pending2 beds 1 baths1,053 sq. ft.
10 Park Street, SHICKSHINNY, PA 18655
MLS# PALU2003214Listed by: FISK REAL ESTATE, LLC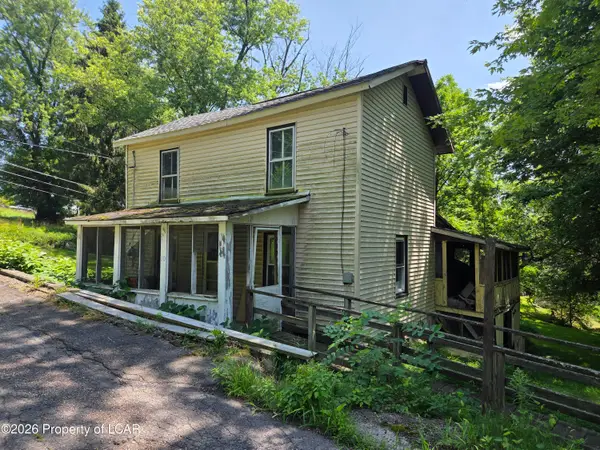 $59,999Active2 beds 1 baths1,100 sq. ft.
10 Nicely Street, Shickshinny, PA 18655
MLS# 26-4037Listed by: DELEX REALTY LLC PA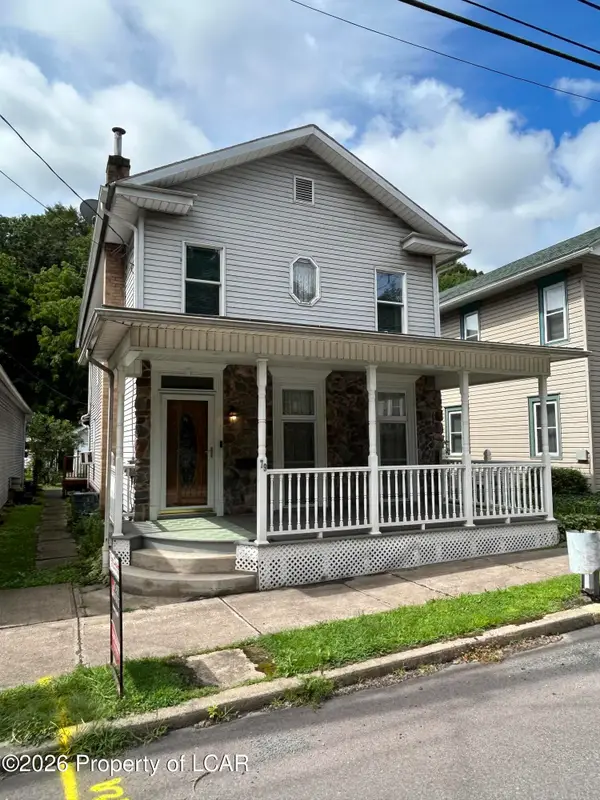 $215,000Active4 beds 2 baths2,016 sq. ft.
77-79 Union Street, Shickshinny, PA 18655
MLS# 26-4018Listed by: REALTY WORLD - MASICH & DELL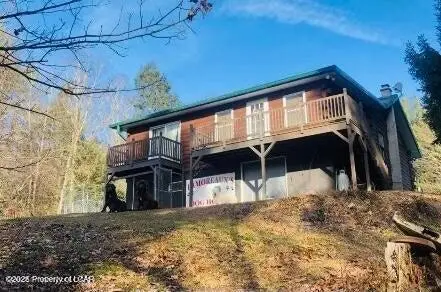 $365,000Active6 beds 1 baths1,975 sq. ft.
182 Johnston Road, Shickshinny, PA 18655
MLS# 26-3860Listed by: CENTURY 21 SIGNATURE PROPERTIES


Protect your home and budget from life's surprises with an Assurant Home Warranty, backed by a partner that supports you through every step of homeownership. Explore Plans.
© 2023 - 2026 ERA Franchise Systems LLC. All rights reserved. ERA Franchise Systems LLC fully supports the principles of the Fair Housing Act and the Equal Opportunity Act. ERA, ERA Real Estate powered, and their respective logos are registered service marks of ERA Franchise Systems LLC. Each office is independently owned and operated.