
520 Snowflake Lane, Shickshinny, PA 18655
Local realty services provided by:ERA One Source Realty
520 Snowflake Lane,Shickshinny, PA 18655
$189,000
- 2 Beds
- 1 Baths
- 910 sq. ft.
- Single family
- Pending
Listed by:
 Kelly Oltmann(570) 587 - 9999ERA One Source Realty
- Sunita Arora(157) 058-7999ERA One Source Realty
Office: era one source realty
MLS#:SC264438
Source:PA_GSBR
Price summary
- Price:$189,000
- Price per sq. ft.:$207.69
- Monthly HOA dues:$16.67
About this home
Tucked into a private mountainside community in Shickshinny, this charming Bavarian Chalet-style retreat delivers the peaceful ''away from it all'' vibe--without sacrificing the practical upgrades you want in a second home or full-time escape.Set on a forward-sloping, cleared lot, the home invites you to live outdoors with a wraparound deck, a detached garage, and plenty of off-street parking for guests, gear, and weekend adventures. Inside, you'll feel instantly at home with the warm wood finishes and soothing natural tones that make every season feel cozy.The open living and dining area is anchored by a gorgeous wood-burning stove with a stone surround--perfect for slow mornings, intimate dinners, and gathering after a day outside. The kitchen is both ample and tasteful, offering great flow for everyday living and entertaining. Two sizable bedrooms and a convenient main-floor laundry room round out the functional layout.Major mechanical updates add peace of mind, including a metal roof, newer water heater, HVAC system, and water filtration system. The unfinished basement offers a workshop, storage, and clean, dry usable space for your needs. Whether you're looking for a quiet primary residence or a nature-forward getaway, this chalet is ideally located near state game lands, hiking, and camping--your mountain escape starts here.All measurements and information is deemed reliable, but not warranted or guaranteed....
Contact an agent
Home facts
- Year built:1971
- Listing ID #:SC264438
- Added:47 day(s) ago
- Updated:October 24, 2026 at 09:14 AM
Rooms and interior
- Bedrooms:2
- Total bathrooms:1
- Full bathrooms:1
- Rooms Total:5
- Flooring:Hardwood
- Kitchen Description:Microwave, Range, Range Hood, Refrigerator
- Basement:Yes
- Basement Description:Block, Concrete, Heated, Partial, Storage Space, Walk-Out Access
- Living area:910 sq. ft.
Heating and cooling
- Cooling:Central Air
- Heating:Forced Air, Propane, Wood Stove
- Central air:Yes
Structure and exterior
- Roof:Metal
- Year built:1971
- Building area:910 sq. ft.
- Lot area:0.7 Acres
- Lot Features:Cleared, Gentle Sloping, Private, Rectangular Lot, Sloped Down, Wooded Lot
- Architectural Style:Chalet
- Exterior Features:Deck, Storage, Wrap Around
- Foundation Description:Block
Utilities
- Water:Water Connected, Well
- Sewer:Sewer Connected
Finances and disclosures
- Price:$189,000
- Price per sq. ft.:$207.69
- Tax amount:$1,808 (2025)
Features and amenities
- Appliances:Microwave, Range, Refrigerator, Washer/Dryer
- Laundry features:Laundry Room, Washer/Dryer
Parking
- Parking description:Garage, Gravel, Off Street
- Garage:Yes
- Garage spaces:1
New listings near 520 Snowflake Lane
- New
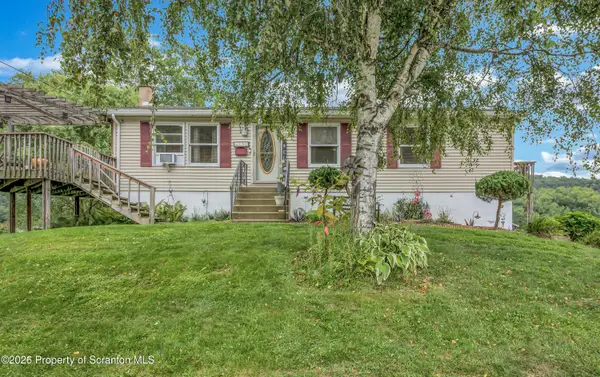 $245,000Active2 beds 2 baths1,447 sq. ft.
151 N Canal Street, Shickshinny, PA 18655
MLS# SC265193Listed by: WYOMING VALLEY REAL ESTATE 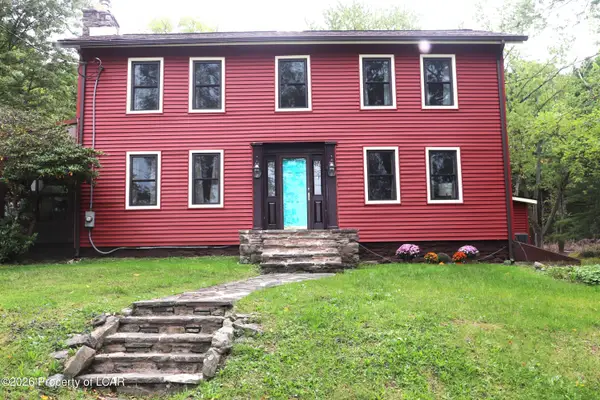 $495,000Active4 beds 2 baths2,162 sq. ft.
100 Park Ridge Drive, Shickshinny, PA 18655
MLS# 26-5305Listed by: KEY PARTNERS REALTY, LLC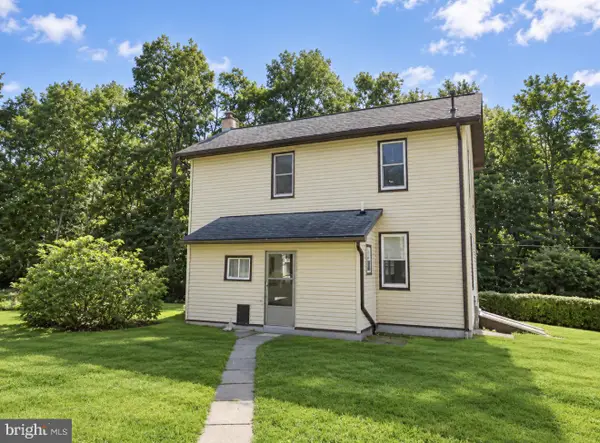 $175,000Active2 beds 2 baths1,240 sq. ft.
154 Hard Pan Rd, SHICKSHINNY, PA 18655
MLS# PALU2003362Listed by: THE GREENE REALTY GROUP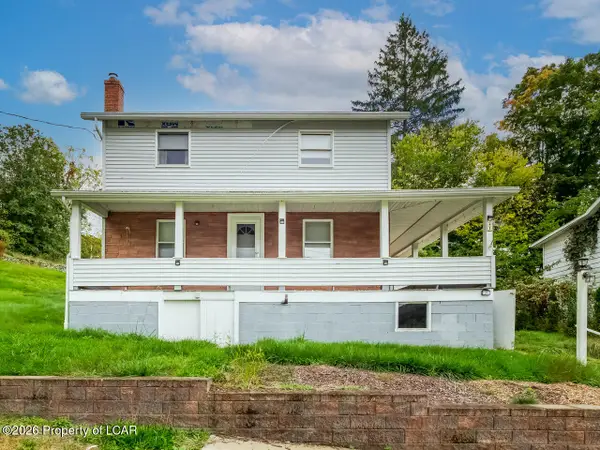 $115,000Active3 beds 1 baths1,352 sq. ft.
21 Conyngham Street, Shickshinny, PA 18655
MLS# 26-5089Listed by: LEWITH & FREEMAN, KINGSTON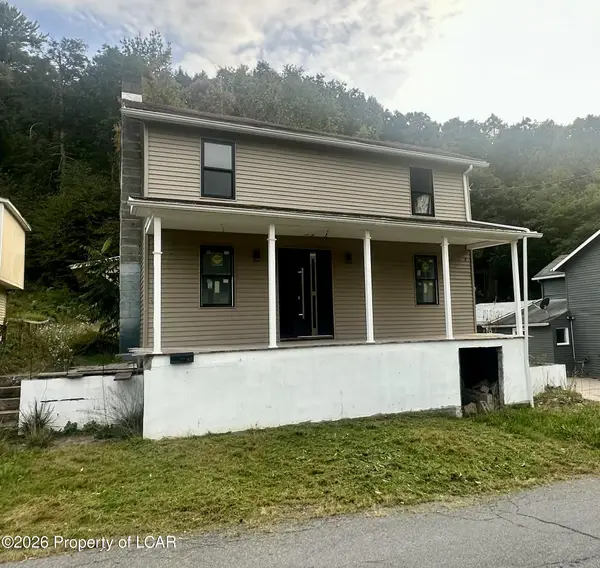 $75,000Active4 beds 1 baths1,344 sq. ft.
93 Grant Street, Shickshinny, PA 18655
MLS# 26-5081Listed by: ABSTRACT REALTY GROUP Listed by ERA$189,000Pending2 beds 1 baths910 sq. ft.
520 Snowflake Lane, Shickshinny, PA 18655
MLS# SC264438Listed by: ERA ONE SOURCE REALTY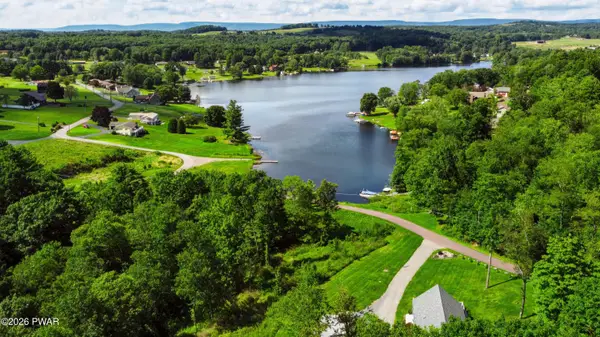 $629,000Pending4 beds 3 baths2,402 sq. ft.
456 Apache Drive, Shickshinny, PA 18655
MLS# PW263041Listed by: DAVIS R. CHANT - LAKE WALLENPAUPACK $389,900Pending4 beds 2 baths2,558 sq. ft.
40 Park Ridge Drive, Shickshinny, PA 18655
MLS# SC264229Listed by: POCONO MOUNTAINS ASSOC.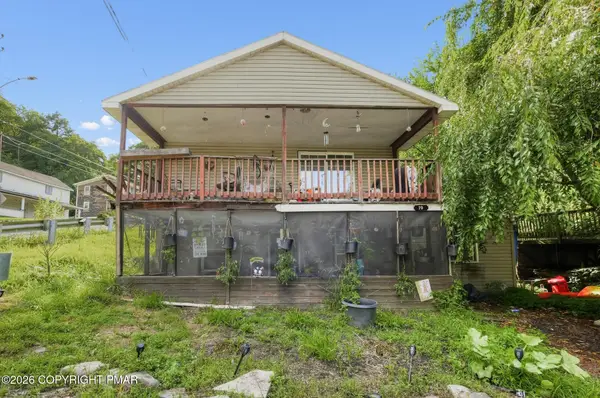 $59,900Active2 beds 1 baths864 sq. ft.
79 W Butler Street, Shickshinny, PA 18655
MLS# PM-144109Listed by: KELLER WILLIAMS REAL ESTATE - STROUDSBURG $160,000Pending2 beds 1 baths1,053 sq. ft.
10 Park Street, SHICKSHINNY, PA 18655
MLS# PALU2003214Listed by: FISK REAL ESTATE, LLC


Protect your home and budget from life's surprises with an Assurant Home Warranty, backed by a partner that supports you through every step of homeownership. Explore Plans.
© 2023 - 2026 ERA Franchise Systems LLC. All rights reserved. ERA Franchise Systems LLC fully supports the principles of the Fair Housing Act and the Equal Opportunity Act. ERA, ERA Real Estate powered, and their respective logos are registered service marks of ERA Franchise Systems LLC. Each office is independently owned and operated.