
7 Charlemont Ct, Shillington, PA 19607
Local realty services provided by:Mountain Realty ERA Powered
7 Charlemont Ct,Shillington, PA 19607
$239,900
- 2 Beds
- 2 Baths
- 1,280 sq. ft.
- Townhouse
- Pending
Listed by: david m mattes, steve miller
Office: re/max of reading
MLS#:PABK2077164
Source:BRIGHTMLS
Price summary
- Price:$239,900
- Price per sq. ft.:$187.42
- Monthly HOA dues:$145
About this home
Tired of snow removal and lawn care?
Welcome to 7 Charlemont Ct, a very low maintenance 2-story brick and vinyl townhome located in the Thomas Gardens community within the Governor Mifflin School District. A very quiet community in a great location.
Step through the front entryway into a popular open-concept main floor layout. The galley kitchen offers abundant oak cabinetry, durable tile flooring and sits conveniently next to the dining area. Flowing seamlessly from the dining area, the spacious living room features sliding glass doors that open to the elevated rear deck.
Upstairs, the second level has two very spacious bedrooms and great natural light. The hall bath is accessed from the owner's bedroom for added convenience. This bathroom is equipped with an expanded double-sink vanity, as well as a dedicated second-floor laundry room with the washer and dryer included for owner convenience.
The finshed lower level multiplies your living space with a fully finished walkout basement. This flexible area includes recessed lighting, ample closet storage, a built-in bar with tile flooring, and sliding glass doors that exit to a covered rear patio beneath the deck.
Additional features include a 200-amp electrical panel, economical electric heat pump with central air conditioning, and access to Thomas Gardens HOA amenities. Very reasonable HOA costs. Located minutes from local Cumru Township parks, shopping, and major commuter routes.
1 year warranty included....
Contact an agent
Home facts
- Year built:1995
- Subdivision & Development:THOMAS GARDENS
- Listing ID #:PABK2077164
- Added:52 day(s) ago
- Updated:October 18, 2026 at 08:11 AM
Rooms and interior
- Bedrooms:2
- Total bathrooms:2
- Full bathrooms:1
- Half bathrooms:1
- Flooring:Carpet, Laminated, Tile/Brick
- Dining Description:Dining Room
- Bathrooms Description:Bathroom 2, Full Bath, Primary Bath(s)
- Kitchen Description:Built-In Microwave, Dishwasher, Disposal, Oven/Range - Electric
- Bedroom Description:Primary Bedroom
- Basement:Yes
- Basement Description:Full, Fully Finished, Walkout Level
- Living area:1,280 sq. ft.
Heating and cooling
- Cooling:Central A/C
- Heating:Electric, Heat Pump(s)
Structure and exterior
- Roof:Asphalt, Pitched
- Year built:1995
- Building area:1,280 sq. ft.
- Lot area:0.01 Acres
- Lot Features:Suburban
- Architectural Style:Colonial
- Construction Materials:Brick, Vinyl Siding
- Exterior Features:Deck(s), Sidewalks
- Foundation Description:Concrete Perimeter
- Levels:2 Stories
Schools
- High school:GOV MIFFLIN
- Middle school:GOVERNOR MIFFLIN
- Elementary school:GOVERNOR MIFFLIN
Utilities
- Water:Public
- Sewer:Public Sewer
Finances and disclosures
- Price:$239,900
- Price per sq. ft.:$187.42
- Tax amount:$3,988 (2026)
Features and amenities
- Laundry features:Dryer, Washer
- Amenities:200+ Amp Service, Ceiling Fan(s)
Parking
- Parking description:Off Street, Private
New listings near 7 Charlemont Ct
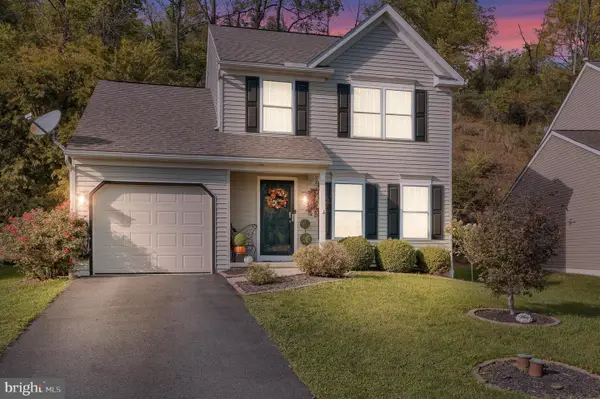 $395,000Active3 beds 3 baths1,560 sq. ft.
22 Ravine Dr, SHILLINGTON, PA 19607
MLS# PABK2078842Listed by: COLDWELL BANKER REALTY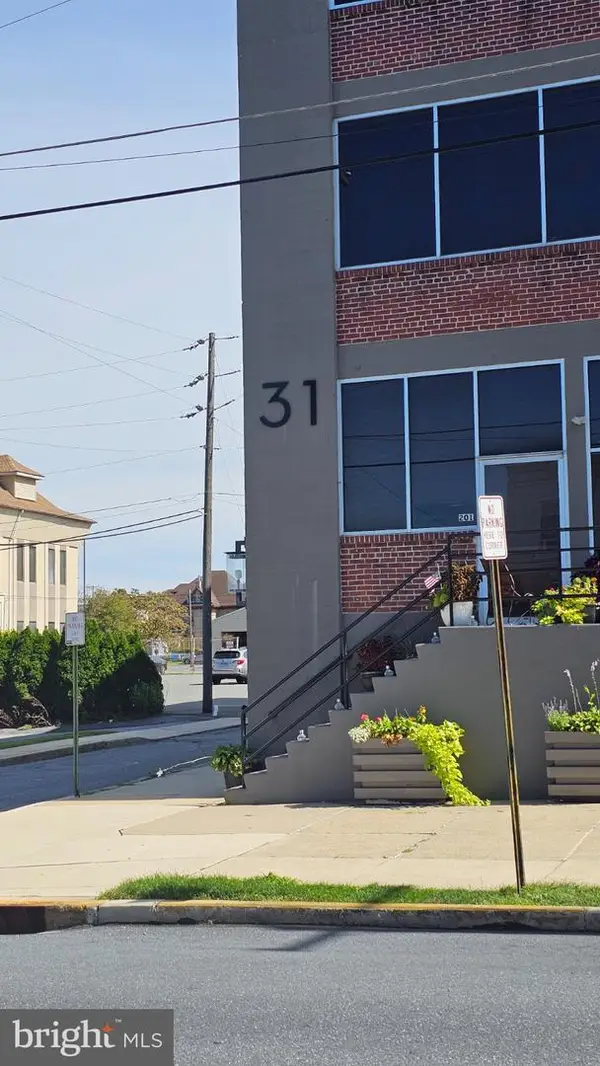 $147,500Active2 beds 2 baths1,632 sq. ft.
31 S Sterley St #401, READING, PA 19607
MLS# PABK2078790Listed by: COLDWELL BANKER REALTY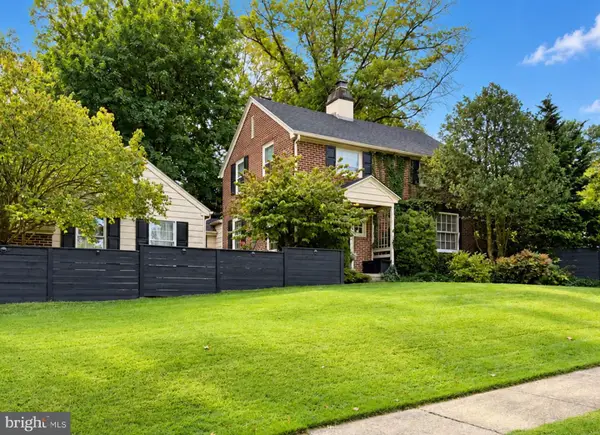 $399,900Pending3 beds 2 baths2,732 sq. ft.
134 Lester Ave, SHILLINGTON, PA 19607
MLS# PABK2078762Listed by: CENTURY 21 GOLD $249,900Pending2 beds 2 baths1,409 sq. ft.
501 S Sterley St, SHILLINGTON, PA 19607
MLS# PABK2078450Listed by: RE/MAX OF READING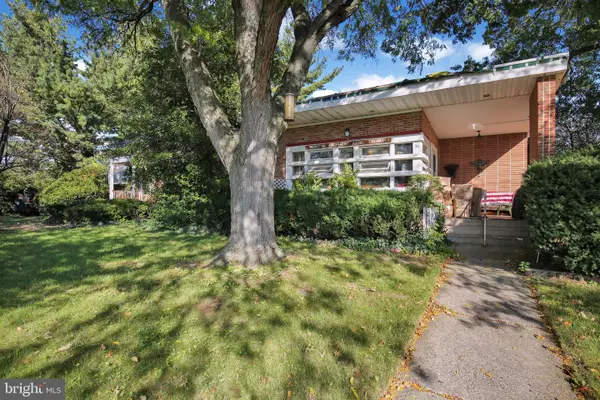 $350,000Active6 beds 2 baths
28 Mifflin Blvd, SHILLINGTON, PA 19607
MLS# PABK2078714Listed by: IRON VALLEY REAL ESTATE OF BERKS $575,000Pending4 beds 3 baths3,527 sq. ft.
603 State St, SHILLINGTON, PA 19607
MLS# PABK2078448Listed by: RE/MAX EVOLVED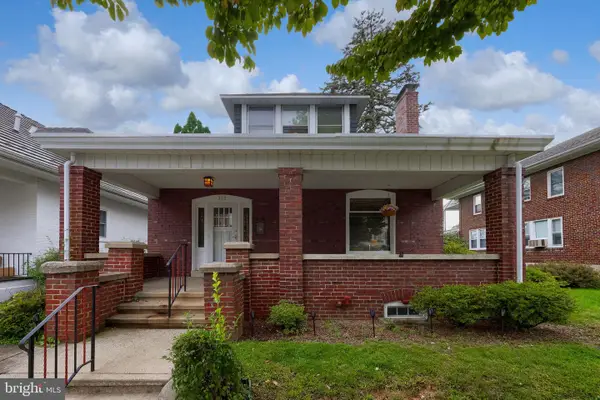 $269,900Pending2 beds 1 baths1,692 sq. ft.
310 N State St, SHILLINGTON, PA 19607
MLS# PABK2078278Listed by: RE/MAX OF READING $299,900Pending3 beds 2 baths2,091 sq. ft.
605 Meade Ter, READING, PA 19607
MLS# PABK2078384Listed by: CENTURY 21 GOLD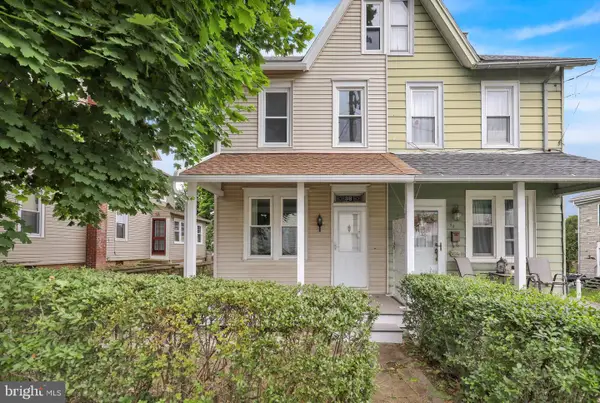 $265,000Pending3 beds 2 baths1,246 sq. ft.
36 S Miller St, READING, PA 19607
MLS# PABK2077650Listed by: RE/MAX OF READING $345,000Pending2 beds 2 baths2,320 sq. ft.
313 E Broad St, SHILLINGTON, PA 19607
MLS# PABK2077602Listed by: BHHS HOMESALE REALTY- READING BERKS


Protect your home and budget from life's surprises with an Assurant Home Warranty, backed by a partner that supports you through every step of homeownership. Explore Plans.
© 2023 - 2026 ERA Franchise Systems LLC. All rights reserved. ERA Franchise Systems LLC fully supports the principles of the Fair Housing Act and the Equal Opportunity Act. ERA, ERA Real Estate powered, and their respective logos are registered service marks of ERA Franchise Systems LLC. Each office is independently owned and operated.