
134 Lester Ave, Shillington, PA 19607
Local realty services provided by:ERA Valley Realty
Upcoming open houses
- Sun, Sep 2701:00 pm - 03:00 pm
Listed by: lisa tiger
Office: century 21 gold
MLS#:PABK2078762
Source:BRIGHTMLS
Price summary
- Price:$399,900
- Price per sq. ft.:$146.38
About this home
Absolutely adorable 2-story home offering 3 bedrooms, 1½ baths, and an incredible heated inground pool, all beautifully situated on a generous corner lot! A charming covered front porch welcomes you into the formal living room, featuring beautiful hardwood flooring and a cozy wood-burning fireplace.
The formal dining room, currently being used as a sitting room, offers hardwood flooring, crown molding, and a lovely corner built-in. The chef's kitchen is sure to impress with stainless-steel appliances and convenient peninsula seating. Just off the kitchen, the breakfast area features exposed wood beams, built-in cabinetry, and direct access to the rear yard.
A quaint sitting room leads into the generously sized family room, where you'll find a second wood-burning fireplace flanked by built-ins, beautiful hardwood flooring, and abundant natural light. Access to the rear yard makes this a wonderful space for everyday living and entertaining. A convenient powder room completes the main level.
Upstairs, the spacious primary bedroom offers direct access to a large rear balcony—perfect for enjoying your morning coffee or relaxing at the end of the day. Two additional generously sized bedrooms and a full hall bath complete the second floor.
Your outdoor oasis awaits! The fenced yard features a spectacular heated inground pool, covered rear porch, tiki bar, and brick paver patio, creating the perfect setting for summer entertaining, relaxing, and making memories with family and friends.
Located in the Governor Mifflin School District and conveniently close to schools, shopping, restaurants, major highways, and everyday amenities.
Charming character, inviting living spaces, and an incredible backyard retreat make this one a home you won't want to miss!...
Contact an agent
Home facts
- Year built:1940
- Subdivision & Development:NONE AVAILABLE
- Listing ID #:PABK2078762
- Updated:September 27, 2026 at 02:33 AM
Rooms and interior
- Bedrooms:3
- Total bathrooms:2
- Full bathrooms:1
- Half bathrooms:1
- Flooring:Hardwood, Tile/Brick, Vinyl, Wood
- Dining Description:Dining Room
- Kitchen Description:Built-In Range, Built-Ins, Crown Moldings, Dishwasher, Extra Refrigerator/Freezer, Kitchen - Eat-In, Microwave, Oven - Self Cleaning, Oven/Range - Electric, Refrigerator
- Bedroom Description:Primary Bedroom
- Basement:Yes
- Basement Description:Full, Partially Finished
- Living area:2,732 sq. ft.
Heating and cooling
- Cooling:Central A/C
- Heating:Forced Air, Natural Gas
Structure and exterior
- Roof:Pitched, Shingle
- Year built:1940
- Building area:2,732 sq. ft.
- Lot area:0.23 Acres
- Lot Features:Front Yard, Private, Rear Yard, Secluded, SideYard(s)
- Architectural Style:Transitional
- Construction Materials:Brick, Wood Siding
- Exterior Features:Balcony, Patio(s), Porch(es), Sidewalks
- Foundation Description:Stone
- Levels:2 Stories
Utilities
- Water:Public
- Sewer:Public Sewer
Finances and disclosures
- Price:$399,900
- Price per sq. ft.:$146.38
- Tax amount:$8,599 (2026)
Features and amenities
- Laundry features:Dryer, Washer
- Amenities:200+ Amp Service, Bay/Bow Windows, Built-Ins, Cable TV, Crown Moldings, Phone
- Pool features:Concrete, Heated, In Ground
Parking
- Parking description:On Street
New listings near 134 Lester Ave
- Coming SoonOpen Thu, 5:30 to 6:30pm
 $249,900Coming Soon2 beds 2 baths1,409 sq. ft.
501 S Sterley St, SHILLINGTON, PA 19607
MLS# PABK2078450Listed by: RE/MAX OF READING - New
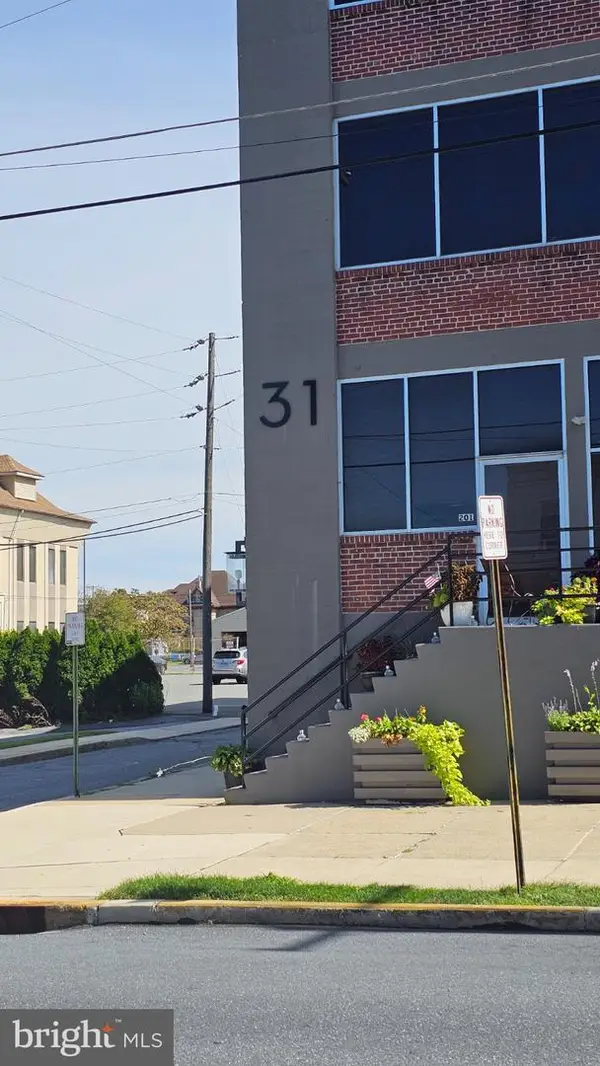 $147,500Active2 beds 2 baths1,632 sq. ft.
31 S Sterley St #401, READING, PA 19607
MLS# PABK2078790Listed by: COLDWELL BANKER REALTY - Open Sun, 2 to 3:30pmNew
 $575,000Active4 beds 3 baths3,527 sq. ft.
603 State St, SHILLINGTON, PA 19607
MLS# PABK2078448Listed by: RE/MAX EVOLVED 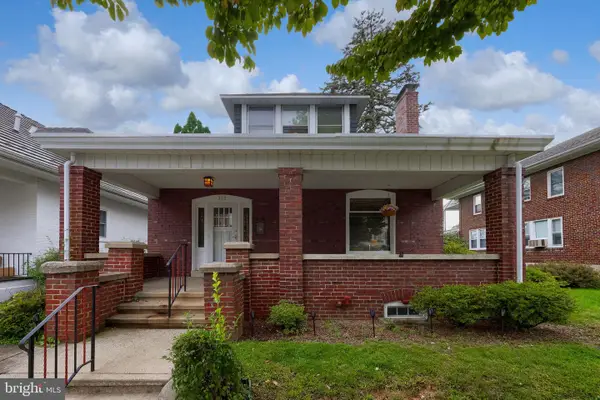 $269,900Pending2 beds 1 baths1,692 sq. ft.
310 N State St, SHILLINGTON, PA 19607
MLS# PABK2078278Listed by: RE/MAX OF READING- New
 $299,900Active3 beds 2 baths2,091 sq. ft.
605 Meade Ter, READING, PA 19607
MLS# PABK2078384Listed by: CENTURY 21 GOLD  $299,900Pending3 beds 2 baths1,366 sq. ft.
508 S Sterley St, READING, PA 19607
MLS# PABK2077690Listed by: KELLER WILLIAMS PLATINUM REALTY - WYOMISSING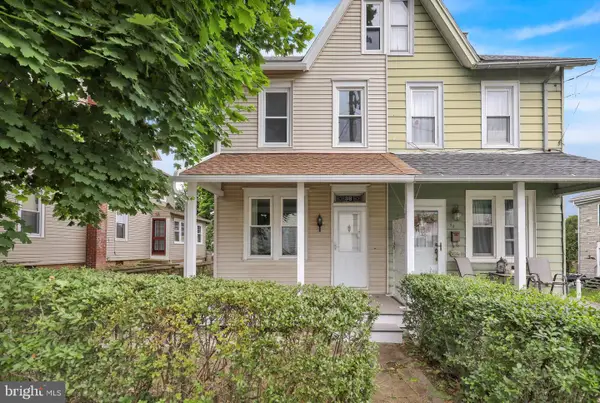 $265,000Pending3 beds 2 baths1,246 sq. ft.
36 S Miller St, READING, PA 19607
MLS# PABK2077650Listed by: RE/MAX OF READING $345,000Pending2 beds 2 baths2,320 sq. ft.
313 E Broad St, SHILLINGTON, PA 19607
MLS# PABK2077602Listed by: BHHS HOMESALE REALTY- READING BERKS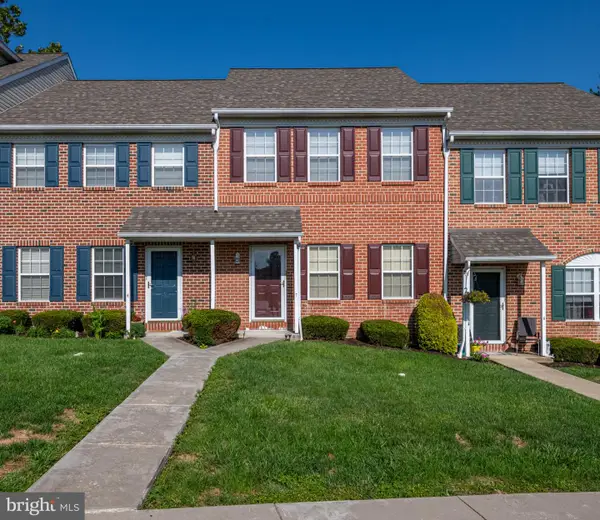 $239,900Pending2 beds 2 baths1,280 sq. ft.
7 Charlemont Ct, SHILLINGTON, PA 19607
MLS# PABK2077164Listed by: RE/MAX OF READING


Protect your home and budget from life's surprises with an Assurant Home Warranty, backed by a partner that supports you through every step of homeownership. Explore Plans.
© 2023 - 2026 ERA Franchise Systems LLC. All rights reserved. ERA Franchise Systems LLC fully supports the principles of the Fair Housing Act and the Equal Opportunity Act. ERA, ERA Real Estate powered, and their respective logos are registered service marks of ERA Franchise Systems LLC. Each office is independently owned and operated.