
123 Whitetail Drive, Shohola, PA 18458
Local realty services provided by:ERA One Source Realty
123 Whitetail Drive,Shohola, PA 18458
$499,900
- 2 Beds
- 2 Baths
- 1,052 sq. ft.
- Mobile / Manufactured
- Active
Listed by: christina lake
Office: davis r. chant - milford
MLS#:PW263309
Source:PA_PWAR
Price summary
- Price:$499,900
- Price per sq. ft.:$475.19
- Monthly HOA dues:$66.67
About this home
Stunning Delaware River Views on 4.1 Private Acres!If you've been looking for privacy, land, and an incredible view, this property is definitely worth a look. Situated at the end of a private road on 4.1 private acres, this 2-bedroom, 2-full-bath home offers a truly special setting with absolutely gorgeous views of the Delaware River.The trees have been cleared in the right areas to take advantage of the view, giving you beautiful Delaware River views right from the porch and even from the bedroom. It's the kind of view that is difficult to find, especially with this much privacy and acreage.Inside, the home features two generously sized bedrooms, two full bathrooms, a wood-burning fireplace, and forced hot-air heating, along with a backup propane heating system. The roof is only about one year old, and the water heater has also been replaced.The property also includes a garage with electric, a shed, and a small garden area. The porch could use some work and the home would benefit from some updating, but the important big-ticket items are already taken care of, giving the next owner an opportunity to make the home their own.Properties with this combination of 4.1 private acres, a secluded setting, and spectacular Delaware River views don't come along often. Whether you're looking for a year-round home, weekend getaway, or a property with room to make improvements and add your own touches, this one is worth seeing.Delaware Valley School District.Come see the view for yourself--you will be hard-pressed to find another property quite like this one....
Contact an agent
Home facts
- Year built:1981
- Subdivision & Development:Happy Hollow
- Listing ID #:PW263309
- Added:1 day(s) ago
- Updated:September 22, 2026 at 07:59 PM
Rooms and interior
- Bedrooms:2
- Total bathrooms:2
- Full bathrooms:2
- Rooms Total:4
- Flooring:Carpet
- Kitchen Description:Gas Oven, Microwave, Refrigerator
- Basement:Yes
- Living area:1,052 sq. ft.
Heating and cooling
- Cooling:Ceiling Fan(S), Wall/window Unit(s)
- Heating:Oil, Propane
Structure and exterior
- Roof:Metal
- Year built:1981
- Building area:1,052 sq. ft.
- Lot area:4.1 Acres
- Lot Features:Cleared
Utilities
- Water:Comm Central
- Sewer:Septic Tank
Finances and disclosures
- Price:$499,900
- Price per sq. ft.:$475.19
- Tax amount:$2,296
Features and amenities
- Appliances:Gas Oven, Microwave, Refrigerator
Parking
- Parking description:Detached, Driveway, Garage
- Garage:Yes
- Garage spaces:1
New listings near 123 Whitetail Drive
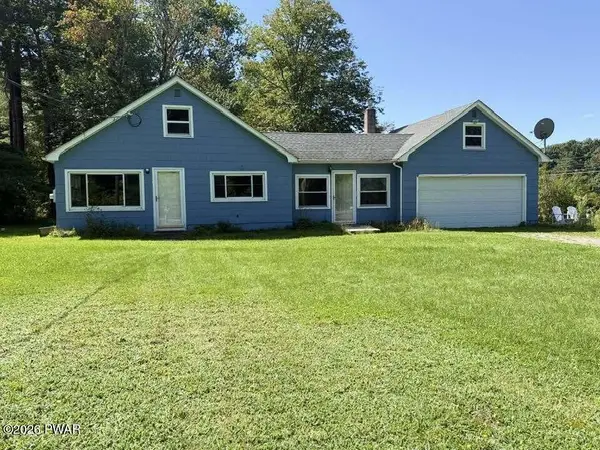 $299,600Active2 beds 2 baths1,170 sq. ft.
784 Route 6, Shohola, PA 18458
MLS# PW263133Listed by: DAVIS R. CHANT - MILFORD $299,000Pending3 beds 1 baths1,152 sq. ft.
100 Watson Road, Shohola, PA 18458
MLS# PW263109Listed by: DAVIS R. CHANT - MILFORD $95,000Active2 beds 1 baths400 sq. ft.
157 Chickasaw Lane #Lot 3308, Shohola, PA 18458
MLS# PW263022Listed by: WEICHERT REALTORS - RUFFINO REAL ESTATE $45,000Active3 beds 2 baths300 sq. ft.
107 Mohican Drive, Shohola, PA 18458
MLS# PW263007Listed by: WALLENPAUPACK REALTY $78,000Active1 beds 1 baths350 sq. ft.
225 Shohola Lane #Lot 506, Shohola, PA 18458
MLS# PW262995Listed by: WEICHERT REALTORS - RUFFINO REAL ESTATE $65,000Active2 beds 1 baths650 sq. ft.
135 Paupack Drive, Shohola, PA 18458
MLS# PW262979Listed by: WEICHERT REALTORS - RUFFINO REAL ESTATE $225,000Active2 beds 1 baths783 sq. ft.
100 Grace Rd, SHOHOLA, PA 18458
MLS# PAPI2001240Listed by: KELLER WILLIAMS REAL ESTATE - SOUTH ABINGTON TWP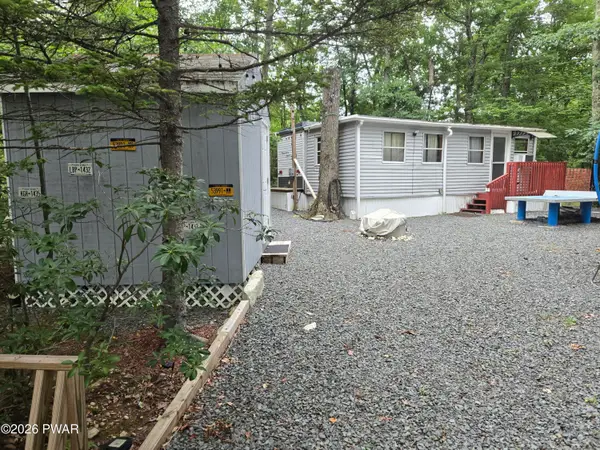 $60,000Active2 beds 1 baths400 sq. ft.
222 Tribes Drive, Shohola, PA 18458
MLS# PW262855Listed by: WEICHERT REALTORS - RUFFINO REAL ESTATE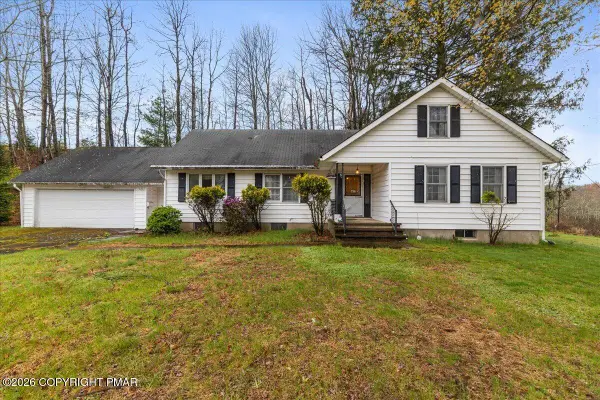 $650,000Active3 beds 2 baths1,739 sq. ft.
119 Springbrook Road, Shohola, PA 18458
MLS# PM-144033Listed by: BERKSHIRE HATHAWAY HOMESERVICES POCONO REAL ESTATE - HAWLEY


Protect your home and budget from life's surprises with an Assurant Home Warranty, backed by a partner that supports you through every step of homeownership. Explore Plans.
© 2023 - 2026 ERA Franchise Systems LLC. All rights reserved. ERA Franchise Systems LLC fully supports the principles of the Fair Housing Act and the Equal Opportunity Act. ERA, ERA Real Estate powered, and their respective logos are registered service marks of ERA Franchise Systems LLC. Each office is independently owned and operated.