
1306 N Rocky Mountain Drive, Sierra View, PA 18330
Local realty services provided by:ERA One Source Realty
1306 N Rocky Mountain Drive,Chestnuthill Twp, PA 18330
$359,999
- 3 Beds
- 3 Baths
- 2,172 sq. ft.
- Single family
- Active
Listed by: timothy s. dodge
Office: real of pennsylvania
MLS#:781155
Source:PA_LVAR
Price summary
- Price:$359,999
- Price per sq. ft.:$165.75
- Monthly HOA dues:$219
About this home
Now Available!! Welcome to this spacious Colonial situated on a desirable corner lot in Chestnuthill Township! This well-maintained home offers 3 bedrooms, 2.5 bathrooms, and a functional layout designed for comfortable everyday living.
The heart of the home is the eat-in kitchen featuring granite countertops, a center island, tiled backsplash, tile flooring, and French doors leading to the new rear patio and backyard—perfect for entertaining or relaxing outdoors. The main level also includes a formal living room with a cozy fireplace and beautiful hardwood flooring that continues into the formal dining room, creating an inviting space for gatherings. Upstairs, the spacious primary suite offers a private tiled bathroom, while two additional bedrooms and a full hall bath provide plenty of room for family or guests. The finished lower level expands the living space with a comfortable family room, laundry area, and access to the attached two-car garage. Additional features include efficient oil hot water heat. Outside, enjoy both a new front patio that enhances the home's curb appeal and a new rear patio offering the perfect space for outdoor dining, entertaining, or simply unwinding. Book your tour today!!...
Contact an agent
Home facts
- Year built:1992
- Subdivision & Development:Sierra View
- Listing ID #:781155
- Added:54 day(s) ago
- Updated:September 14, 2026 at 03:17 PM
Rooms and interior
- Bedrooms:3
- Total bathrooms:3
- Full bathrooms:2
- Half bathrooms:1
- Rooms Total:7
- Flooring:Carpet, Hardwood, Tile
- Dining Description:Dining Area, Separate Formal Dining Room
- Kitchen Description:Dishwasher, Electric Oven, Electric Range, Microwave, Refrigerator
- Basement:Yes
- Basement Description:Full, Partially Finished
- Living area:2,172 sq. ft.
Heating and cooling
- Cooling:Ceiling Fans
- Heating:Hot Water, Oil
Structure and exterior
- Roof:Asphalt, Fiberglass
- Year built:1992
- Building area:2,172 sq. ft.
- Lot area:1.01 Acres
- Lot Features:Corner Lot, Flat
- Architectural Style:Colonial
- Construction Materials:Vinyl Siding
- Exterior Features:Deck
- Levels:2 Story
Utilities
- Water:Well
- Sewer:Septic Tank
Finances and disclosures
- Price:$359,999
- Price per sq. ft.:$165.75
- Tax amount:$5,138
Features and amenities
- Appliances:Dishwasher, Electric Oven, Microwave, Oil Water Heater, Refrigerator
- Laundry features:Lower Level
Parking
- Parking description:Driveway, Garage
- Garage:Yes
- Garage spaces:2
New listings near 1306 N Rocky Mountain Drive
- New
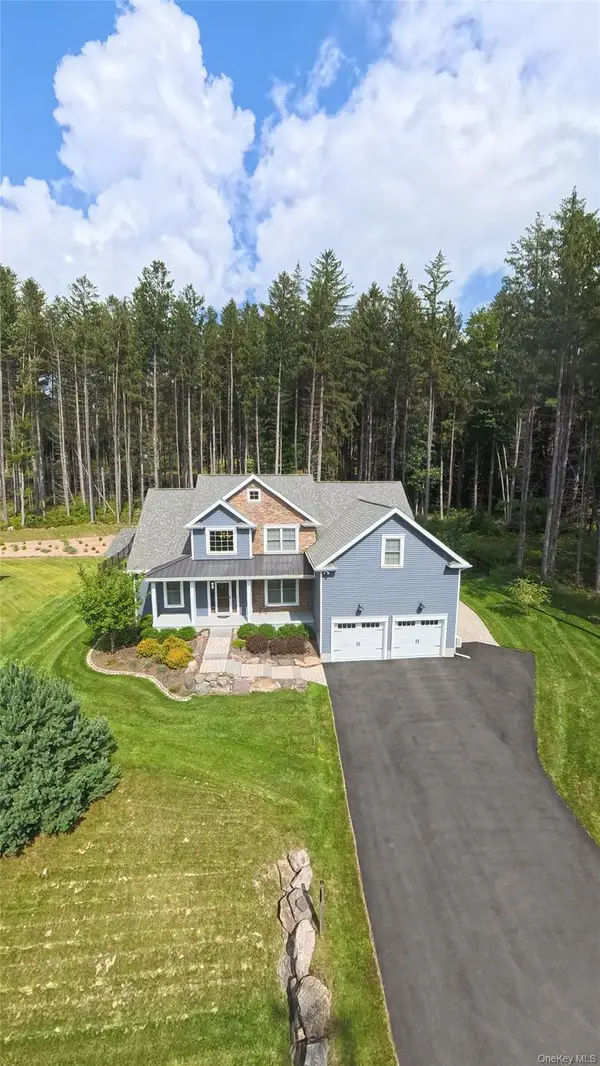 $549,000Active7 beds 5 baths3,779 sq. ft.
142 Lexington Lane, Call Listing Agent, PA 18610
MLS# 1042892Listed by: ACTION SIBADAN REAL ESTATE - New
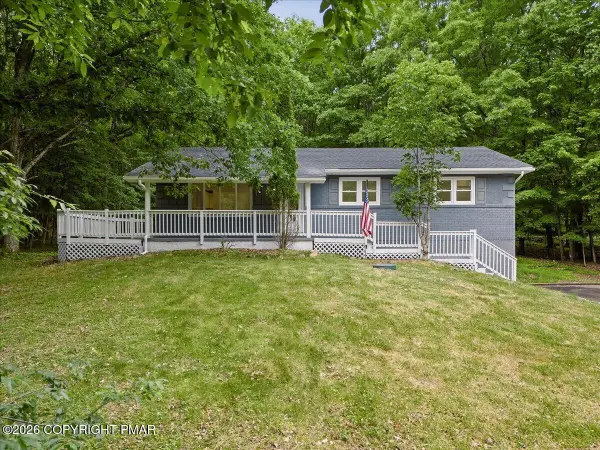 $365,000Active3 beds 3 baths2,304 sq. ft.
117 Jennifer Lane, Effort, PA 18330
MLS# PM-144584Listed by: REDSTONE RUN REALTY, LLC - STROUDSBURG - New
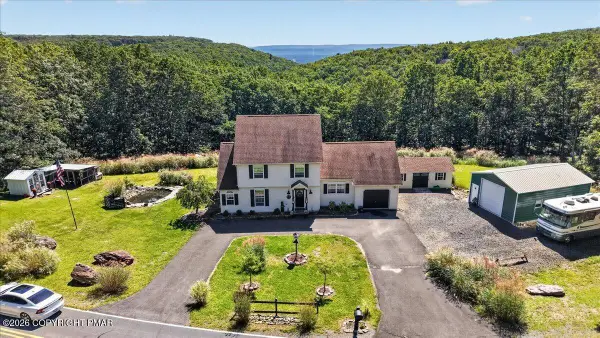 $439,900Active3 beds 3 baths1,966 sq. ft.
151 Colleen Drive, Blakeslee, PA 18610
MLS# PM-144569Listed by: COLDWELL BANKER REAL ESTATE SERVICES, LLC - New
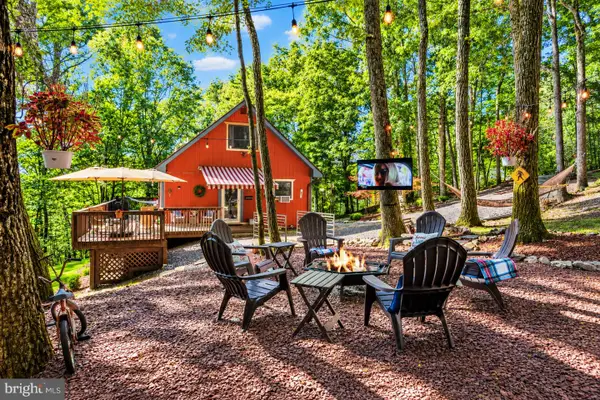 $424,999Active4 beds 3 baths1,681 sq. ft.
175 Deer Trail Dr, SAYLORSBURG, PA 18353
MLS# PAMR2007390Listed by: KELLER WILLIAMS REAL ESTATE - BETHLEHEM - New
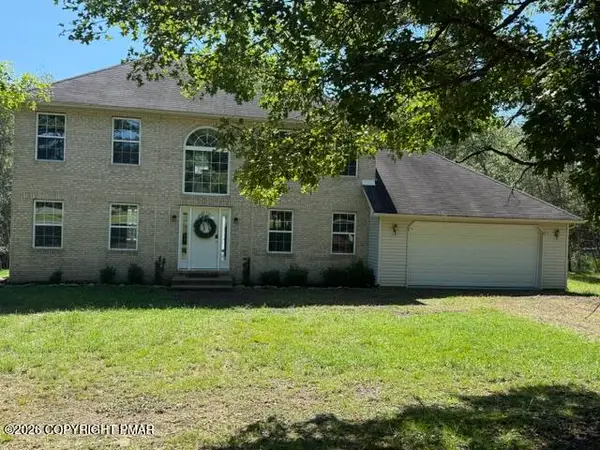 $335,000Active3 beds 3 baths1,817 sq. ft.
109 Colleen Drive, Blakeslee, PA 18610
MLS# PM-144540Listed by: SMART WAY AMERICA REALTY  $499,900Active4 beds 3 baths2,268 sq. ft.
1109 N Rocky Mountain Drive, Effort, PA 18330
MLS# PM-144208Listed by: REALTY EXECUTIVES - STROUDSBURG $259,900Pending3 beds 1 baths916 sq. ft.
1333 Grand Mesa Drive, Effort, PA 18330
MLS# PM-144173Listed by: RE/MAX OF THE POCONOS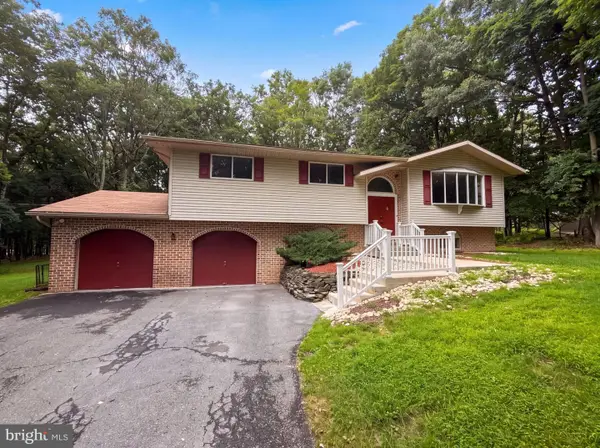 $399,000Active3 beds 1 baths2,096 sq. ft.
277 Apache Dr, EFFORT, PA 18330
MLS# PAMR2007270Listed by: OPEN DOOR BROKERAGE, LLC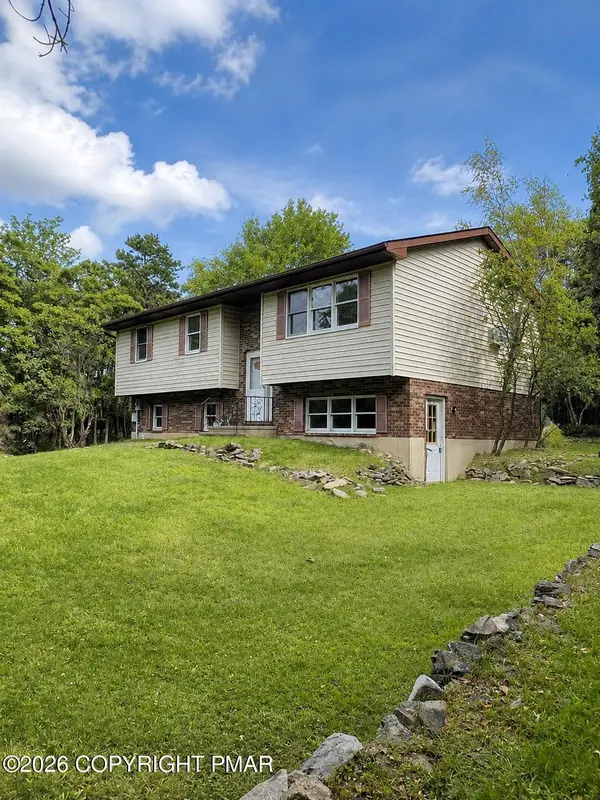 $275,900Active3 beds 2 baths1,772 sq. ft.
1793 Allegheny Drive, Blakeslee, PA 18610
MLS# PM-144066Listed by: RE/MAX CROSSROADS $45,000Pending1.02 Acres
Ranier Road, Effort, PA 18330
MLS# PM-144060Listed by: KELLER WILLIAMS REAL ESTATE - STROUDSBURG


Protect your home and budget from life's surprises with an Assurant Home Warranty, backed by a partner that supports you through every step of homeownership. Explore Plans.
© 2023 - 2026 ERA Franchise Systems LLC. All rights reserved. ERA Franchise Systems LLC fully supports the principles of the Fair Housing Act and the Equal Opportunity Act. ERA, ERA Real Estate powered, and their respective logos are registered service marks of ERA Franchise Systems LLC. Each office is independently owned and operated.