
15 Cedar Street, Silkworth, PA 18621
Local realty services provided by:ERA One Source Realty
15 Cedar Street,Lehman Twp, PA 18621
$399,900
- 4 Beds
- 3 Baths
- 2,400 sq. ft.
- Single family
- Active
Listed by: jennifer l. dejesus
Office: steel city realty
MLS#:785428
Source:PA_LVAR
Price summary
- Price:$399,900
- Price per sq. ft.:$166.63
About this home
Deeded Lake Access + In-Ground Pool near Lake Silkworth! Spacious 4BR, 2.5BA home with 2,400+ SF on a .60-acre lot in Lehman Township. Enjoy cathedral ceilings, wood-burning fireplace, central air, 3-season porch, partially finished basement, and attached 2-car garage. Walk to the lake with deeded access, then relax in your private in-ground pool. A perfect blend of space, privacy, and recreation!
Contact an agent
Home facts
- Year built:1979
- Subdivision & Development:Not in Development
- Listing ID #:785428
- Added:1 day(s) ago
- Updated:September 30, 2026 at 03:44 AM
Rooms and interior
- Bedrooms:4
- Total bathrooms:3
- Full bathrooms:2
- Half bathrooms:1
- Rooms Total:9
- Dining Description:Dining Area, Separate Formal Dining Room
- Kitchen Description:Dishwasher, Electric Oven, Electric Range, Refrigerator
- Basement:Yes
- Basement Description:Full
- Living area:2,400 sq. ft.
Heating and cooling
- Cooling:Central Air
- Heating:Forced Air, Propane
- Central air:Yes
Structure and exterior
- Roof:Metal
- Year built:1979
- Building area:2,400 sq. ft.
- Lot area:0.6 Acres
- Construction Materials:Brick, Vinyl Siding
- Exterior Features:Deck, Pool, Porch, Screened
- Levels:2 Story
Utilities
- Water:Public
- Sewer:Public Sewer
Finances and disclosures
- Price:$399,900
- Price per sq. ft.:$166.63
- Tax amount:$4,772
Features and amenities
- Appliances:Dishwasher, Electric Oven, Propane Water Heater, Refrigerator
- Laundry features:Washer Hookup
- Pool features:In Ground
Parking
- Parking description:Driveway, Garage, Off Street
- Garage:Yes
- Garage spaces:6
New listings near 15 Cedar Street
- New
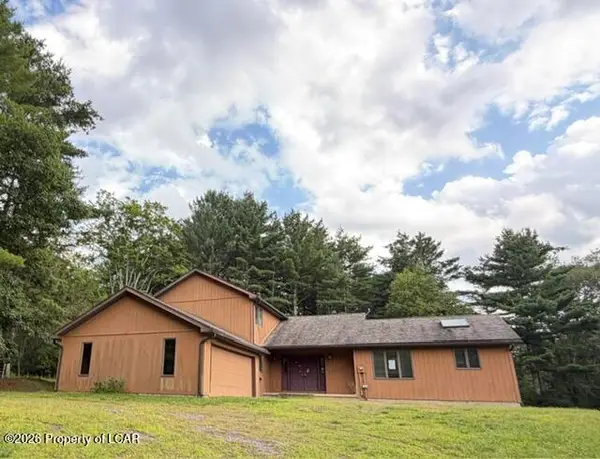 $355,000Active4 beds 3 baths2,449 sq. ft.
871 Swamp Road, Hunlock Creek, PA 18621
MLS# 26-4860Listed by: MCDERMOTT & MCDERMOTT REAL ESTATE, INC. 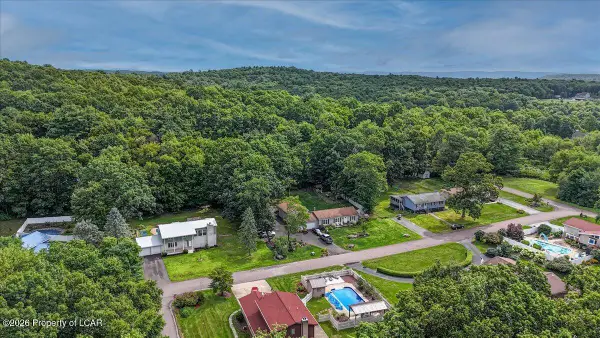 $399,900Active4 beds 3 baths2,406 sq. ft.
15 Cedar Street, Hunlock Creek, PA 18621
MLS# 26-4385Listed by: STEEL CITY REALTY $249,900Active10 Acres
39 Goodwin Dr, HUNLOCK CREEK, PA 18621
MLS# PALU2003254Listed by: RE/MAX PREFERRED - CHERRY HILL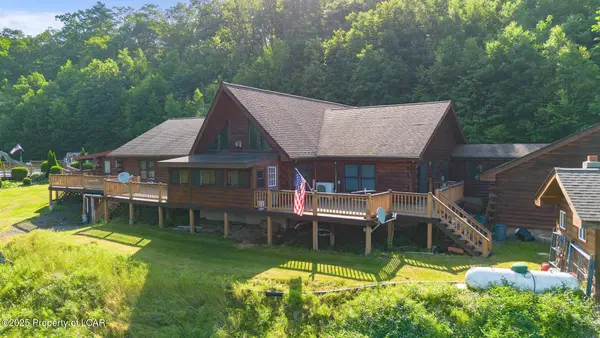 $795,000Active5 beds 3 baths5,976 sq. ft.
983 Swamp Road, Hunlock Creek, PA 18621
MLS# 26-2644Listed by: LEWITH & FREEMAN, SHAVERTOWN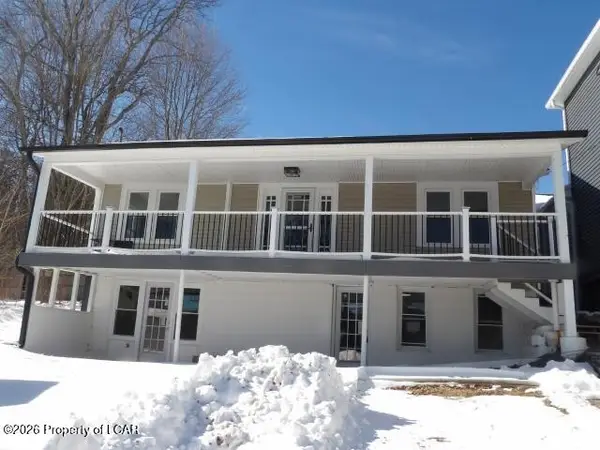 $180,000Active4 beds 2 baths1,604 sq. ft.
1883 St Rt 29 Highway, Hunlock Creek, PA 18621
MLS# 26-533Listed by: RUBBICO REAL ESTATE $250,000Active2 beds 1 baths924 sq. ft.
15 Pearl Street, Hunlock Creek, PA 18621
MLS# 25-5384Listed by: BERKSHIRE HATHAWAY HOMESERVICES POGGI, REALTORS


Protect your home and budget from life's surprises with an Assurant Home Warranty, backed by a partner that supports you through every step of homeownership. Explore Plans.
© 2023 - 2026 ERA Franchise Systems LLC. All rights reserved. ERA Franchise Systems LLC fully supports the principles of the Fair Housing Act and the Equal Opportunity Act. ERA, ERA Real Estate powered, and their respective logos are registered service marks of ERA Franchise Systems LLC. Each office is independently owned and operated.