
3940 Ashland Dr #145, Skippack, PA 19474
Local realty services provided by:O'BRIEN REALTY ERA POWERED
3940 Ashland Dr #145,Skippack, PA 19474
$310,000
- 2 Beds
- 2 Baths
- 1,004 sq. ft.
- Condominium
- Coming Soon
Listed by: christina leigh gerhart
Office: keller williams real estate-doylestown
MLS#:PAMC2196622
Source:BRIGHTMLS
Price summary
- Price:$310,000
- Price per sq. ft.:$308.76
About this home
This is your opportunity to live in beautiful Skippack! 3940 Ashland drive #145 is an upgrade from many of the units in the neighborhood with both a private front entrance that leads to a nice sized porch and the common use back entrance with an elevator/ enclosed staircase. The unit has an enclosed parking space below as well as on-street parking and a large parking lot out back for all your guests. The open floorplan is great for entertaining and the kitchen is appointed with plenty of cabinets. The generously sized bedrooms with individual bathrooms will give you the space and comfort that make you feel right at home.
There is a newer washer and dryer and refrigerator are included!
Contact an agent
Home facts
- Year built:2013
- Subdivision & Development:BILTMORE ESTATES
- Listing ID #:PAMC2196622
- Updated:October 08, 2026 at 01:37 PM
Rooms and interior
- Bedrooms:2
- Total bathrooms:2
- Full bathrooms:2
- Kitchen Description:Built-In Microwave, Refrigerator
- Living area:1,004 sq. ft.
Heating and cooling
- Cooling:Central A/C
- Heating:Central, Natural Gas
Structure and exterior
- Year built:2013
- Building area:1,004 sq. ft.
- Construction Materials:Vinyl Siding
- Levels:1 Story
Utilities
- Water:Public
- Sewer:Public Sewer
Finances and disclosures
- Price:$310,000
- Price per sq. ft.:$308.76
- Tax amount:$4,335 (2026)
Features and amenities
- Laundry features:Dryer - Electric, Washer
Parking
- Parking description:Garage - Side Entry, On Street, Parking Garage, Parking Lot, Under Home Parking
- Garage:Yes
- Garage spaces:1
New listings near 3940 Ashland Dr #145
- Coming Soon
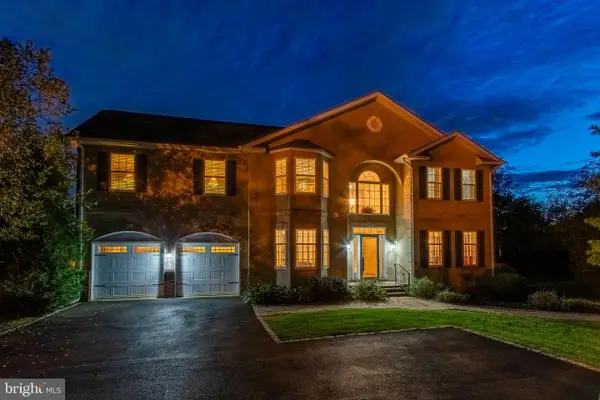 $625,000Coming Soon3 beds 3 baths2,803 sq. ft.
2117 Eastport Way, SKIPPACK, PA 19474
MLS# PAMC2196570Listed by: RE/MAX READY 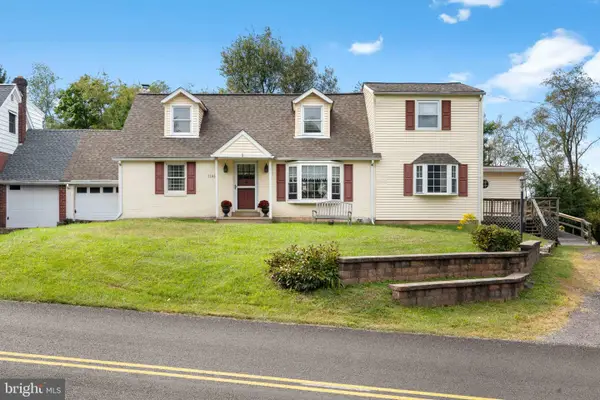 $445,000Pending4 beds 3 baths2,548 sq. ft.
1145 Collegeville Rd, COLLEGEVILLE, PA 19426
MLS# PAMC2195502Listed by: REAL OF PENNSYLVANIA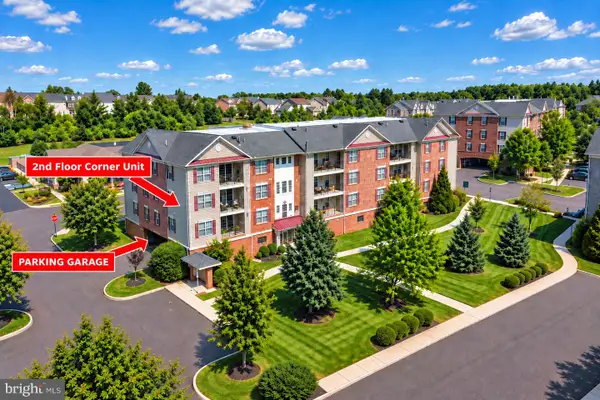 $335,000Pending2 beds 2 baths1,082 sq. ft.
3930 Ashland Dr #232, HARLEYSVILLE, PA 19438
MLS# PAMC2195048Listed by: INNOVATE REAL ESTATE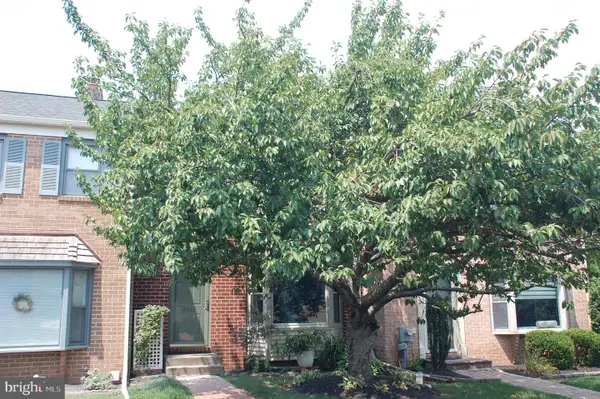 $380,000Active2 beds 2 baths1,532 sq. ft.
3912 Gatehouse Ln, SKIPPACK, PA 19474
MLS# PAMC2189000Listed by: KELLER WILLIAMS REAL ESTATE-MONTGOMERYVILLE $399,000Pending3 beds 2 baths1,396 sq. ft.
2037 Store Rd, SKIPPACK, PA 19474
MLS# PAMC2192796Listed by: KELLER WILLIAMS REAL ESTATE-BLUE BELL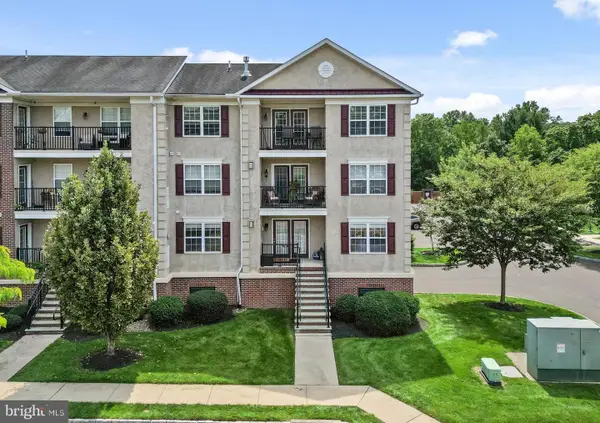 $325,000Pending2 beds 2 baths1,082 sq. ft.
3930 Ashland Dr #131, HARLEYSVILLE, PA 19438
MLS# PAMC2192430Listed by: KELLER WILLIAMS REALTY GROUP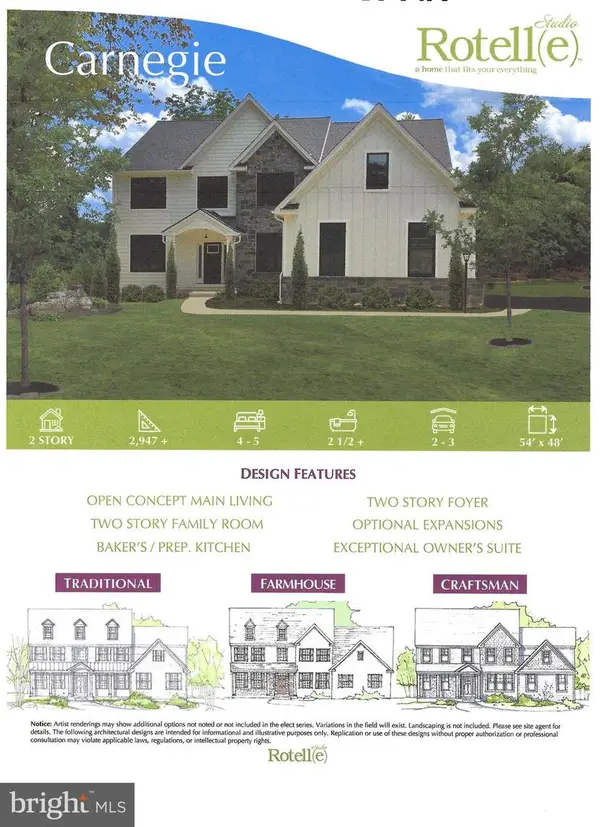 $1,175,052Active4 beds 3 baths2,947 sq. ft.
0 Store Rd, SKIPPACK, PA 19474
MLS# PAMC2190766Listed by: RE/MAX RELIANCE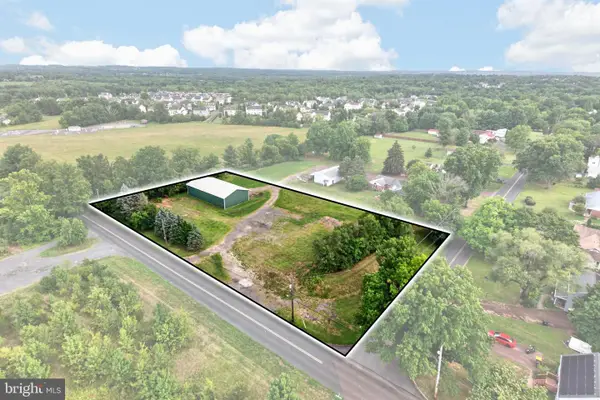 $625,000Active1.86 Acres
0 Store Rd, SKIPPACK, PA 19474
MLS# PAMC2189694Listed by: RE/MAX RELIANCE $699,000Active3 beds 3 baths1,702 sq. ft.
2114 Store Rd, SKIPPACK, PA 19474
MLS# PAMC2189886Listed by: RE/MAX RELIANCE


Protect your home and budget from life's surprises with an Assurant Home Warranty, backed by a partner that supports you through every step of homeownership. Explore Plans.
© 2023 - 2026 ERA Franchise Systems LLC. All rights reserved. ERA Franchise Systems LLC fully supports the principles of the Fair Housing Act and the Equal Opportunity Act. ERA, ERA Real Estate powered, and their respective logos are registered service marks of ERA Franchise Systems LLC. Each office is independently owned and operated.