
3861 Hallman Ave #, Skippack, PA 19474
Local realty services provided by:ERA Central Realty Group
3861 Hallman Ave #,Skippack, PA 19474
$365,000
- 3 Beds
- 2 Baths
- 1,362 sq. ft.
- Single family
- Active
Listed by: bruce j augustine
Office: realty executives-skippack
MLS#:PAMC2200164
Source:BRIGHTMLS
Price summary
- Price:$365,000
- Price per sq. ft.:$267.99
About this home
Great Skippack location, Near Hallman's Grove Park, The Walking trail and walking distance to all the fine Restaurant's and The Quaint shops of Skippack Village. A Great house for entertaining inside with an open floor plan on the first floor and outside with a large deck, Fire Pit Area and nice yard.
Contact an agent
Home facts
- Year built:1926
- Subdivision & Development:SKIPPACK
- Listing ID #:PAMC2200164
- Updated:November 12, 2026 at 04:13 PM
Rooms and interior
- Bedrooms:3
- Total bathrooms:2
- Full bathrooms:2
- Rooms Total:8
- Flooring:Wood
- Dining Description:Dining Room
- Bathrooms Description:Bathroom 1
- Kitchen Description:Oven/Range - Gas
- Basement:Yes
- Basement Description:Full
- Living area:1,362 sq. ft.
Heating and cooling
- Cooling:Ceiling Fan(s), Central A/C
- Heating:Central, Electric, Heat Pump(s), Hot Water, Natural Gas, Radiator
Structure and exterior
- Roof:Asphalt, Shingle
- Year built:1926
- Building area:1,362 sq. ft.
- Lot area:0.51 Acres
- Lot Features:Backs to Trees, Rear Yard, Rural
- Architectural Style:Colonial
- Construction Materials:Stucco
- Exterior Features:Deck(s)
- Foundation Description:Block, Stone
- Levels:2 1/2 Stories
Schools
- High school:PERKIOMEN VALLEY
- Middle school:PV MIDDLE
Utilities
- Water:Well
- Sewer:Public Sewer
Finances and disclosures
- Price:$365,000
- Price per sq. ft.:$267.99
- Tax amount:$4,808 (2026)
Features and amenities
- Laundry features:Laundry
- Amenities:200+ Amp Service, Attic, Ceiling Fan(s)
Parking
- Parking description:Asphalt Driveway, Detached Garage, Garage - Front Entry, On Street, Shared Driveway
- Garage:Yes
- Garage spaces:1
New listings near 3861 Hallman Ave #
- New
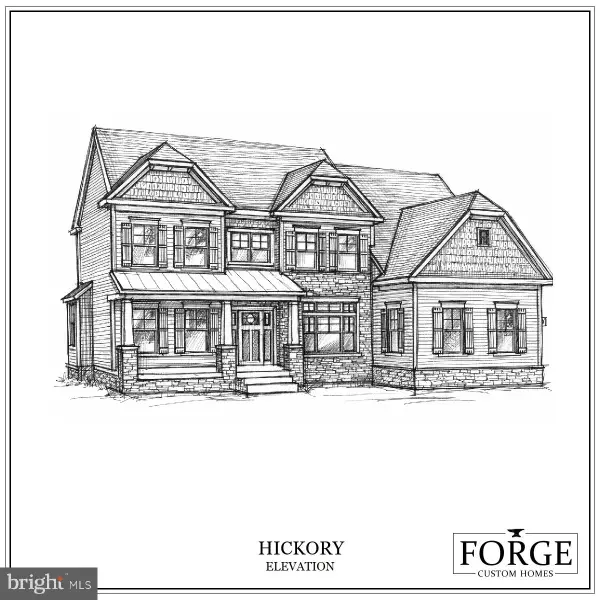 $1,199,000Active4 beds 4 baths3,700 sq. ft.
0 Township Line Rd #3, HARLEYSVILLE, PA 19438
MLS# PAMC2199582Listed by: REAL OF PENNSYLVANIA 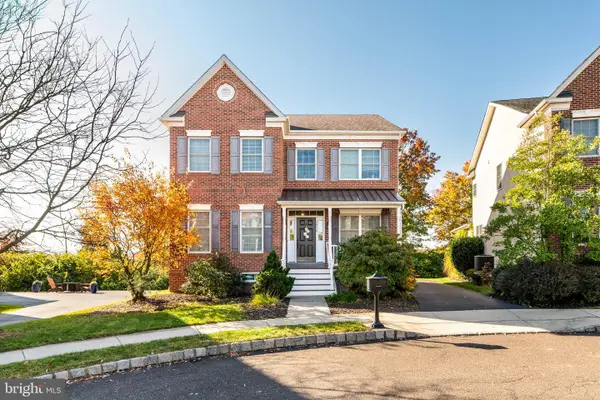 $599,000Pending4 beds 3 baths2,444 sq. ft.
3956 Hudson Ter, HARLEYSVILLE, PA 19438
MLS# PAMC2199012Listed by: BHHS FOX & ROACH-ROSEMONT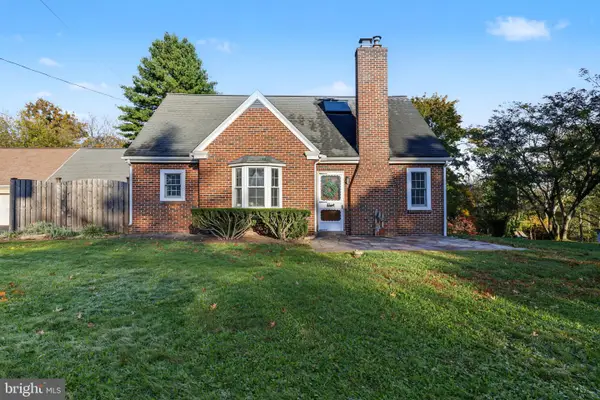 $400,000Pending3 beds 2 baths1,548 sq. ft.
1247 Evansburg Rd #, COLLEGEVILLE, PA 19426
MLS# PAMC2198616Listed by: EVERYHOME REALTORS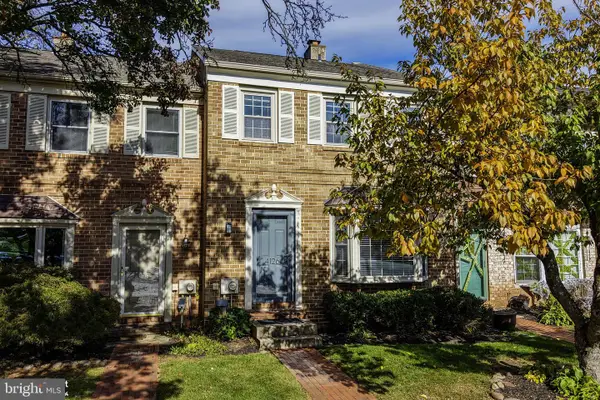 $420,000Pending3 beds 3 baths1,900 sq. ft.
4126 Rittenhouse Ln #, SKIPPACK, PA 19474
MLS# PAMC2199026Listed by: RE/MAX REAL ESTATE-ALLENTOWN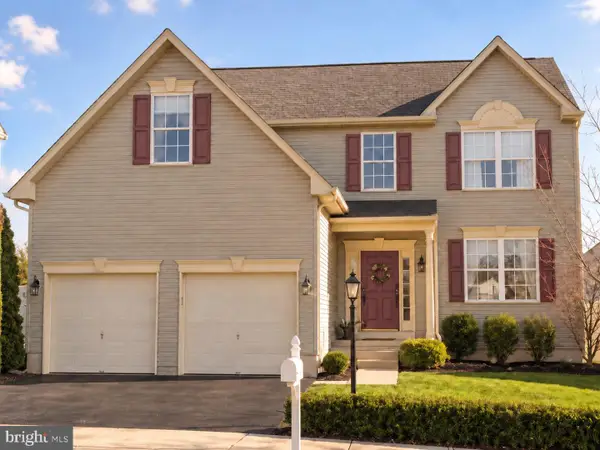 $599,900Active4 beds 3 baths2,501 sq. ft.
4125 Tranquility St, SCHWENKSVILLE, PA 19473
MLS# PAMC2198810Listed by: FORAKER REALTY CO. $710,000Active5 beds 3 baths3,006 sq. ft.
2043 Piermont Way #, SKIPPACK, PA 19474
MLS# PAMC2198492Listed by: KELLER WILLIAMS REALTY GROUP $325,000Active2 beds 2 baths1,002 sq. ft.
3910 Ashland Dr #215, HARLEYSVILLE, PA 19438
MLS# PAMC2197840Listed by: KELLER WILLIAMS REALTY GROUP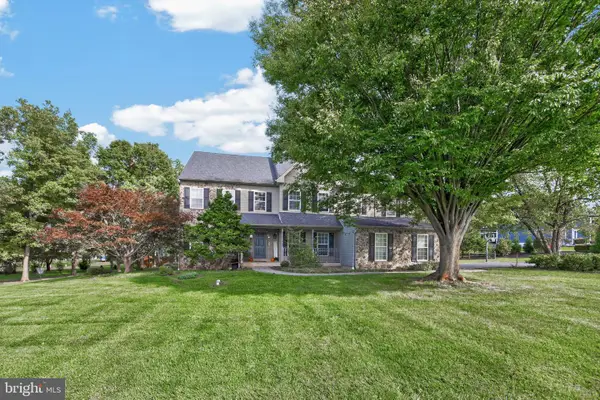 $929,000Active4 beds 3 baths3,241 sq. ft.
3831 Victoria Dr, COLLEGEVILLE, PA 19426
MLS# PAMC2197164Listed by: IRON VALLEY REAL ESTATE LEGACY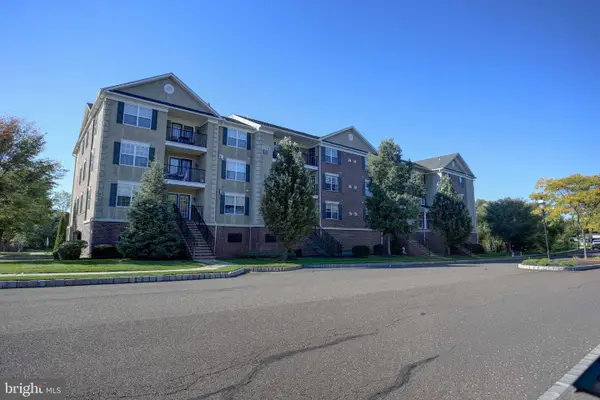 $310,000Pending2 beds 2 baths1,004 sq. ft.
3940 Ashland Dr #145, SKIPPACK, PA 19474
MLS# PAMC2196622Listed by: KELLER WILLIAMS REAL ESTATE-DOYLESTOWN


Protect your home and budget from life's surprises with an Assurant Home Warranty, backed by a partner that supports you through every step of homeownership. Explore Plans.
© 2023 - 2026 ERA Franchise Systems LLC. All rights reserved. ERA Franchise Systems LLC fully supports the principles of the Fair Housing Act and the Equal Opportunity Act. ERA, ERA Real Estate powered, and their respective logos are registered service marks of ERA Franchise Systems LLC. Each office is independently owned and operated.